Move-in ready and beautifully updated, this spacious 3,508 sq ft home is ready for new owners! The impressive entry features a completely remodeled staircase with modern black railing, wood treads, a paneled accent wall, and contemporary lighting. The open main level offers generous living and dining areas. The kitchen features granite countertops, stainless steel appliances, abundant cabinetry, and an oversized island that opens to the main living room. A downstairs guest bedroom and full bathroom are perfect for visitors. The remaining bedrooms are upstairs, including a generous primary suite with two walk-in closets, dual vanities, a garden tub, and separate shower. A large second living area and conveniently located laundry room complete the upper level. Enjoy the covered patio and private fenced backyard that backs to a peaceful preserve. With updated exterior paint and stylish improvements, this turnkey home is ready for you to move in and enjoy. Schedule your showing today!
Active
$510,000
1234 WETLAND RIDGE Circle, Middleburg, FL 32068
5beds
3,508sqft
Single Family Residence
Built in 2015
6,534 Square Feet Lot
$502,000 Zestimate®
$145/sqft
$7/mo HOA
What's special
Contemporary lightingCompletely remodeled staircaseImpressive entryModern black railingGenerous primary suiteGarden tubWood treads
- 34 days
- 376
- 36
Zillow last checked:
Listing updated:
Listed by:
CYNTHIA PADILLA 904-318-1735,
FLORIDA HOMES REALTY & MTG LLC 904-996-9115
Source: realMLS,MLS#: 2162019
Facts & features
Interior
Bedrooms & bathrooms
- Bedrooms: 5
- Bathrooms: 3
- Full bathrooms: 3
Heating
- Central
Cooling
- Central Air
Appliances
- Included: Dishwasher, Dryer, Electric Cooktop, Electric Oven, Electric Water Heater, Microwave, Refrigerator, Washer
- Laundry: Electric Dryer Hookup, Washer Hookup
Features
- Eat-in Kitchen, His and Hers Closets, Kitchen Island, Pantry, Primary Bathroom - Tub with Shower, Primary Bathroom -Tub with Separate Shower, Walk-In Closet(s)
Interior area
- Total interior livable area: 3,508 sqft
Video & virtual tour
Property
Parking
- Total spaces: 2
- Parking features: Attached, Garage
- Attached garage spaces: 2
Features
- Levels: Two
- Stories: 2
- Patio & porch: Covered, Patio, Rear Porch
- Fencing: Back Yard,Vinyl
- Has view: Yes
- View description: Protected Preserve, Trees/Woods
Lot
- Size: 6,534 Square Feet
Details
- Parcel number: 30042500806901461
- Zoning description: PUD
Construction
Type & style
- Home type: SingleFamily
- Architectural style: Contemporary
- Property subtype: Single Family Residence
Materials
- Frame, Stucco
- Roof: Shingle
Condition
- New construction: No
- Year built: 2015
Utilities & green energy
- Sewer: Public Sewer
- Water: Public
- Utilities for property: Electricity Connected, Sewer Connected, Water Available
Community & HOA
Community
- Security: Smoke Detector(s)
- Subdivision: Pine Ridge
HOA
- Has HOA: Yes
- Amenities included: Pool, Clubhouse, Fitness Center, Jogging Path, Playground
- HOA fee: $85 annually
- HOA name: Pine Ridge Plantation
Location
- Region: Middleburg
Financial & listing details
- Price per square foot: $145/sqft
- Tax assessed value: $457,879
- Annual tax amount: $9,137
- Date on market: 8/26/2026
- Listing terms: Cash,Conventional,FHA,VA Loan
- Road surface type: Asphalt
Estimated market value
$502,000
$477,000 - $527,000
$2,883/mo
Price history
| Date | Event | Price |
|---|---|---|
| 8/26/2026 | Listed for sale | $510,000+6.3%$145/sqft |
Source:  realMLS #2162019 Report a problem realMLS #2162019 Report a problem | ||
| 6/10/2022 | Sold | $480,000-2%$137/sqft |
Source: realMLS #1166694 Report a problem | ||
| 5/19/2022 | Contingent | $490,000$140/sqft |
Source: realMLS #1166694 Report a problem | ||
| 5/19/2022 | Listed for sale | $490,000$140/sqft |
Source: realMLS #1166694 Report a problem | ||
| 5/17/2022 | Pending sale | $490,000$140/sqft |
Source: realMLS #1166694 Report a problem | ||
| 5/17/2022 | Contingent | $490,000$140/sqft |
Source: realMLS #1166694 Report a problem | ||
| 5/13/2022 | Listed for sale | $490,000+54.1%$140/sqft |
Source: realMLS #1166694 Report a problem | ||
| 6/12/2020 | Sold | $318,000+1%$91/sqft |
Source: realMLS #1044346 Report a problem | ||
| 5/13/2020 | Pending sale | $314,900$90/sqft |
Source: Better Homes and Gardens Real Estate Lifestyles Realty #1044346 Report a problem | ||
| 4/9/2020 | Price change | $314,900-1.6%$90/sqft |
Source: Better Homes and Gardens Real Estate Lifestyles Realty #1044346 Report a problem | ||
| 3/19/2020 | Listed for sale | $319,900+20.3%$91/sqft |
Source: BETTER HOMES & GARDENS REAL ESTATE LIFESTYLES REALTY #1044346 Report a problem | ||
| 9/22/2015 | Sold | $265,990$76/sqft |
Source: Public Record Report a problem | ||
Public tax history
| Year | Property taxes | Tax assessment |
|---|---|---|
| 2025 | -- | $457,879 -4% |
| 2024 | $9,250 -1.3% | $476,928 -1.1% |
| 2023 | $9,372 +13.7% | $482,127 +12.8% |
| 2022 | $8,241 +14.9% | $427,480 +35.2% |
| 2021 | $7,175 +23.8% | $316,264 +16.3% |
| 2020 | $5,796 | $271,948 +2.3% |
| 2019 | $5,796 +0.7% | $265,834 +1.9% |
| 2018 | $5,756 +5.4% | $260,877 +1.3% |
| 2017 | $5,463 -0.3% | $257,594 +2.1% |
| 2016 | $5,479 +0% | $252,296 +973.6% |
| 2015 | $5,477 +128.5% | $23,500 +300% |
| 2014 | $2,397 | $5,875 |
| 2013 | -- | $5,875 -17.5% |
| 2012 | -- | $7,125 |
| 2011 | -- | $7,125 +5.6% |
| 2010 | -- | $6,750 -10% |
| 2009 | -- | $7,500 |
| 2008 | -- | $7,500 |
Find assessor info on the county website
Monthly payment
Est. payment
Payment breakdown
Explore the cost of this home by adjusting the details. Changes won't be saved.Climate risks
Neighborhood: 32068
Nearby schools
Schools provided by the listing agent
- Elementary: Tynes
- Middle: Wilkinson
- High: Ridgeview
Source: realMLS. This data may not be complete. We recommend contacting the local school district to confirm school assignments for this home.
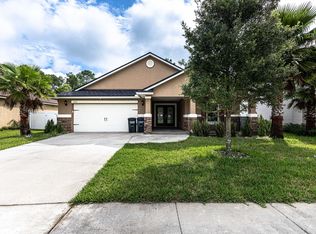
- $282,6003 bd2 ba1.5k sqft1240 Wetland Ridge Cir, Middleburg, FL 32068Off Market
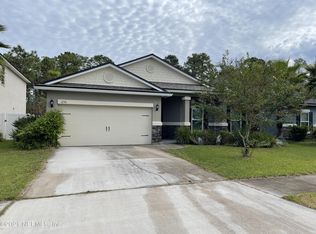
- $338,2005 bd2 ba2k sqft1230 Wetland Ridge Cir, Middleburg, FL 32068Off Market
- $384,7006 bd3 ba2.5k sqft1226 Wetland Ridge Cir, Middleburg, FL 32068Off Market
- $380,9006 bd4 ba2.6k sqft1244 Wetland Ridge Cir, Middleburg, FL 32068Off Market
Similar homes
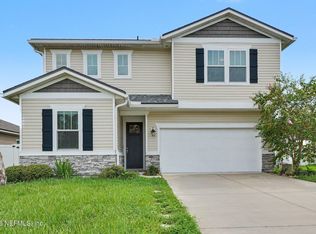
- $460,0004 bd3 ba2.6k sqft4537 PINE RIDGE Parkway, Middleburg, FL 32068For Sale
 MLS ID #2160684, LISA ANN LOIACONO. realMLS
 - $429,9005 bd3 ba2.6k sqft4564 PINE RIDGE Parkway, Middleburg, FL 32068For Sale
 MLS ID #2164717, KRISTEN LOMBARDI. realMLS
 - $570,0004 bd3 ba2.4k sqft1509 LAKE FOXMEADOW Road, Middleburg, FL 32068For Sale
 MLS ID #2143651, TRAVIS TIPTON. realMLS
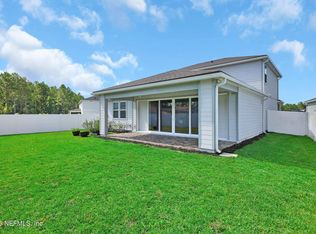
 - $500,0004 bd4 ba2.7k sqft3432 KINDLEWOOD Drive, Middleburg, FL 32068For Sale
 MLS ID #2154460, TRACI CRAWFORD. realMLS
