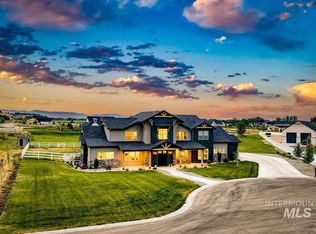
Welcome to the customized Patterson floor plan by Highland Homes, nestled within Middleton's newest gated community, The Estates at Ridgeland. Set on a spacious homesite with room to create your dream outdoor retreat—whether that's a detached shop, resort-style pool, or space for animals—this property offers the flexibility to fit your lifestyle. Thoughtfully designed with 3,160 square feet, this home features four bedrooms, three bathrooms, and an oversized three-car garage. Every detail reflects the craftsmanship, quality, and intentional design Highland Homes is known for, blending timeless architecture with functional living spaces designed for everyday comfort and effortless entertaining. Located in one of Middleton's most desirable new communities, this home offers the perfect balance of privacy, luxury, and room to grow.
New
$1,475,000
13350 Breezeview Ln, Middleton, ID 83644
4beds
3baths
3,160sqft
:
Get pre-qualified$8,393/mo
Single Family Residence
Built in 2026
1.97 Acres Lot
$-- Zestimate®
$467/sqft
$42/mo HOA
What's special
Customized patterson floor planTimeless architectureThree bathroomsOversized three-car garageFour bedroomsSpacious homesite
- 18 hours |
- 123 |
- 18 |
Zillow last checked:
Listing updated:
Listed by:
Kristin Goicoechea Cell:704-575-3193,
Boise Premier Real Estate
Source: IMLS,MLS#: 98996547
Facts & features
Interior
Bedrooms & bathrooms
- Bedrooms: 4
- Bathrooms: 3
- Main level bathrooms: 3
- Main level bedrooms: 4
Primary bedroom
- Level: Main
Bedroom 2
- Level: Main
Bedroom 3
- Level: Main
Bedroom 4
- Level: Main
Heating
- Forced Air, Natural Gas, Propane
Cooling
- Central Air
Appliances
- Included: Gas Water Heater, ENERGY STAR Qualified Water Heater, Tankless Water Heater, Dishwasher, Disposal, Double Oven, Microwave, Oven/Range Built-In, Refrigerator
Features
- Bath-Master, Bed-Master Main Level, Den/Office, Family Room, Great Room, Double Vanity, Walk-In Closet(s), Walk In Shower, Pantry, Kitchen Island, Granite Counters, Quartz Counters, Solid Surface Counters, Number of Baths Main Level: 3
- Flooring: Tile, Engineered Wood Floors
- Has basement: No
- Has fireplace: Yes
- Fireplace features: Gas
Interior area
- Total structure area: 3,160
- Total interior livable area: 3,160 sqft
- Finished area above ground: 3,160
- Finished area below ground: 0
Property
Parking
- Total spaces: 3
- Parking features: Attached, RV Access/Parking, Driveway
- Attached garage spaces: 3
- Has uncovered spaces: Yes
Features
- Levels: One
- Patio & porch: Covered Patio/Deck
- Fencing: Partial
- Waterfront features: Pond Community
Lot
- Size: 1.97 Acres
- Features: 1 - 4.99 AC, Full Sprinkler System, Pressurized Irrigation Sprinkler System
Details
- Parcel number: R38199102
Construction
Type & style
- Home type: SingleFamily
- Property subtype: Single Family Residence
Materials
- Stone, HardiPlank Type
- Foundation: Crawl Space
- Roof: Composition
Condition
- New Construction
- New construction: Yes
- Year built: 2026
Details
- Builder name: Highland Homes, LLC
Utilities & green energy
- Sewer: Septic Tank
- Water: Well
Green energy
- Indoor air quality: Contaminant Control
Community & HOA
Community
- Features: Gated
- Subdivision: Estates at Ridgeland
HOA
- Has HOA: Yes
- HOA fee: $500 annually
Location
- Region: Middleton
Financial & listing details
- Price per square foot: $467/sqft
- Date on market: 8/6/2026
- Listing terms: Cash,Conventional,Other
- Ownership: Fee Simple
Estimated market value
Not available
Estimated sales range
Not available
Not available
Price history
Price history is unavailable.
Public tax history
Tax history is unavailable.
Monthly payment
Est. payment
Payment breakdown
Explore the cost of this home by adjusting the details. Changes won't be saved.Climate risks
Neighborhood: 83644
Nearby schools
GreatSchools rating
- 6/10Purple Sage Elementary SchoolGrades: PK-5Distance: 1.8 mi
- NAMiddleton Middle SchoolGrades: 6-8Distance: 2.6 mi
- 8/10Middleton High SchoolGrades: 9-12Distance: 1.2 mi
Schools provided by the listing agent
- Elementary: Purple Sage
- Middle: Middleton Jr
- High: Middleton
- District: Middleton School District #134
Source: IMLS. This data may not be complete. We recommend contacting the local school district to confirm school assignments for this home.
- $--3 bd4 ba3.6k sqft13310 Breezeview Ln, Caldwell, ID 83607Sold
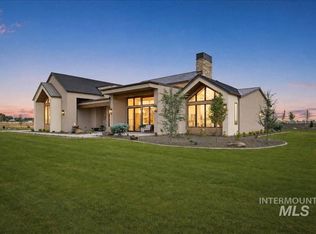
- $1,850,0004 bd4 ba3.7k sqft13319 Breezeview Ln, Caldwell, ID 83607New Construction

- $1,275,0003 bd3 ba2.5k sqft24860 Farm Dale Ave, Caldwell, ID 83607New Construction
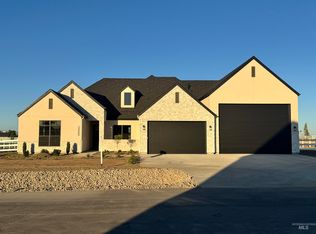
- $1,999,0004 bd3 ba4.3k sqft0 Breezeview Ln, Caldwell, ID 83607New Construction

- $1,589,0004 bd4 ba3.4k sqft13290 Breezeview, Caldwell, ID 83607New Construction
- $---- bd-- ba-- sqftHomes Available Soon, Ridgeland, Caldwell, ID 83607New Construction
- $---- bd-- ba-- sqftHomes Available Soon, Ridgeland, Caldwell, ID 83607New Construction
- $1,250,0003 bd2 ba2.4k sqft24865 Farm Dale Ave, Caldwell, ID 83607New Construction
A local agent can set up tours, give advice and negotiate with sellers.
A local lender can help you make sure your offer is ready when you are.
Similar homes
- $1,149,9004 bd3 ba2.6k sqft25498 Havard Oak Pl, Caldwell, ID 83607Active
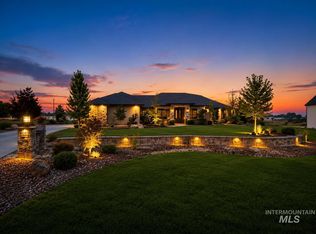 MLS ID #98996473, Cesar Lira-guzman, Silvercreek Realty Group. IMLS
 - $1,589,0004 bd4 ba3.4k sqft13290 Breezeview, Caldwell, ID 83607Active
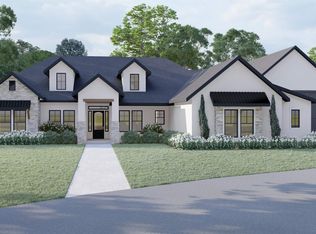 MLS ID #98990478, Aubrey Fuhriman, NextHome Treasure Valley. IMLS
 - $1,499,0004 bd4 ba3k sqft25470 Havard Oak Pl, Caldwell, ID 83607Active
 MLS ID #98990104, April Florczyk, Keller Williams Realty Boise. IMLS
 - $1,399,0004 bd4 ba3.5k sqft738 Blue Meadows Ct, Middleton, ID 83644Active
 MLS ID #98986926, Holden Raulston, THG Real Estate. IMLS
 - $1,375,0005 bd5 ba3.6k sqft25427 Havard Oak Pl, Caldwell, ID 83607ActiveMLS ID #98980539, Leslie Newman, Finding 43 Real Estate. IMLS
- $1,275,0004 bd3 ba3.1k sqft24763 Ardmore Ct, Caldwell, ID 83607ActiveMLS ID #98984918, Michael Madsen, 208 Real Estate. IMLS
- $1,279,9004 bd4 ba3.2k sqft536 Century Ave, Middleton, ID 83644ActiveMLS ID #98995807, Charity Sigler, FLX Real Estate, LLC. IMLS
- $1,065,0004 bd3 ba2.5k sqft24990 Belgian Way, Middleton, ID 83644ActiveMLS ID #98987193, Lisa Di Pasquale, Silvercreek Realty Group. IMLS
- $1,225,0004 bd3 ba2.9k sqft24975 Ardmore Ct, Caldwell, ID 83607ActiveMLS ID #98984172, Michael Madsen, 208 Real Estate. IMLS
- $1,144,0004 bd3 ba2.8k sqft24871 Ardmore Ct, Caldwell, ID 83607ActiveMLS ID #98980624, Michael Madsen, 208 Real Estate. IMLS
- $1,289,9004 bd4 ba3.2k sqft596 Watkins St, Middleton, ID 83644ActiveMLS ID #98990910, Charity Sigler, FLX Real Estate, LLC. IMLS
- $1,275,0003 bd3 ba2.6k sqft25425 Bur Oak Pl, Caldwell, ID 83607ActiveMLS ID #98980251, April Florczyk, Keller Williams Realty Boise. IMLS
- $1,475,0004 bd3 ba4.2k sqft5301 W Strant St, Eagle, ID 83616ActiveMLS ID #98995992, Gregory Earl, Fervent Real Estate. IMLS
- $2,200,0003 bd4 ba3k sqft9819 Foothill Rd, Middleton, ID 83644ActiveMLS ID #98994141, Lauren Mikowski, Silvercreek Realty Group. IMLS
- $1,797,0004 bd4 ba3.6k sqft781 Watkins St, Middleton, ID 83644ActiveMLS ID #98989703, Brett Hughes, Boise Premier Real Estate. IMLS
- $1,224,9003 bd5 ba3.1k sqft482 Century Ave, Middleton, ID 83644ActiveIMLS
- $1,099,0004 bd4 ba2.8k sqft17244 Triple Crown Pl, Caldwell, ID 83607ActiveMLS ID #98991464, Clint Walker, Mountain Realty. IMLS
- $999,9004 bd3 ba3.1k sqft747 S Short Ln, Eagle, ID 83616Back on MarketMLS ID #98996535, Courtney Hong, Boise Premier Real Estate. IMLS
- $1,295,0005 bd4 ba3.5k sqft4221 W Greenspire Dr, Meridian, ID 83646ActiveMLS ID #98994851, Kim Davis, Group One Sotheby's Int'l Realty. IMLS
- $1,795,0005 bd5 ba3.7k sqft6113 W Redland Dr, Eagle, ID 83616NewMLS ID #98996128, Lauron Steinmann, Silvercreek Realty Group. IMLS
