This stunning 3-bedroom home in Walker welcomes you with well-manicured landscaping, a two-car garage, and an extended driveway offering additional parking. Step inside to discover an inviting open floor plan featuring tall ceilings, recessed lighting, triple crown molding, custom built-ins, and beautiful laminate wood flooring throughout the living areas. The kitchen is truly a showstopper, boasting a beadboard ceiling, custom cabinetry with built-in lighting, a custom tile backsplash, a 5-burner gas cooktop, stainless steel appliances, and a walk-in pantry. The spacious island features a built-in sink and breakfast bar, perfect for casual dining and gathering. Just off the kitchen, the formal dining room offers an ideal setting for entertaining family and friends. The spacious primary suite offers a relaxing retreat, while the primary bath features double vanities, a large custom tile soaking tub, an oversized custom tile shower with a glass door, custom built-ins for ample storage, and a walk-in closet. The massive laundry room is another standout feature, complete with custom cabinetry for added convenience and organization. You will love spending your evenings in the expansive sunroom, featuring a wood-beamed vaulted ceiling, a beautiful wood-accented wall, and a cozy fireplace with a raised brick hearth. Step outside to the extended covered patio, where a brick-accented privacy fence creates a comfortable outdoor setting overlooking the sloping backyard. Additional features include rain gutters and a convenient storage room with a roll-up door, perfect for storing lawn equipment, tools, and other essentials. With its impressive interior details, exceptional kitchen, and inviting indoor and outdoor living spaces, this Collins Place home is a must-see. Schedule your private showing today!
For sale
$389,000
13355 Brookcrest Dr, Walker, LA 70785
3beds
2,344sqft
Single Family Residence
Built in 2017
10,018 Square Feet Lot
$387,000 Zestimate®
$166/sqft
$25/mo HOA
What's special
Two-car garageWell-manicured landscapingInviting open floor planCustom built-insExtended covered patioRain guttersStainless steel appliances
- 24 days
- 134
- 8
Likely to sell faster than
Zillow last checked:
Listing updated:
Listed by:
Carolyn Venable,
Magnolia Roots Realty LLC 225-673-0002,
Marilyn McCulley,
Magnolia Roots Realty LLC
Source: ROAM MLS,MLS#: 200HCV
Facts & features
Interior
Bedrooms & bathrooms
- Bedrooms: 3
- Bathrooms: 3
- Full bathrooms: 2
- 1/2 bathrooms: 1
Primary bedroom
- Level: First
- Area: 199.09 Square Feet
- Dimensions: 14.11 x 14.11
Bedroom
- Level: First
- Area: 132.09 Square Feet
- Dimensions: 11.1 x 11.9
Bedroom
- Level: First
- Area: 126.65 Square Feet
- Dimensions: 11.4 x 11.11
Primary bathroom
- Level: First
- Area: 150.93 Square Feet
- Dimensions: 12.9 x 11.7
Bathroom
- Level: First
- Area: 45.62 Square Feet
- Dimensions: 11.10 x 4.11
Bathroom
- Level: First
- Area: 20 Square Feet
- Dimensions: 4 x 5
Dining room
- Level: First
- Area: 167.4 Square Feet
- Dimensions: 13.5 x 12.4
Foyer
- Level: First
- Area: 48.95 Square Feet
- Dimensions: 8.9 x 5.5
Kitchen
- Features: Kitchen Island
- Level: First
- Area: 174.96 Square Feet
- Dimensions: 16.2 x 10.8
Laundry
- Level: First
- Area: 92.43 Square Feet
- Dimensions: 11.7 x 7.9
Living room
- Features: Bookcases
- Level: First
- Area: 349.69 Square Feet
- Dimensions: 18.7 x 18.7
Sunroom
- Level: First
- Area: 395.2 Square Feet
- Dimensions: 26 x 15.2
Heating
- Central
Cooling
- Central Air
Appliances
- Included: Disposal, Dishwasher, Exhaust Fan, Gas Range, Instant Hot Water, Stainless Steel Appliance(s), Gas Stove Connection
- Laundry: Electric Dryer Hookup, Washer Hookup, Inside
Features
- Breakfast Bar, Double Vanity, Kitchen Island, Pantry, Walk-In Closet(s), Quartz, Separate Shower, Varied Ceiling Heights, Built-in Features, Bookcases, Custom Built Cabinets, En Suite
- Flooring: Laminate, Concrete
- Doors: Wide Doors
- Number of fireplaces: 1
- Fireplace features: Raised Hearth
Interior area
- Total interior livable area: 2,344 sqft
Property
Parking
- Total spaces: 2
- Parking features: Attached Garage, Driveway, Garage Door Opener
- Garage spaces: 2
- Has uncovered spaces: Yes
Features
- Levels: One
- Stories: 1
- Exterior features: Lighting, Rain Gutters
Lot
- Size: 10,018 Square Feet
- Dimensions: 75 x 133
- Features: Landscaped
Details
- Parcel number: 0564070
Construction
Type & style
- Home type: SingleFamily
- Architectural style: Traditional
- Property subtype: Single Family Residence
Materials
- Frame
- Foundation: Post Tension
- Roof: Shingle
Condition
- Year built: 2017
Utilities & green energy
- Electric: Circuit Breakers
- Sewer: Public Sewer
- Water: Other
- Utilities for property: Cable Available, Water Available
Community & HOA
Community
- Features: Playground
- Subdivision: Collins Place
HOA
- Has HOA: Yes
- Services included: Common Area, Common Area Maintenance, Maintenance of Subdivision Entry
- HOA fee: $300 annually
Location
- Region: Walker
Financial & listing details
- Price per square foot: $166/sqft
- Tax assessed value: $269,000
- Annual tax amount: $2,065
- Date on market: 10/28/2026
- Listing terms: Cash,Conventional,FHA,USDA Loan,VA Loan
Estimated market value
$387,000
$368,000 - $406,000
$2,196/mo
Price history
| Date | Event | Price |
|---|---|---|
| 10/28/2026 | Listed for sale | $389,000$166/sqft |
Source:  ROAM MLS #200HCV Report a problem | ||
Public tax history
| Year | Property taxes | Tax assessment |
|---|---|---|
| 2025 | $2,065 +1.3% | $26,900 |
| 2024 | $2,038 -13.4% | $26,900 |
| 2023 | $2,353 -0.7% | $26,900 |
| 2022 | $2,369 +13.6% | $26,900 |
| 2021 | $2,085 +0.5% | $26,900 |
| 2020 | $2,074 -13.7% | $26,900 -8.6% |
| 2019 | $2,404 +423.8% | $29,430 +616.1% |
| 2017 | $459 -2.3% | $4,110 |
| 2015 | $470 | $4,110 |
| 2014 | $470 +15.2% | $4,110 |
| 2013 | $408 +2.2% | $4,110 |
| 2012 | $399 -13.7% | $4,110 -12.6% |
| 2011 | $463 -0.6% | $4,700 |
| 2010 | $466 | $4,700 |
Find assessor info on the county website
Monthly payment
Est. payment
Payment breakdown
Explore the cost of this home by adjusting the details. Changes won't be saved.Climate risks
Neighborhood: 70785


Similar homes
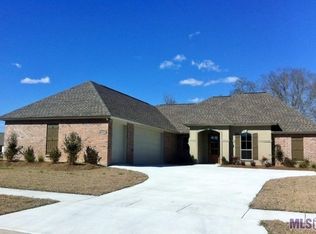
- $385,5004 bd3 ba2.1k sqft13348 Williamsburg Dr, Walker, LA 70785For Sale
 MLS ID #2026016616, Kim Spillers, eXp Realty. ROAM MLS
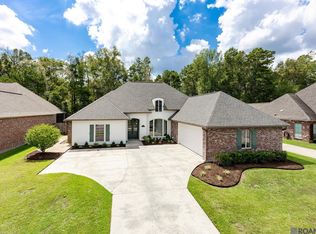
- $365,0004 bd3 ba2.1k sqft30957 Cambridge Dr, Walker, LA 70785For Sale
 MLS ID #2026017204, Emily Barton, Compass - Perkins. ROAM MLS
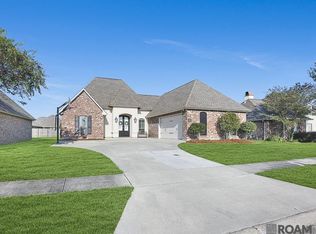
- $--4 bd3 ba2.9k sqft13958 Guy St, Walker, LA 70785Auction
 Auction.com 2
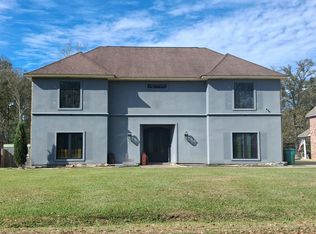
- $374,0003 bd2 ba1.8k sqft30886 Walker North Rd, Walker, LA 70785For Sale
 MLS ID #2026016857, Sheila Payton, 225BROKER. ROAM MLS
- $325,0004 bd2 ba2.3k sqft13900 Alvin Sibley Rd, Walker, LA 70785For SaleMLS ID #200SRB, Brandon Richoux, Smart Move Real Estate. ROAM MLS
- $355,0004 bd3 ba1.9k sqft12511 Fawnwood Dr, Walker, LA 70785For SaleMLS ID #2026018199, Kay Landry, Crescent Sotheby's International Realty. ROAM MLS
- $249,9003 bd2 ba1.5k sqft30570 Walker North Rd, Walker, LA 70785For Sale
 MLS ID #3639403, Carla DeYoung. RealTracs MLS as distributed by MLS GRID
- $334,9004 bd2 ba2k sqft13120 Joycelynn Rd, Walker, LA 70785For SaleMLS ID #2026019193, Alesha Graham, Movement Realty LLC. ROAM MLS
- $443,9004 bd3 ba3.2k sqft12944 Pleasant Ridge Dr, Walker, LA 70785For SaleMLS ID #200MKF, Ruthie Golden, PINO & Associates. ROAM MLS
- $259,9003 bd3 ba2.3k sqft32581 Duff Rd, Walker, LA 70785For SaleMLS ID #200SFZ, Amanda Lass, Keller Williams Realty Premier Partners. ROAM MLS
- $215,0003 bd2 ba1.2k sqft12865 Arnold Rd, Walker, LA 70785For SaleMLS ID #000BKE, Dawn Storey-Bishop, Dawson Grey Real Estate. ROAM MLS
- $235,0003 bd2 ba1.3k sqft12252 Greenbriar Dr, Walker, LA 70785For SaleMLS ID #000ADW, Meg Achord, Covington & Associates Real Estate, LLC. ROAM MLS
- $339,9003 bd2 ba2.1k sqft12985 Arnold Rd, Walker, LA 70785For SaleMLS ID #2026012993, Lynn Sibley, Clyde Palmer Real Estate, LLC. ROAM MLS
- $250,0003 bd2 ba1.8k sqft13330 Molly Melissa Dr, Walker, LA 70785For SaleMLS ID #200HNS, Hayden Bell, Kaizen Home Sales and Services, LLC. ROAM MLS
- $199,0003 bd2 ba1.6k sqft14303 Wiley Ave, Walker, LA 70785For SaleMLS ID #200VYN, Kerry Efferson, Covington & Associates Real Estate, LLC. ROAM MLS
- $399,0004 bd3 ba2.1k sqft10357 Crooked Creek Ln, Denham Springs, LA 70726For SaleMLS ID #2026016976, Bridgette Robertson, Supreme. ROAM MLS
