On almost an acre across from the Walker Community Center/Sydney Hutchinson Park this 3BR/2BA home with a 26x40 workshop (on a separate meter) is waiting for your updates to make this home your own. The metal roof is 3 years old. Washer and Dryer to remain. *Structure square footage nor lot dimensions warranted by Realtor.
For sale
$199,000
14303 Wiley Ave, Walker, LA 70785
3beds
1,610sqft
Single Family Residence
Built in 1972
0.9 Acres Lot
$-- Zestimate®
$124/sqft
$-- HOA
What's special
Almost an acre
- 5 minutes
- 0
- 0
Zillow last checked:
Listing updated:
Listed by:
Kerry Efferson,
Covington & Associates Real Estate, LLC 225-667-3711
Source: ROAM MLS,MLS#: 200VYN
Facts & features
Interior
Bedrooms & bathrooms
- Bedrooms: 3
- Bathrooms: 2
- Full bathrooms: 2
Primary bedroom
- Level: First
- Area: 169.74 Square Feet
- Dimensions: 12.3x13.8
Bedroom
- Level: First
- Area: 110 Square Feet
- Dimensions: 11x10
Bedroom
- Level: First
- Area: 156 Square Feet
- Dimensions: 12x13
Primary bathroom
- Level: First
- Area: 38.5 Square Feet
- Dimensions: 5x7.7
Bathroom
- Level: First
- Area: 50.63 Square Feet
- Dimensions: 8.3x6.10
Dining area
- Level: First
- Area: 137.8 Square Feet
- Dimensions: 10.6x13
Foyer
- Level: First
- Area: 30 Square Feet
- Dimensions: 6x5
Kitchen
- Level: First
- Area: 116 Square Feet
- Dimensions: 11.6x10
Living room
- Level: First
- Area: 234.43 Square Feet
- Dimensions: 19.7x11.9
Heating
- None
Cooling
- Wall Unit(s)
Appliances
- Included: Electric Cooktop, Oven, Electric Stove Connection
- Laundry: Outside
Features
- Shower/Tub Combo, En Suite
- Flooring: Ceramic Tile, Laminate
- Has fireplace: No
Interior area
- Total structure area: 2,056
- Total interior livable area: 1,610 sqft
Property
Parking
- Total spaces: 2
- Parking features: Attached Carport, Driveway, Covered
- Carport spaces: 2
- Has uncovered spaces: Yes
Features
- Levels: One
- Stories: 1
- Exterior features: Lighting, Storage
Lot
- Size: 0.9 Acres
- Dimensions: 324.98 x 120.10
- Features: Cleared, Corner Lot, Level
Details
- Additional structures: Shed(s), Storage
- Parcel number: 0319053
- Zoning: RES
Construction
Type & style
- Home type: SingleFamily
- Architectural style: Traditional
- Property subtype: Single Family Residence
Materials
- Brick, Frame
- Foundation: Slab
- Roof: Metal
Condition
- Year built: 1972
Utilities & green energy
- Electric: Circuit Breakers
- Sewer: Public Sewer, Community Sewer
- Water: Public
- Utilities for property: Electricity Connected, Natural Gas Connected, Sewer Connected, Water Connected
Community & HOA
HOA
- Has HOA: No
Location
- Region: Walker
Financial & listing details
- Price per square foot: $124/sqft
- Tax assessed value: $66,100
- Annual tax amount: $44
- Date on market: 11/16/2026
- Listing terms: Cash,Conventional
- Road surface type: Asphalt
Estimated market value
Not available
Estimated sales range
Not available
Not available
Price history
| Date | Event | Price |
|---|---|---|
| 11/16/2026 | Listed for sale | $199,000$124/sqft |
Source:  ROAM MLS #200VYN Report a problem | ||
Public tax history
| Year | Property taxes | Tax assessment |
|---|---|---|
| 2025 | $44 | $6,610 |
| 2024 | $44 -5.6% | $6,610 |
| 2023 | $47 | $6,610 |
| 2022 | $47 | $6,610 |
| 2021 | $47 | $6,610 |
| 2020 | $47 +3.2% | $6,610 +9.4% |
| 2019 | $45 +1.1% | $6,040 +4% |
| 2017 | $45 +39.9% | $5,810 -19.1% |
| 2015 | $32 | $7,180 |
| 2014 | $32 | $7,180 |
| 2013 | $32 -33.1% | $7,180 |
| 2012 | $48 | $7,180 |
| 2011 | $48 | $7,180 |
| 2010 | $48 +49.4% | $7,180 -90% |
| 2009 | $32 | $71,800 |
| 2008 | $32 | $71,800 |
| 2007 | $32 | $71,800 |
| 2006 | $32 | $71,800 +900% |
| 2005 | $32 | $7,180 |
| 2004 | $32 | $7,180 |
| 2003 | $32 | $7,180 |
| 2002 | $32 | $7,180 |
| 2001 | $32 | $7,180 |
Find assessor info on the county website
Monthly payment
Est. payment
Payment breakdown
Explore the cost of this home by adjusting the details. Changes won't be saved.Climate risks
Neighborhood: 70785


Similar homes
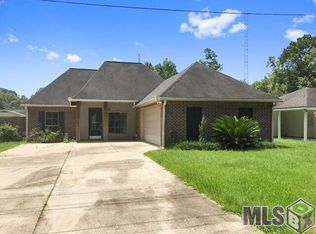
- $219,9003 bd2 ba1.5k sqft13045 Heather Dr, Walker, LA 70785For Sale
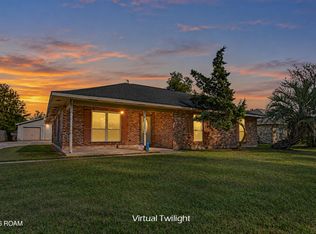
 MLS ID #200VMO, Tori DeFreitas, The Browning-Gerald Group LLC. ROAM MLS
- $--3 bd2 ba1.4k sqft13930 J R Dr, Walker, LA 70785Auction
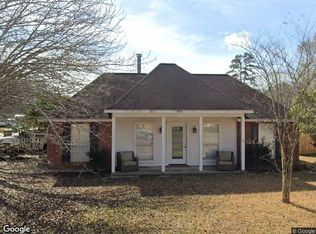 Xome
- $239,0003 bd2 ba1.3k sqft31333 Pebble Dr, Walker, LA 70785For Sale
 MLS ID #200UZJ, Kyle Franklin, Covington & Associates Real Estate, LLC. ROAM MLS
- $205,0003 bd2 ba1.2k sqft13531 S Trace Dr, Walker, LA 70785For Sale
 MLS ID #2026019131, Tonya Greer, Dawson Grey Real Estate. ROAM MLS
- $239,9003 bd2 ba1.2k sqft11608 Highway 190, Walker, LA 70785For SaleMLS ID #2026018410, Kurt Mikesell, Covington & Associates Real Estate, LLC. ROAM MLS
- $210,0003 bd2 ba1.2k sqft33080 Galloway North Rd, Walker, LA 70785For SaleMLS ID #2026018845, Lynn Sibley, Clyde Palmer Real Estate, LLC. ROAM MLS
- $199,9003 bd2 ba1k sqft31640 Courtney Cir, Walker, LA 70785For SaleMLS ID #2026013646, Danielle McCarty, Dawson Grey Real Estate. ROAM MLS
- $259,9003 bd3 ba2.3k sqft32581 Duff Rd, Walker, LA 70785For SaleMLS ID #200SFZ, Amanda Lass, Keller Williams Realty Premier Partners. ROAM MLS
- $250,0003 bd2 ba1.8k sqft13330 Molly Melissa Dr, Walker, LA 70785For SaleMLS ID #200HNS, Hayden Bell, Kaizen Home Sales and Services, LLC. ROAM MLS
- $225,0003 bd2 ba1.2k sqft26811 Pen Dr, Walker, LA 70785For SaleMLS ID #2026012486, Debra Sullivan, Debra Sullivan Dream Homes LLC. ROAM MLS
- $216,0003 bd2 ba1.2k sqft30564 W Trace Dr, Walker, LA 70785For SaleMLS ID #2576880, Bridget L Noland, Davis Realty Group, LLC. ROAM MLS
- $220,0003 bd2 ba1.2k sqft12603 Orchid Ln, Walker, LA 70785For SaleMLS ID #2026018879, Avery Moser, Craft Realty. ROAM MLS
- $215,0003 bd2 ba1.2k sqft13643 Hopehaven Dr, Walker, LA 70785For SaleMLS ID #2026018878, Avery Moser, Craft Realty. ROAM MLS
- $215,0003 bd2 ba1.3k sqft12728 Roe Dr, Walker, LA 70785For SaleMLS ID #2026018375, Donnice MacDonald, eXp Realty. ROAM MLS
- $229,9003 bd2 ba1.4k sqft33700 Duff Rd, Walker, LA 70785For SaleMLS ID #2564547, Stephanie C Saizan, United Real Estate Partners. ROAM MLS
- $234,9003 bd2 ba1.3k sqft13339 Molly Melissa Dr, Walker, LA 70785For SaleMLS ID #2026018374, Trey Willard, The W Group Real Estate LLC. ROAM MLS
- $125,0003 bd1 ba1.3k sqft13330 Galloway Garden Ln, Walker, LA 70785For SaleMLS ID #200SGJ, Michele Pourciau, LPT Realty, LLC. ROAM MLS
- $219,0003 bd2 ba1.1k sqft13309 Isabella Blvd, Walker, LA 70785For SaleMLS ID #2026012714, Leigh Moss, Highland Road Realty. ROAM MLS
