Welcome to this Newly Built Home Ready in Time for Thanksgiving 2026. Featuring Granite Countertops, Stainless Steel Appliances, Refrigerator, Stove, Microwave, and Dishwasher, Boasting Laminate Vinyl Plank Flooring, attached 2-car garage and your own Privacy Fence This home is pre-wired for security cameras and is being offered by Hannibal Square Community Land Trust through the affordable housing organization. The homes must be sold to income-qualified buyers at or below Area Median Income. Orange County Down Payment Assistance (DPA) is available for eligible buyers. What a great opportunity to start 2027 in a Newly Built Home. We are waiting to welcome you to your 2026 Newly Build Home.
New construction
$345,000
1336 40TH STREET, ORLANDO, FL 32839
3beds
1,400sqft
Single Family Residence
Built in 2026
6,749 Square Feet Lot
$340,800 Zestimate®
$246/sqft
$-- HOA
What's special
Privacy fenceGranite countertopsLaminate vinyl plank flooringStainless steel appliances
- 4 days
- 202
- 16
Zillow last checked:
Listing updated:
Listed by:
Paulette Williams 407-680-8510,
KEYSTONE GLOBAL REAL ESTATE LLC 407-680-8510
Source: Stellar MLS,MLS#: O6448633 Originating MLS: Orlando Regional
Originating MLS: Orlando Regional
Facts & features
Interior
Bedrooms & bathrooms
- Bedrooms: 3
- Bathrooms: 2
- Full bathrooms: 2
Primary bedroom
- Features: Built-in Closet
- Level: First
- Area: 168 Square Feet
- Dimensions: 12x14
Bathroom 1
- Level: First
- Area: 90 Square Feet
- Dimensions: 9x10
Bathroom 2
- Features: Built-in Closet
- Level: First
- Area: 110 Square Feet
- Dimensions: 11x10
Family room
- Level: First
- Area: 224 Square Feet
- Dimensions: 14x16
Kitchen
- Level: First
- Area: 90 Square Feet
- Dimensions: 9x10
Heating
- Central
Cooling
- Central Air
Appliances
- Included: Dishwasher, Microwave, Range, Refrigerator
- Laundry: None
Features
- Ceiling Fan(s), Primary Bedroom Main Floor
- Flooring: Laminate
- Has fireplace: No
Interior area
- Total structure area: 150
- Total interior livable area: 1,400 sqft
Property
Parking
- Total spaces: 2
- Parking features: Garage - Attached
- Attached garage spaces: 2
Features
- Levels: One
- Stories: 1
- Exterior features: Irrigation System
Lot
- Size: 6,749 Square Feet
Details
- Parcel number: 032329018320110
- Zoning: R1
- Special conditions: None
Construction
Type & style
- Home type: SingleFamily
- Property subtype: Single Family Residence
Materials
- Concrete
- Foundation: Slab
- Roof: Shingle
Condition
- Completed
- New construction: Yes
- Year built: 2026
Details
- Warranty included: Yes
Utilities & green energy
- Sewer: Public Sewer
- Water: Public
- Utilities for property: Cable Connected, Electricity Connected
Community & HOA
Community
- Pet fee: $0 monthly
- Subdivision: ANGEBILT ADDITION
HOA
- Has HOA: No
Location
- Region: Orlando
Financial & listing details
- Price per square foot: $246/sqft
- Tax assessed value: $50,000
- Annual tax amount: $961
- Date on market: 10/10/2026
- Cumulative days on market: 5 days
- Ownership: Fee Simple
- Total actual rent: 0
- Electric utility on property: Yes
- Road surface type: Asphalt
Estimated market value
$340,800
$324,000 - $358,000
$1,512/mo
Price history
| Date | Event | Price |
|---|---|---|
| 10/10/2026 | Listed for sale | $345,000+4.5%$246/sqft |
Source:  Stellar MLS #O6448633 Report a problem Stellar MLS #O6448633 Report a problem | ||
| 2/5/2026 | Listing removed | $330,000$236/sqft |
Source: Stellar MLS #OM694397 Report a problem | ||
| 2/5/2025 | Listed for sale | $330,000+233.3%$236/sqft |
Source: Stellar MLS #OM694397 Report a problem | ||
| 7/12/2008 | Listing removed | $99,000$71/sqft |
Source: Prudential Real Estate #O4744791 Report a problem | ||
| 7/1/2008 | Listed for sale | $99,000$71/sqft |
Source: Prudential Real Estate #O4744791 Report a problem | ||
Public tax history
| Year | Property taxes | Tax assessment |
|---|---|---|
| 2024 | -- | $48,400 +10% |
| 2023 | -- | $44,000 +10% |
| 2022 | -- | $40,000 +210.5% |
| 2021 | -- | $12,884 +10% |
| 2020 | -- | $11,713 +10% |
| 2019 | -- | $10,648 +10% |
| 2018 | -- | $9,680 -19.3% |
| 2017 | -- | $12,000 +50% |
| 2016 | $31 | $8,000 -71.6% |
| 2015 | $31 -95% | $28,163 +23.5% |
| 2014 | $616 +14.8% | $22,808 +49.1% |
| 2013 | $536 -0.2% | $15,301 +1.6% |
| 2012 | $538 -12.2% | $15,063 -22.6% |
| 2011 | $612 -12.4% | $19,453 -21.5% |
| 2010 | $699 | $24,795 -29.2% |
| 2009 | -- | $35,012 -39.8% |
| 2008 | $1,222 -2.7% | $58,169 -8.9% |
| 2007 | $1,256 -0.5% | $63,883 +9.1% |
| 2006 | $1,262 +17.4% | $58,538 +23.2% |
| 2005 | $1,075 +32.7% | $47,507 +40.2% |
| 2004 | $810 +9.8% | $33,891 +13.6% |
| 2003 | $738 +2.9% | $29,839 +2.9% |
| 2002 | $717 | $29,012 |
Find assessor info on the county website
Monthly payment
Est. payment
Payment breakdown
Explore the cost of this home by adjusting the details. Changes won't be saved.Climate risks
Neighborhood: 32839

Similar homes
- $345,0003 bd2 ba1.4k sqft1320 40TH STREET, ORLANDO, FL 32839New Construction
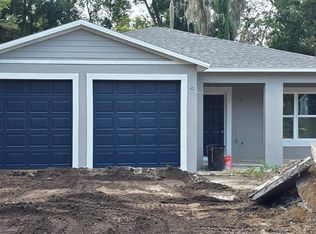
 MLS ID #O6448621, Paulette Williams, KEYSTONE GLOBAL REAL ESTATE LLC. Stellar MLS
 - $320,0002 bd2 ba1k sqft5579 MILLENIA PARK BOULEVARD #309, ORLANDO, FL 32839New Construction
 MLS ID #O6416492, Juan Mejia, CENTENNIAL REALTY GROUP LLC. Stellar MLS
 - $362,5004 bd2 ba1.4k sqft4518 GASPARILLA AVENUE, ORLANDO, FL 32812For Sale
 MLS ID #O6417165, Dean Asher, DON ASHER & ASSOCIATES, INC.. Stellar MLS
 - $399,9004 bd3 ba1.7k sqft4517 AMERICA STREET, ORLANDO, FL 32811New Construction
 MLS ID #O6398763, Valentina Genovese, PRISTINE INTERNATIONAL REALTY LLC. Stellar MLS
 - $249,9003 bd1 ba1.4k sqft517 MOROCCO AVENUE, ORLANDO, FL 32807For SaleMLS ID #O6430080, Adrianna Diaz, LOKATION. Stellar MLS
- $249,9903 bd2 ba1k sqft3126 KELVINGTON DRIVE, ORLANDO, FL 32810For SaleMLS ID #S5154167, Licinio Brizzio, ROAD HOUSE REALTY INC.. Stellar MLS
- $309,2402 bd2 ba1.4k sqft5362 WHISPERING GARDEN WAY, CLERMONT, FL 34714New ConstructionStellar MLS
- $427,9903 bd3 ba1.7k sqft5664 KETTLEBELL ALLEY, CLERMONT, FL 34714New ConstructionStellar MLS
- $348,4903 bd3 ba1.4k sqft1998 HORSETAIL DRIVE, ST CLOUD, FL 34771New ConstructionStellar MLS
- $349,9003 bd3 ba1.8k sqft1563 CROSS PRAIRIE PARKWAY, KISSIMMEE, FL 34744For SaleMLS ID #S5147463, Maritza Nieves, SUNSTAR REALTY FL INC. Stellar MLS
- $380,0003 bd3 ba1.6k sqft1221 PRIORY CIRCLE, WINTER GARDEN, FL 34787For SaleMLS ID #S5155802, Alejandro Rodriguez, AROD PARTNERS REALTY. Stellar MLS
- $399,0004 bd3 ba1.7k sqft439 E 13TH STREET, APOPKA, FL 32703New ConstructionMLS ID #O6439355, Marcela Lessa Fischer, PRISTINE INTERNATIONAL REALTY LLC. Stellar MLS
- $399,0004 bd3 ba1.7k sqft447 E 13TH STREET, APOPKA, FL 32703New ConstructionMLS ID #O6439370, Marcela Lessa Fischer, PRISTINE INTERNATIONAL REALTY LLC. Stellar MLS
- $399,0004 bd3 ba1.7k sqft423 E 13TH STREET, APOPKA, FL 32703New ConstructionMLS ID #O6439363, Marcela Lessa Fischer, PRISTINE INTERNATIONAL REALTY LLC. Stellar MLS
- $489,0004 bd3 ba1.7k sqft4818 ANDRUS AVENUE, ORLANDO, FL 32804New ConstructionMLS ID #O6437900, Marcela Lessa Fischer, PRISTINE INTERNATIONAL REALTY LLC. Stellar MLS
- $409,9903 bd3 ba1.6k sqft3576 CHROMA STREET, ORLANDO, FL 32824New ConstructionMLS ID #O6448183, Stephen Cline, DR HORTON REALTY OF CENTRAL FLORIDA LLC. Stellar MLS
- $409,9903 bd3 ba1.6k sqft3588 CHROMA STREET, ORLANDO, FL 32824New ConstructionMLS ID #O6448072, Stephen Cline, DR HORTON REALTY OF CENTRAL FLORIDA LLC. Stellar MLS
- $409,9903 bd3 ba1.6k sqft3594 CHROMA STREET, ORLANDO, FL 32824New ConstructionMLS ID #O6448049, Stephen Cline, DR HORTON REALTY OF CENTRAL FLORIDA LLC. Stellar MLS
- $409,9903 bd3 ba1.6k sqft3582 CHROMA STREET, ORLANDO, FL 32824New ConstructionMLS ID #O6448131, Stephen Cline, DR HORTON REALTY OF CENTRAL FLORIDA LLC. Stellar MLS
- $339,9903 bd3 ba1.6k sqft5567 RONIN DRIVE, ST CLOUD, FL 34771New ConstructionMLS ID #O6442841, Ben Goldstein, LENNAR REALTY. Stellar MLS
