Virtually Staged. Welcome to this beautiful new construction home at 4818 Andrus Ave in Orlando! Thoughtfully designed with a spacious and functional floor plan, this home offers 4 bedrooms and 2.5 bathrooms. The primary suite features a private bathroom and walk-in closet, while three additional bedrooms provide comfortable space for family and guests, or even a home office, study, playroom, or additional living space. The heart of the home features an open-concept kitchen, dining area, and family room, creating an inviting space for everyday living and entertaining. Additional highlights include a convenient laundry room, half bath, rear porch, and spacious garage. ALL kitchen appliances are brand new stainless steel and convey with the property. Located in a convenient and established Orlando area, this home offers easy access to everyday shopping, restaurants, parks, and local amenities, with nearby Edgewater Drive providing additional dining and retail options. The location also provides convenient access to major roadways and is within easy reach of Downtown Orlando, College Park, Winter Park, and the area's popular attractions, including Universal Orlando Resort and Walt Disney World
New construction
$489,000
4818 ANDRUS AVENUE, ORLANDO, FL 32804
4beds
1,747sqft
Single Family Residence
Built in 2026
6,222 Square Feet Lot
$-- Zestimate®
$280/sqft
$-- HOA
What's special
Rear porchHalf bathSpacious garageConvenient laundry roomWalk-in closet
- 11 hours
- 118
- 20
Zillow last checked:
Listing updated:
Listed by:
Marcela Lessa Fischer 407-413-1379,
PRISTINE INTERNATIONAL REALTY LLC 407-286-3846
Source: Stellar MLS,MLS#: O6437900 Originating MLS: Orlando Regional
Originating MLS: Orlando Regional
Facts & features
Interior
Bedrooms & bathrooms
- Bedrooms: 4
- Bathrooms: 3
- Full bathrooms: 2
- 1/2 bathrooms: 1
Primary bedroom
- Features: En Suite Bathroom, Walk-In Closet(s)
- Level: First
Bedroom 2
- Features: Built-in Closet
- Level: First
Bedroom 3
- Features: Built-in Closet
- Level: First
Primary bathroom
- Level: First
Bathroom 2
- Features: Tub With Shower
- Level: First
Bathroom 3
- Level: First
Dining room
- Level: First
Family room
- Level: First
Kitchen
- Features: Storage Closet
- Level: First
Laundry
- Level: First
Media room
- Features: Built-in Closet
- Level: First
Heating
- Central, Electric
Cooling
- Central Air
Appliances
- Included: Dishwasher, Disposal, Microwave, Range, Refrigerator
- Laundry: Laundry Room
Features
- High Ceilings, Kitchen/Family Room Combo, Living Room/Dining Room Combo, Open Floorplan, Primary Bedroom Main Floor, Thermostat
- Flooring: Ceramic Tile, Luxury Vinyl
- Has fireplace: No
Interior area
- Total structure area: 2,300
- Total interior livable area: 1,747 sqft
Video & virtual tour
Property
Parking
- Total spaces: 2
- Parking features: Garage - Attached
- Attached garage spaces: 2
- Details: Garage Dimensions: 20x20
Features
- Levels: One
- Stories: 1
- Exterior features: Other
Lot
- Size: 6,222 Square Feet
Details
- Parcel number: 032229262809051
- Zoning: R-1
- Special conditions: None
Construction
Type & style
- Home type: SingleFamily
- Property subtype: Single Family Residence
Materials
- Block, Brick, Cement Siding, Concrete, Stucco
- Foundation: Slab
- Roof: Shingle
Condition
- Completed
- New construction: Yes
- Year built: 2026
Utilities & green energy
- Sewer: Public Sewer
- Water: Public
- Utilities for property: Electricity Connected, Sewer Connected, Water Connected
Community & HOA
Community
- Pet fee: $0 monthly
- Subdivision: FAIRVIEW SHORES
HOA
- Has HOA: No
Location
- Region: Orlando
Financial & listing details
- Price per square foot: $280/sqft
- Annual tax amount: $1,713
- Date on market: 9/9/2026
- Ownership: Fee Simple
- Total actual rent: 0
- Electric utility on property: Yes
- Road surface type: Asphalt
Estimated market value
Not available
Estimated sales range
Not available
Not available
Price history
| Date | Event | Price |
|---|---|---|
| 9/9/2026 | Listed for sale | $489,000$280/sqft |
Source:  Stellar MLS #O6437900 Report a problem Stellar MLS #O6437900 Report a problem | ||
Public tax history
Tax history is unavailable.
Monthly payment
Est. payment
Payment breakdown
Explore the cost of this home by adjusting the details. Changes won't be saved.Climate risks
Neighborhood: Fairview Shores
Nearby schools
Schools provided by the listing agent
- Elementary: Killarney Elem
- Middle: College Park Middle
- High: Edgewater High
Source: Stellar MLS. This data may not be complete. We recommend contacting the local school district to confirm school assignments for this home.


Similar homes
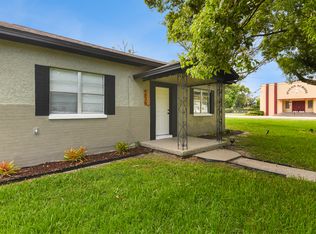
- $535,0004 bd4 ba2.1k sqft1402 & 1404 PLEASANT OAK LANE, ORLANDO, FL 32804For Sale
 MLS ID #O6422684, Neil Payne, ONE OAK REALTY CORP. Stellar MLS
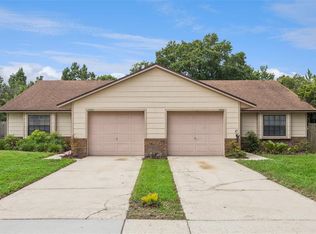
 - $419,9002 bd2 ba1.2k sqft2819 ELIZABETH AVENUE, ORLANDO, FL 32804For Sale
 MLS ID #O6439691, Laura Taylor, SPECTRUM PROPERTY GROUP LLC. Stellar MLS
 - $489,9003 bd1 ba1.2k sqft2942 HELEN AVENUE, ORLANDO, FL 32804For Sale
 MLS ID #O6431366, Angela Jaspon, UNITED REAL ESTATE PREFERRED. Stellar MLS
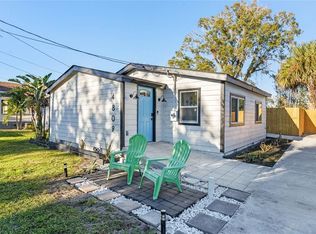
 - $345,9003 bd2 ba1.1k sqft4809 THORPE AVENUE, ORLANDO, FL 32804For Sale
 MLS ID #O6435778, Shannon Lee, EXPLORE FLORIDA REALTY SERVICES LLC. Stellar MLS
 - $525,0003 bd2 ba1.6k sqft1427 BRYN MAWR STREET, ORLANDO, FL 32804For SaleMLS ID #O6430700, Adam Judd, METROPOLIS R.E. SOLUTIONS, LLC. Stellar MLS
- $509,5003 bd2 ba1.5k sqft1448 CUMBIE STREET, ORLANDO, FL 32804For SaleMLS ID #O6402983, Caroline Borling, BREC PROPERTIES INC. Stellar MLS
- $549,0004 bd3 ba1.9k sqft918 W SMITH STREET, ORLANDO, FL 32804For SaleMLS ID #TB8449326, Caryn Kelley, CHARLES RUTENBERG REALTY INC. Stellar MLS
- $449,9003 bd2 ba1.3k sqft805 W SMITH STREET, ORLANDO, FL 32804For SaleMLS ID #O6421190, Thomas Nickley, Jr, KELLER WILLIAMS REALTY AT THE PARKS. Stellar MLS
- $470,5003 bd2 ba1.1k sqft102 W KING STREET, ORLANDO, FL 32804For SaleMLS ID #O6405155, Tyler Gibson LLC, LPT REALTY, LLC. Stellar MLS
- $375,0003 bd2 ba1.2k sqft7767 COMPASS DRIVE, ORLANDO, FL 32810For SaleMLS ID #O6439902, Jennifer Tyre, REALTY AND COMPANY INT., LLC. Stellar MLS
- $425,0002 bd2 ba1.2k sqft1601 BRYN MAWR STREET, ORLANDO, FL 32804For SaleMLS ID #O6437309, Nydia Marrero, ZEN LIVING HOMES LLC. Stellar MLS
- $495,0004 bd3 ba2.3k sqft4015 LAKESIDE RESERVE LANE, ORLANDO, FL 32810For SaleMLS ID #G5113875, Noah Joseph, PACIFIC REALTY. Stellar MLS
- $490,9003 bd3 ba1.7k sqft525 OLOLU DRIVE, WINTER PARK, FL 32789For SaleMLS ID #S5148431, Gisela Rojas, CAISSA REALTY INVESTMENT INC. Stellar MLS
- $559,9003 bd2 ba1.9k sqft3017 BAY LAKE ROAD, ORLANDO, FL 32808For SaleMLS ID #O6432813, Steve Clark, CHARLES RUTENBERG REALTY ORLANDO. Stellar MLS
- $585,0003 bd2 ba2k sqft2918 CARL TERRACE, ORLANDO, FL 32804For SaleMLS ID #O6424720, Chris Maggart, REDFIN CORPORATION. Stellar MLS
- $409,9004 bd2 ba2.1k sqft4504 CRIMSON COURT, ORLANDO, FL 32808For SaleMLS ID #O6394275, Kathryn McGee, CHARLES RUTENBERG REALTY ORLANDO. Stellar MLS
- $415,0004 bd2 ba2.1k sqft4902 BRIAR OAKS CIRCLE, ORLANDO, FL 32808For SaleMLS ID #G5114037, Renee Chung, LPT REALTY, LLC. Stellar MLS
- $499,0003 bd2 ba1.4k sqft1652 BERKSHIRE AVENUE, WINTER PARK, FL 32789For SaleMLS ID #O6432617, Brian Teach, COLDWELL BANKER REALTY. Stellar MLS
- $299,9003 bd2 ba1k sqft5635 STULL AVENUE, ORLANDO, FL 32810For SaleMLS ID #TB8545408, Rob Jones, OFFERPAD BROKERAGE FL, LLC. Stellar MLS
- $525,0003 bd3 ba1.7k sqft2803 RIDDLE DRIVE, WINTER PARK, FL 32789For SaleMLS ID #O6423829, Allie George, CORCORAN PREMIER REALTY. Stellar MLS
