Beautiful newly finished 2,741 SF 4 bed, 3 bath home with a study & 3-Car garage. Homesite 90 is located at Tribute Pointe in the highly desirable Whitney Ranch community. Enjoy this single-story home with an open layout & 10 foot ceilings. The grand entry is flanked by a double doors that lead to the study & a formal dining room. Next is bath 3 & bedroom 4. The wide entry hall opens onto a spacious great room plus fireplace separated from the kitchen by a huge island with a sink & plenty of room for seating. A covered patio with fireplace can be accessed through double sliding glass doors from the great room. The primary suite is tucked privately behind the kitchen & provides a relaxing retreat with its freestanding soaking tub, walk-in shower & walk-in closet nearly the size of a bedroom. You can access your backyard covered patio through your primary suite sliders. A convenient private hallway connects the kitchen with the dining room & also provides easy access to the pantry, garage, drop zone, laundry room & two more bedrooms; each with their own walk-in closets. The three wings of this home give you the option of having a secluded office, secondary bedrooms for kids or guests & a primary suite facing the east for the early morning sunrise. Come see what JMC Homes provides
Pending
$1,129,990
1337 Bear Creek Dr, Rocklin, CA 95765
4beds
2,741sqft
Single Family Residence
Built in 2025
7,758 Square Feet Lot
$1,077,000 Zestimate®
$412/sqft
$82/mo HOA
What's special
Open layoutFormal dining roomSpacious great roomCovered patio with fireplace
- 231 days |
- 99 |
- 1 |
Zillow last checked:
Listing updated:
Listed by:
Daniel Weinmann DRE #01266690 916-907-3874,
John Mourier Construction
Source: MetroList Services of CA,MLS#: 226000821Originating MLS: MetroList Services, Inc.
Facts & features
Interior
Bedrooms & bathrooms
- Bedrooms: 4
- Bathrooms: 3
- Full bathrooms: 3
Rooms
- Room types: Office, Dining Room, Great Room, Kitchen, Laundry
Primary bedroom
- Features: Closet, Walk-In Closet, Outside Access
Primary bathroom
- Features: Shower Stall(s), Double Vanity, Soaking Tub, Low-Flow Shower(s), Low-Flow Toilet(s), Multiple Shower Heads, Window
Dining room
- Features: Breakfast Nook, Formal Room, Bar, Space in Kitchen
Kitchen
- Features: Breakfast Area, Other Counter, Pantry Closet, Island w/Sink, Kitchen/Family Combo
Heating
- Central, Fireplace(s), Natural Gas
Cooling
- Ceiling Fan(s), Central Air, Whole House Fan
Appliances
- Included: Built-In Electric Oven, Gas Cooktop, Gas Plumbed, Gas Water Heater, Range Hood, Dishwasher, Disposal, Microwave, Double Oven, Plumbed For Ice Maker, Tankless Water Heater
- Laundry: Laundry Room, Cabinets, Sink, Electric Dryer Hookup, Gas Dryer Hookup, Inside Room
Features
- Flooring: Carpet, Laminate, Tile
- Number of fireplaces: 2
- Fireplace features: Outside, Family Room, Gas
Interior area
- Total structure area: 0
- Total interior livable area: 2,741 sqft
Property
Parking
- Total spaces: 3
- Parking features: Attached, Garage Door Opener, Garage Faces Front, Driveway
- Attached garage spaces: 3
- Has uncovered spaces: Yes
Features
- Has private pool: Yes
- Pool features: Community
- Fencing: Back Yard,Fenced,Full
Lot
- Size: 7,758 Square Feet
- Features: Sprinklers In Front, Curb(s)/Gutter(s), Street Lights, Landscape Front, Low Maintenance
- Topography: Snow Line Below,Snow Line Below
Details
- Parcel number: 372210048000
- Zoning: RES
- Special conditions: Standard
Construction
Type & style
- Home type: SingleFamily
- Architectural style: Contemporary
- Property subtype: Single Family Residence
Materials
- Concrete, Stone, Stucco, Frame, Wall Insulation, Wood
- Foundation: Concrete, Slab
- Roof: Tile
Condition
- Year built: 2025
Details
- Builder name: JMC Homes
Utilities & green energy
- Electric: 220 Volts, 220 Volts in Kitchen, 220 Volts in Laundry
- Sewer: Public Sewer
- Water: Public, Meter on Site, Meter Required
- Utilities for property: Cable Available, Public, DSL Available, Electric, Sewer In & Connected, Internet Available, Solar, Natural Gas Connected
Green energy
- Energy generation: Solar
Community & HOA
Community
- Subdivision: Tribute Pointe at Whitney Ranch
HOA
- Has HOA: Yes
- Amenities included: Pool, Clubhouse
- Services included: Common Areas, Pool, Management
- HOA fee: $82 monthly
Location
- Region: Rocklin
Financial & listing details
- Price per square foot: $412/sqft
- Tax assessed value: $853,013
- Price range: $1.1M - $1.1M
- Date on market: 1/5/2026
- Road surface type: Paved, Paved Sidewalk
Estimated market value
$1,077,000
$1.00M - $1.16M
$3,979/mo
Price history
| Date | Event | Price |
|---|---|---|
| 7/27/2026 | Pending sale | $1,129,990$412/sqft |
Source: MetroList Services of CA #226000821 Report a problem | ||
| 9/8/2025 | Price change | $1,129,990-5.8%$412/sqft |
Source: MetroList Services of CA #225113909 Report a problem | ||
| 5/24/2025 | Listed for sale | $1,199,990$438/sqft |
Source:  JMC Homes Report a problem JMC Homes Report a problem | ||
Public tax history
| Year | Property taxes | Tax assessment |
|---|---|---|
| 2026 | -- | $853,013 +359.1% |
| 2025 | $4,899 +15.2% | $185,815 -4.1% |
| 2024 | $4,251 +1.6% | $193,800 +2% |
| 2023 | $4,185 +47.2% | $190,000 +168.4% |
| 2022 | $2,843 | $70,788 |
Find assessor info on the county website
Monthly payment
Est. payment
Payment breakdown
Explore the cost of this home by adjusting the details. Changes won't be saved.Climate risks
Neighborhood: 95765
Nearby schools
GreatSchools rating
- 8/10Quarry Trail ElementaryGrades: K-6Distance: 0.5 mi
- 7/10Granite Oaks Middle SchoolGrades: 7-8Distance: 1 mi
- 9/10Whitney High SchoolGrades: 9-12Distance: 1.7 mi
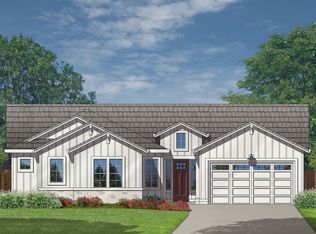
- $1,020,0004 bd4 ba2.4k sqft1333 Bear Creek Dr, Rocklin, CA 95765Sold
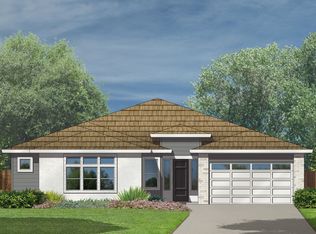
- $1,050,0003 bd4 ba2.4k sqft1341 Bear Creek Dr, Rocklin, CA 95765Sold
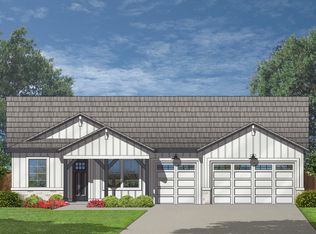
- $1,070,0005 bd3 ba2.7k sqft1216 Buck Ridge Dr #1, Rocklin, CA 95765Sold
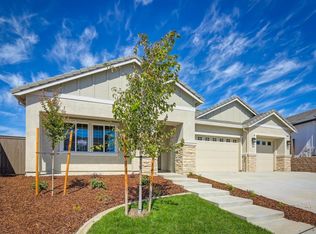
- $1,095,0004 bd3 ba2.9k sqft1218 Buck Ridge Dr, Rocklin, CA 95765Sold
- $1,139,9904 bd3 ba2.7k sqft1329 Bear Creek Dr, Rocklin, CA 95765New Construction
- $1,230,0005 bd4 ba3.5k sqft1345 Bear Creek Dr, Rocklin, CA 95765Sold
- $1,099,9904 bd4 ba2.4k sqft1332 Bear Creek Dr, Rocklin, CA 95765New Construction
- $1,350,0005 bd5 ba4k sqft1336 Bear Creek Dr, Rocklin, CA 95765Sold
A local agent can set up tours, give advice and negotiate with sellers.
Similar homes
- $1,159,0005 bd4 ba2.9k sqft124 Basile Ct, Lincoln, CA 95648For Sale
 MLS ID #226105889, Kaylyn Gray. MetroList Services of CA
 - $1,329,9904 bd4 ba3.8k sqft3027 Blackpoint Ct, Rocklin, CA 95765New Construction
 MetroList Services of CA
 - $1,299,9905 bd4 ba3.5k sqft1360 Bear Creek Dr, Rocklin, CA 95765New Construction
 MetroList Services of CA
 - $1,319,9904 bd4 ba3.8k sqft3034 Sidewinder Loop, Rocklin, CA 95765For Sale
 MLS ID #226004972, Elayne Valencia. MetroList Services of CA
 - $1,350,0005 bd5 ba3.8k sqft2940 Laredo Dr, Rocklin, CA 95765For SaleMLS ID #226071029, Jess Couch. MetroList Services of CA
- $1,279,9904 bd4 ba3.2k sqft3026 Blackpoint Ct, Rocklin, CA 95765New ConstructionAnthem Properties
- $1,379,9005 bd5 ba4k sqft751 Bandera Dr, Rocklin, CA 95765For SaleMLS ID #226048255, Mai Britt Westerbeck. MetroList Services of CA
- $1,075,0004 bd3 ba2.8k sqft903 Caprock Ln, Lincoln, CA 95648For SaleMLS ID #226099289, Emanuel Martis. MetroList Services of CA
- $1,025,0004 bd3 ba2.6k sqft7056 Via Barlogio, El Dorado, CA 95762For SaleMLS ID #226106340, Jessica Howard-Mraz. MetroList Services of CA
- $1,585,0006 bd5 ba3.6k sqft3166 Sofia Dr, Lincoln, CA 95648For SaleMLS ID #226098586, Samantha Gray. MetroList Services of CA
- $1,249,9004 bd4 ba2.8k sqft5738 Golden Pond Dr, Rocklin, CA 95677New ConstructionMetroList Services of CA
- $1,320,0004 bd4 ba3.4k sqft5601 Lakepointe Dr, Rocklin, CA 95677For SaleMLS ID #226066585, Lisa Soltesz. MetroList Services of CA
- $966,6855 bd5 ba3.6k sqft1098 Slalom Way, Lincoln, CA 95648New ConstructionMetroList Services of CA
- $913,9133 bd3 ba2.7k sqft8963 Wickstrom Dr, Orangevale, CA 95662New ConstructionMetroList Services of CA
- $693,3253 bd3 ba2.2k sqft1461 Whitewater Way, Lincoln, CA 95648New ConstructionMLS ID #226063304, Catmy Bui. MetroList Services of CA
- $777,0005 bd3 ba2.8k sqft2368 Lockton Dr, Roseville, CA 95747For SaleMLS ID #226097771, Mia Lagman. MetroList Services of CA
- $675,0004 bd3 ba2.3k sqft132 Tortosa Ct, Lincoln, CA 95648For SaleMLS ID #226058290, Mark Daya. MetroList Services of CA
- $720,0274 bd2 ba2.5k sqft2394 Buntline Way, Roseville, CA 95747New ConstructionMetroList Services of CA
- $1,007,9654 bd4 ba3.4k sqft8969 Wickstrom Dr, Orangevale, CA 95662New ConstructionMetroList Services of CA
- $729,0004 bd4 ba2.6k sqft1424 Whitewater Way, Lincoln, CA 95648New ConstructionMetroList Services of CA
Local buyer's agents are ready to help
