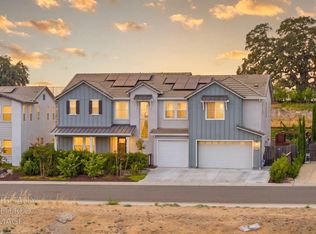
Stunning 4,088 sq ft two-story home in sought-after Whitney Ranch, offering 5 bedrooms, 4.5 baths, and a rare 4-car garage. Thoughtfully designed with high-end finishes throughout, this home features beautiful hardwood floors and seamless indoor-outdoor living with a Western stacking door opening to a pool-sized backyard. The chef's kitchen impresses with white oak shaker cabinetry, GE Caf appliances, a 48'' six-burner gas range, 48'' refrigerator, and prep sinkperfect for elevated everyday living and entertaining. Upstairs, a spacious loft adds flexible living space. The luxurious primary suite showcases a spa-inspired bath for ultimate relaxation. Enjoy resort-style living with access to Whitney Ranch's clubhouse, pools, parks, and trails. A perfect blend of style, space, and sophistication.
Contingent - show
Price cut: $20K (7/27)
$1,379,900
751 Bandera Dr, Rocklin, CA 95765
5beds
4,088sqft
Single Family Residence
Built in 2026
10,018 Square Feet Lot
$1,368,800 Zestimate®
$338/sqft
$82/mo HOA
What's special
Luxurious primary suiteBeautiful hardwood floorsHigh-end finishes throughoutSeamless indoor-outdoor livingPrep sinkWhite oak shaker cabinetry
- 156 days
- 181
- 2
Zillow last checked:
Listing updated:
Listed by:
Mai Britt Westerbeck DRE #01976345 916-960-0240,
Anthem Properties Group, Inc.
Source: MetroList Services of CA,MLS#: 226048255Originating MLS: MetroList Services, Inc.
Facts & features
Interior
Bedrooms & bathrooms
- Bedrooms: 5
- Bathrooms: 5
- Full bathrooms: 4
- Partial bathrooms: 1
Rooms
- Room types: Loft, Great Room, Kitchen, Laundry, Other
Primary bedroom
- Features: Walk-In Closet, Walk-In Closet(s)
Primary bathroom
- Features: Closet, Double Vanity, Soaking Tub, Tile, Multiple Shower Heads, Quartz, Walk-In Closet 2+, Window
Dining room
- Features: Dining/Family Combo
Kitchen
- Features: Pantry Closet, Quartz Counter, Island w/Sink, Kitchen/Family Combo
Heating
- Central, Solar w/Backup
Cooling
- Ceiling Fan(s), Central Air, Whole House Fan, Zoned
Appliances
- Included: Built-In Electric Oven, Free-Standing Gas Range, Free-Standing Refrigerator, Built-In Refrigerator, Range Hood, Ice Maker, Dishwasher, Disposal, Microwave, Double Oven, ENERGY STAR Qualified Appliances
- Laundry: Laundry Room, Cabinets, Sink, Electric Dryer Hookup, Gas Dryer Hookup, Upper Level, Hookups Only, Inside, Inside Room
Features
- Flooring: Carpet, Tile, Wood
- Has fireplace: No
Interior area
- Total structure area: 0
- Total interior livable area: 4,088 sqft
Property
Parking
- Total spaces: 4
- Parking features: Attached, Tandem, Garage Door Opener, Driveway
- Attached garage spaces: 4
- Has uncovered spaces: Yes
Features
- Levels: Two
- Stories: 2
- Exterior features: Covered Courtyard
- Fencing: Back Yard,Entry Gate,Wood
Lot
- Size: 10,018 Square Feet
- Features: Corner Lot, Curb(s)/Gutter(s), Shape Regular, Landscape Front, Low Maintenance
- Topography: Level,Level
Details
- Zoning: residential
- Special conditions: Standard
Construction
Type & style
- Home type: SingleFamily
- Property subtype: Single Family Residence
Materials
- Stucco, Frame
- Foundation: Concrete
- Roof: Tile
Condition
- Year built: 2026
Details
- Builder name: Anthem Properties
Utilities & green energy
- Electric: 220 Volts in Kitchen, 220 Volts in Laundry
- Sewer: Public Sewer
- Water: Public, Meter on Site
- Utilities for property: Cable Available, Electric, Internet Available, Natural Gas Available
Community & HOA
Community
- Subdivision: Finale at Whitney Ranch
HOA
- Has HOA: Yes
- Amenities included: Pool, Clubhouse, Recreation Facilities, Fitness Center, Gym
- Services included: Organized Activities, Common Areas, Pool, Recreation Facility, Management
- HOA fee: $82 monthly
Location
- Region: Rocklin
Financial & listing details
- Price per square foot: $338/sqft
- Price range: $1.4M - $1.4M
- Date on market: 4/22/2026
- Road surface type: Paved, Paved Sidewalk
Estimated market value
$1,368,800
$1.30M - $1.44M
$5,108/mo
Price history
| Date | Event | Price |
|---|---|---|
| 8/31/2026 | Listed for sale | $1,379,900$338/sqft |
Source: MetroList Services of CA #226048255 Report a problem | ||
| 8/31/2026 | Pending sale | $1,379,900$338/sqft |
Source: MetroList Services of CA #226048255 Report a problem | ||
| 7/27/2026 | Price change | $1,379,900-1.4%$338/sqft |
Source: MetroList Services of CA #226048255 Report a problem | ||
| 6/6/2026 | Price change | $1,399,900-2.2%$342/sqft |
Source: MetroList Services of CA #226048255 Report a problem | ||
| 4/22/2026 | Listed for sale | $1,430,746$350/sqft |
Source: MetroList Services of CA #226048255 Report a problem | ||
Public tax history
Tax history is unavailable.
Monthly payment
Est. payment
Payment breakdown
Explore the cost of this home by adjusting the details. Changes won't be saved.Climate risks
Neighborhood: 95765
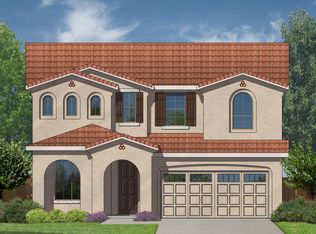
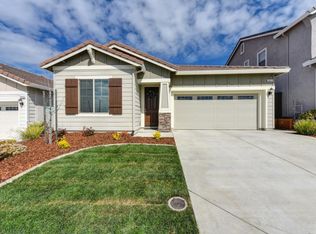
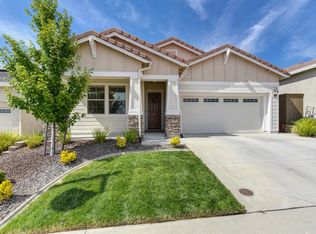
Similar homes
- $1,319,9904 bd4 ba3.8k sqft3034 Sidewinder Loop, Rocklin, CA 95765For Sale
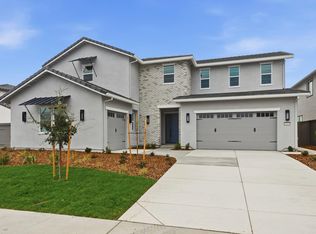 MLS ID #226004972, Elayne Valencia. MetroList Services of CA
 - $1,099,0005 bd3 ba2.9k sqft3100 Colt Ct, Rocklin, CA 95765For Sale
 MLS ID #226071575, Arslan Sabir. MetroList Services of CA
 - $1,499,0006 bd5 ba3.6k sqft3166 Sofia Dr, Lincoln, CA 95648For Sale
 MLS ID #226098586, Samantha Gray. MetroList Services of CA
 - $1,139,9904 bd3 ba2.7k sqft1329 Bear Creek Dr, Rocklin, CA 95765New Construction
 MetroList Services of CA
Local buyer's agents are ready to help
