Your next chapter starts here: Welcome home to this better than new (built in 2022), impeccably kept, move-in ready 5 bed/4 full bath home in Breckenridge at Sierra West in Roseville that features a LOFT, solar, landscaped backyard, & thoughtfully designed living spaces. Charming curb appeal w/ beautiful landscaping, including an extended driveway, illuminated steps, grass, camera doorbell, & keyless entry. Modern tile flooring, pull down shades & blinds, recessed lighting, 5 1/4" baseboards, 5 panel doors, & updated hardware. Popular great room w/ gathering area w/ updated modern lighting, large dining area to host dinner parties w/ chandelier, & stunning kitchen. Prepare gourmet meals in this gorgeous kitchen that features an oversized island w/ counter seating, pendant lighting, granite counters, white cabinetry w/ roll-outs & decorative hardware, walk-in pantry, & stainless steel appliances (including 2 ovens, built-in cooktop & microwave, & stainless hood). DOWNSTAIRS bed & full bath for guests or multigenerational living. This bath has been beautifully updated w/ a new vanity, framed mirror, & a shower w/ floor to ceiling tile surround, a rain showerhead as well as a handheld showerhead, & gorgeous tile flooring. Host game nights in the large loft w/ abundant natural light. Private & spacious primary suite w/ room for a desk & sitting area & a dreamy walk-in closet w/ custom organizers. Relax in the spa-like primary bath w/ a dual sink vanity w/ granite counters, a framed mirror, rectangular soaking tub, & a glass enclosed shower. Upstairs laundry room w/ a sink, cabinetry, & shelving. Jr. Suite w/ a closet w/ organizers & an en suite bath w/ a shower w/ a glass door. Two other secondary beds (1 w/ a walk-in closet). Secondary bath w/ a Piedrafina marble vanity w/ dual sinks & a tub/shower combo. Entertain in the landscaped backyard that features a covered patio w/ recessed lighting, a stone walkway, gas stub for firepit or BBQ, & low maintenance landscaping, including artificial grass. Finished, textured, & painted two-car garage w/ cabinetry, a workbench, & EV charging capability. Energy efficient features, a tankless water heater, & affordable Roseville utilities. No HOA. New Rex Fortune Elem. School, upcoming Silver Spruce Park, bike trails, Village Center w/ restaurants nearby, along w/ dining, sports fields, library, aquatic center, golfing, shopping, medical, & casino/concert venue. 2 hours to the Bay Area, Tahoe, & Napa Valley.
Active
$725,000
4121 Trinity Alps Way, Roseville, CA 95747
5beds
2,804sqft
Single Family Residence
Built in 2022
3,998 Square Feet Lot
$716,400 Zestimate®
$259/sqft
$-- HOA
What's special
Landscaped backyardCharming curb appealExtended drivewayBeautiful landscapingModern tile flooringStunning kitchenUpdated modern lighting
- 12 days
- 626
- 34
Zillow last checked:
Listing updated:
Listed by:
Jim Betley DRE #01419875 916-343-1618,
GUIDE Real Estate
Source: MetroList Services of CA,MLS#: 226119255Originating MLS: MetroList Services, Inc.
Facts & features
Interior
Bedrooms & bathrooms
- Bedrooms: 5
- Bathrooms: 4
- Full bathrooms: 4
Rooms
- Room types: Loft, Dining Room, Possible Guest, Great Room, Kitchen, Laundry
Primary bathroom
- Features: Shower Stall(s), Double Vanity, Soaking Tub, Granite Counters, Tile, Walk-In Closet(s), Window
Dining room
- Features: Space in Kitchen, Formal Area
Kitchen
- Features: Pantry Cabinet, Granite Counters, Slab Counter, Island w/Sink
Heating
- Central, Gas, Zoned, Natural Gas
Cooling
- Central Air, Zoned
Appliances
- Included: Built-In Electric Oven, Gas Cooktop, Gas Water Heater, Dishwasher, Disposal, Microwave, Double Oven, Plumbed For Ice Maker, Self Cleaning Oven, Tankless Water Heater
- Laundry: Laundry Room, Cabinets, Sink, Electric Dryer Hookup, Upper Level, Inside Room
Features
- Flooring: Carpet, Tile, Luxury Vinyl Plank
- Has fireplace: No
Interior area
- Total interior livable area: 2,804 sqft
Property
Parking
- Total spaces: 2
- Parking features: Attached, Garage Door Opener, Garage Faces Front
- Attached garage spaces: 2
Features
- Levels: Two
- Stories: 2
- Fencing: Back Yard,Wood,Fenced
Lot
- Size: 3,998 Square Feet
- Dimensions: 80' x 50'
- Features: Sprinklers In Front, Curb(s)/Gutter(s), Shape Regular, Landscape Back, Landscape Front
- Topography: Level,Level
Details
- Parcel number: 499070097000
- Zoning: Low Density Residential
- Special conditions: Standard
Construction
Type & style
- Home type: SingleFamily
- Property subtype: Single Family Residence
Materials
- Stone, Stucco, Frame, Wood
- Foundation: Slab
- Roof: Tile
Condition
- Year built: 2022
Details
- Builder name: Lennar
Utilities & green energy
- Electric: 220 Volts, 220 Volts in Kitchen, 220 Volts in Laundry
- Sewer: Public Sewer
- Water: Public
- Utilities for property: Cable Connected, Public, Sewer In & Connected, Internet Available, Solar, Underground Utilities, Natural Gas Connected
Green energy
- Energy generation: Solar
Community & HOA
Community
- Subdivision: Breckenridge at Sierra Vista
Location
- Region: Roseville
Financial & listing details
- Price per square foot: $259/sqft
- Tax assessed value: $685,000
- Price range: $725K - $725K
- Date on market: 9/24/2026
- Road surface type: Paved
Estimated market value
$716,400
$681,000 - $752,000
$3,690/mo
Price history
| Date | Event | Price |
|---|---|---|
| 9/24/2026 | Listed for sale | $725,000+5.8%$259/sqft |
Source: MetroList Services of CA #226119255 Report a problem | ||
| 8/25/2025 | Sold | $685,000-2%$244/sqft |
Source: MetroList Services of CA #225085743 Report a problem | ||
| 7/24/2025 | Pending sale | $699,000$249/sqft |
Source: MetroList Services of CA #225085743 Report a problem | ||
| 7/17/2025 | Listed for sale | $699,000+23.7%$249/sqft |
Source: MetroList Services of CA #225085743 Report a problem | ||
| 2/28/2023 | Sold | $565,000-15.6%$201/sqft |
Source: Public Record Report a problem | ||
| 12/8/2022 | Price change | $669,076+3.7%$239/sqft |
Source:  Lennar Homes Report a problem Lennar Homes Report a problem | ||
| 11/10/2022 | Price change | $644,990+0.2%$230/sqft |
Source: Lennar Homes Report a problem | ||
| 11/1/2022 | Listed for sale | $643,990$230/sqft |
Source: Lennar Homes Report a problem | ||
Public tax history
| Year | Property taxes | Tax assessment |
|---|---|---|
| 2026 | -- | $685,000 +16.5% |
| 2025 | $9,905 -1.9% | $587,826 +2% |
| 2024 | $10,095 +25.4% | $576,300 +42.9% |
| 2023 | $8,049 +212.1% | $403,342 +2282.1% |
| 2022 | $2,579 | $16,932 |
Find assessor info on the county website
Monthly payment
Est. payment
Payment breakdown
Explore the cost of this home by adjusting the details. Changes won't be saved.Climate risks
Neighborhood: 95747
- $627,4004 bd3 ba2.4k sqft4113 Trinity Alps Way, Roseville, CA 95747Off Market
- $662,2004 bd4 ba2.7k sqft4129 Trinity Alps Way, Roseville, CA 95747Off Market
- $615,8004 bd3 ba2.3k sqft6120 Waddington Way, Roseville, CA 95747Off Market
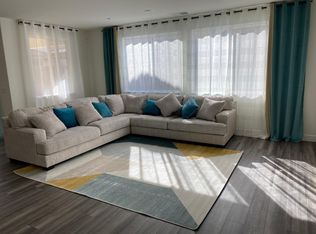
- $677,2004 bd4 ba2.7k sqft6128 Waddington Way, Roseville, CA 95747Off Market
Similar homes
- $725,0004 bd3 ba2.4k sqft2301 Sierra Village Dr, Roseville, CA 95747For Sale
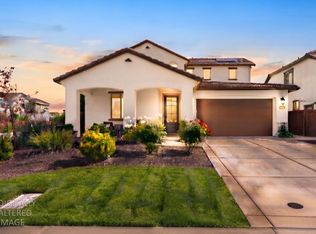 MLS ID #226095973, Becca Battistella. MetroList Services of CA
 - $759,8874 bd3 ba2.6k sqft2573 Mead Way, Roseville, CA 95747For Sale
 MLS ID #226111472, Geanne Pack. MetroList Services of CA
 - $799,9904 bd4 ba3.1k sqft7860 Mount Evans Cir, Roseville, CA 95747For Sale
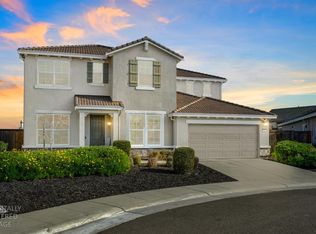 MLS ID #226109629, Jim Betley. MetroList Services of CA
 - $725,0004 bd3 ba2.4k sqft2032 Challenger Way, Roseville, CA 95747For Sale
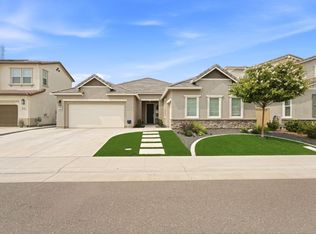 MLS ID #ML82060629, Michael Angeles. MLSListings Inc
