This home features a desirable split floor plan with a Modern Contemporary exterior. The kitchen offers a chef-inspired layout with a gas cooktop, stainless steel Whirlpool appliances including a refrigerator, upgraded Coastal Shaker Stone cabinets, Bianco Aspen quartz countertops, and a custom backsplash.
The quartz selections in the kitchen are also featured in the owner's bath and Bath 2. Additional upgrades include 12x24 Advantage Artiquity tile installed in a straight-stack pattern. Energy-efficient features include a tankless water heater, low-flush toilets, low-flow showerheads, dual-pane Low-E windows, and more.
Pending
Price cut: $5K (5/1)
$529,990
13384 N Nepheline Way, Oro Valley, AZ 85755
2beds
1,841sqft
:
Get pre-qualified$3,472/mo
Single Family Residence
Built in 2026
6,098 Square Feet Lot
$-- Zestimate®
$288/sqft
$190/mo HOA
What's special
Modern contemporary exteriorSplit floor planGas cooktopCustom backsplashBianco aspen quartz countertopsTankless water heaterDual-pane low-e windows
- 160 days |
- 178 |
- 0 |
Zillow last checked:
Listing updated:
Listed by:
Albert M Kingsbury 480-391-6000,
PCD Realty LLC
Source: MLS of Southern Arizona,MLS#: 22604681
Facts & features
Interior
Bedrooms & bathrooms
- Bedrooms: 2
- Bathrooms: 2
- Full bathrooms: 2
Heating
- ENERGY STAR Qualified Equipment, Forced Air
Cooling
- Central Air, Ceiling Fans Pre-Wired
Appliances
- Included: Tankless Water Heater, Exhaust Fan, Dishwasher, Disposal, Electric Oven, Gas Hookup Available, Gas Cooktop, Microwave, ENERGY STAR Qualified Dishwasher, ENERGY STAR Qualified Refrigerator, ENERGY STAR Qualified Range
- Laundry: Storage, Laundry Room, Gas Dryer Hookup, Electric Dryer Hookup
Features
- Kitchen Island, Entrance Foyer, Walk-In Closet(s)
- Flooring: Carpet, Ceramic Tile
- Windows: Low Emissivity Windows, ENERGY STAR Qualified Windows, Double Pane Windows
- Has fireplace: No
- Fireplace features: None
Interior area
- Total structure area: 1,841
- Total interior livable area: 1,841 sqft
Property
Parking
- Total spaces: 2.5
- Parking features: Garage Door Opener, Tandem
- Garage spaces: 2.5
Accessibility
- Accessibility features: None, Smart Panel
Features
- Levels: One
- Stories: 1
- Entry location: 1
- Patio & porch: Covered, Patio
- Exterior features: None
- Pool features: None
- Spa features: None
- Fencing: Block,Wrought Iron
- Has view: Yes
- View description: Mountain(s), Desert
Lot
- Size: 6,098 Square Feet
- Features: Shrubs, Sprinklers In Front, Subdivided
Details
- Parcel number: 219561710
- Zoning: Oro Valley - R1
Construction
Type & style
- Home type: SingleFamily
- Architectural style: Contemporary
- Property subtype: Single Family Residence
Materials
- Stucco, Wood Frame
- Roof: Tile
Condition
- New Construction
- New construction: Yes
- Year built: 2026
Details
- Builder name: Pulte Home Company
Utilities & green energy
- Sewer: Sewer Connected
- Water: Water Company
Community & HOA
Community
- Features: Jogging/Bike Path, Paved Street, Sidewalks, Park, Walking Trail
- Security: Smoke Detector(s), Carbon Monoxide Detector(s), Fire Sprinkler System
HOA
- Has HOA: Yes
- Amenities included: Park
- Services included: Common Area Maint, Gated Community, Street Maint
- HOA fee: $190 monthly
- HOA name: AAM
- HOA phone: 520-219-7200
Location
- Region: Oro Valley
Financial & listing details
- Price per square foot: $288/sqft
- Tax assessed value: $56,400
- Annual tax amount: $989
- Date on market: 2/19/2026
- Cumulative days on market: 152 days
- Listing terms: FHA,VA Loan,Conventional,Cash
- Road surface type: Paved
Estimated market value
Not available
Estimated sales range
Not available
Not available
Price history
| Date | Event | Price |
|---|---|---|
| 6/24/2026 | Pending sale | $529,990$288/sqft |
Source:  MLS of Southern Arizona #22604681 Report a problem MLS of Southern Arizona #22604681 Report a problem | ||
| 5/1/2026 | Price change | $529,990-0.9%$288/sqft |
Source: MLS of Southern Arizona #22604681 Report a problem | ||
| 4/13/2026 | Price change | $534,9900%$291/sqft |
Source:  Pulte Report a problem Pulte Report a problem | ||
| 4/8/2026 | Price change | $535,165+0%$291/sqft |
Source: Pulte Report a problem | ||
| 4/3/2026 | Price change | $534,990-0.1%$291/sqft |
Source: Pulte Report a problem | ||
| 3/29/2026 | Price change | $535,721+0.1%$291/sqft |
Source: Pulte Report a problem | ||
| 2/19/2026 | Price change | $534,990-1.1%$291/sqft |
Source: Pulte Report a problem | ||
| 1/20/2026 | Price change | $540,990+12.2%$294/sqft |
Source: Pulte Report a problem | ||
| 1/2/2026 | Price change | $481,990+0.4%$262/sqft |
Source: Pulte Report a problem | ||
| 3/14/2025 | Listed for sale | $479,990$261/sqft |
Source: Pulte Report a problem | ||
Public tax history
| Year | Property taxes | Tax assessment |
|---|---|---|
| 2026 | $989 +4.3% | $8,460 |
| 2025 | $949 +3.6% | $8,460 -36% |
| 2024 | $916 +4.6% | $13,209 +95.7% |
| 2023 | $875 | $6,750 |
Find assessor info on the county website
Monthly payment
Est. payment
Payment breakdown
Explore the cost of this home by adjusting the details. Changes won't be saved.Climate risks
Neighborhood: 85755
Nearby schools
GreatSchools rating
- 9/10Painted Sky Elementary SchoolGrades: PK-5Distance: 1.2 mi
- 4/10Amphi Academy at El HogarGrades: K-12Distance: 11.3 mi
- 6/10Ironwood Ridge High SchoolGrades: 9-12Distance: 4.9 mi
Schools provided by the listing agent
- Elementary: Painted Sky
- Middle: Coronado K-8
- High: Ironwood Ridge
Source: MLS of Southern Arizona. This data may not be complete. We recommend contacting the local school district to confirm school assignments for this home.
- from $488,990-- sqft13376 N Nepheline Way, Oro Valley, AZ 85755New Construction
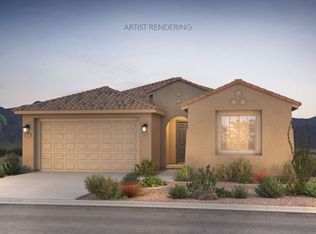
- $584,9903 bd3 ba2k sqft13400 N Nepheline Way, Oro Valley, AZ 85755New Construction

- $587,0003 bd3 ba2k sqft13368 N Nepheline Way, Oro Valley, AZ 85755Sold
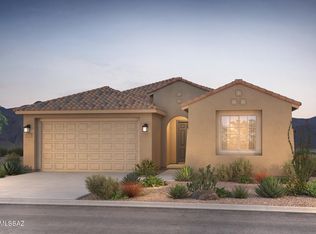
- $576,6903 bd3 ba2.2k sqft13385 N Braunite Ct, Oro Valley, AZ 85755Sold
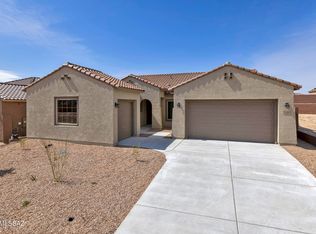
- $556,9903 bd2 ba2.1k sqft13360 N Nepheline Way, Oro Valley, AZ 85755New Construction
- $538,7435,928 Square Feet13373 N Nepheline Way, Oro Valley, AZ 85755Sold
- $592,6654 bd3 ba2.2k sqft13365 N Nepheline Way, Oro Valley, AZ 85755Sold
- $713,8004 bd3 ba2.7k sqft13378 N Galena Ter, Oro Valley, AZ 85755Off Market
A local agent can set up tours, give advice and negotiate with sellers.
Similar homes
- $559,9903 bd2 ba2k sqft13425 N Sanidine Dr, Oro Valley, AZ 85755New Construction

 MLS of Southern Arizona
 - $559,9903 bd4 ba2k sqft13385 N Sanidine Dr, Oro Valley, AZ 85755New Construction
 MLS of Southern Arizona
 - $584,9903 bd3 ba2k sqft13400 N Nepheline Way, Oro Valley, AZ 85755New ConstructionMLS of Southern Arizona
- $579,0003 bd3 ba2k sqft13375 N Cottontop Ct, Oro Valley, AZ 85755For Sale
 MLS ID #22614511, Szilvia Culbertson, Tierra Antigua Realty. MLS of Southern Arizona
 - $619,9903 bd3 ba2.4k sqft13401 N Braunite Ct, Oro Valley, AZ 85755New ConstructionMLS of Southern Arizona
- $593,5933 bd2 ba2.4k sqft12837 N Via Vista Del Pasado, Oro Valley, AZ 85755For SaleMLS ID #22610132, Richard Harless, AZ Flat Fee. MLS of Southern Arizona
- $664,9903 bd3 ba2.5k sqft13417 N Braunite Ct, Oro Valley, AZ 85755New ConstructionMLS of Southern Arizona
- $639,9903 bd3 ba2.5k sqft1335 E Epidote Ct, Oro Valley, AZ 85755New ConstructionMLS of Southern Arizona
- $597,5004 bd3 ba2.3k sqft13421 N Flaxleaf Pl, Tucson, AZ 85755For SaleMLS ID #22606707, Tania L. Olive, Tierra Antigua Realty. MLS of Southern Arizona
- $537,0003 bd2 ba2.1k sqft301 W Greys Rd, Oro Valley, AZ 85737For SaleMLS ID #22614466, Dane R. Donatelli, Tierra Antigua Realty. MLS of Southern Arizona
- $399,0003 bd2 ba1.6k sqft33 W Golden Spur Pl, Oro Valley, AZ 85755For SaleMLS ID #22605810, Denise Goodwin, Russ Lyon Sotheby's International Realty. MLS of Southern Arizona
- $749,9904 bd3 ba2.7k sqft13369 N Galena Trl, Oro Valley, AZ 85755New ConstructionMLS of Southern Arizona
- $670,0003 bd3 ba2.7k sqft1076 W Desert Firetail Ln, Oro Valley, AZ 85755For SaleMLS ID #22612592, Lisa M Bayless, Long Realty. MLS of Southern Arizona
- $379,0002 bd2 ba1.2k sqft2382 E Cargondera Canyon Dr, Oro Valley, AZ 85755For SaleMLS ID #22607667, Richard Harless, AZ Flat Fee. MLS of Southern Arizona
- $598,0004 bd3 ba2.3k sqft11839 N Silver Village Pl, Oro Valley, AZ 85737For SaleMLS ID #22616991, Richard Jacome, eXp Realty. MLS of Southern Arizona
- $555,0003 bd2 ba2.1k sqft11397 N Baja Pl, Tucson, AZ 85742For SaleMLS ID #22612662, Dawn M Jacobs, Russ Lyon Sotheby's International Realty. MLS of Southern Arizona
- $535,0003 bd3 ba2.2k sqft15855 N Equestrian Trl, Tucson, AZ 85739For SaleMLS ID #22601679, Rebecca-Ann Z Walter, Long Realty. MLS of Southern Arizona
- $525,0003 bd2 ba2k sqft2231 W Desert Topaz Way, Tucson, AZ 85742For SaleMLS ID #22617188, JoAnn F Casabona, Tierra Antigua Realty. MLS of Southern Arizona
- $489,0003 bd2 ba1.8k sqft4601 E Magoo Rd, Tucson, AZ 85739For SaleMLS ID #22615498, Zarina Marquez, Long Realty. MLS of Southern Arizona
- $535,0003 bd2 ba1.8k sqft14126 N Del Webb Trl, Marana, AZ 85658For SaleMLS ID #22607440, Cynthia Luois, Coldwell Banker Realty. MLS of Southern Arizona
