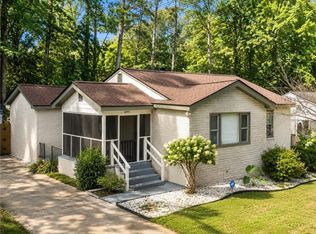
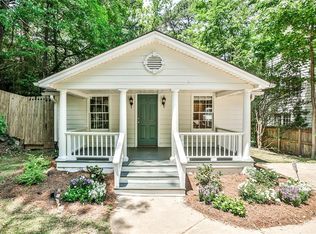
Location, Location & Loaction! Located inside the perimeter with access to Proctor Creek Greenway and other trails. Be connected to the city as well as nature in this prime location close to West Highlands. Nearby access to the Proctor Creek Greenway, The BeltLine Trail, The Silver Comet Trail, and Westside Park. Spend the day at nearby Piedmont Park, Atlantic Station, or get out for a night on the town in Midtown, just minutes away. Easy and short way to go all highways, Air-port, Downtown & Midtown. This modern house has all you need a gated safe subdivision. The lower level invites you to personalize the space to suit your lifestyle, whether it's a cozy home office, a vibrant second family room, or a welcoming den with a full bathroom for guests. On the main level, the open floor plan caters to your entertainment needs, with a spacious family room, ample dining area, and chef-inspired kitchen, perfect for family celebrations or casual gatherings with friends. Upstairs, the primary suite awaits as a sanctuary, featuring a generous walk-in closet and full bath for unwinding after a busy day. Two additional bedrooms, a convenient full bath, and a washer and dryer are thoughtfully placed down the hall, ensuring comfort and ease. With every detail considered for happiness and functionality. Some photos are representative of the floor plan, but not of the actual home.
Listings identified with the FMLS IDX logo come from FMLS and are held by brokerage firms other than the owner of this website. The listing brokerage is identified in any listing details. Information is deemed reliable but is not guaranteed. 2026 First Multiple Listing Service, Inc.
House for rent
Singlefamily
Available Sun Nov 1 2026
Air conditioner, central air, electric
In unit laundry
Garage parking
Central, forced air
What's special
Open floor planCozy home officeSpacious family roomAmple dining areaGenerous walk-in closetChef-inspired kitchenTwo additional bedrooms
- 3 days |
- -- |
- -- |
Zillow last checked:
Listing updated:
Travel times

Let’s turn your rent into credit progress
Build credit history with every on-time payment and get credit for the payment you’re already making.
Facts & features
Interior
Bedrooms & bathrooms
- Bedrooms: 4
- Bathrooms: 4
- Full bathrooms: 3
- 1/2 bathrooms: 1
Rooms
- Room types: Exercise Room
Heating
- Central, Forced Air
Cooling
- Air Conditioner, Central Air, Electric
Appliances
- Included: Dishwasher, Dryer, Electric Oven, Electric Range, Electric Water Heater, Garbage Disposal, Microwave Oven, Range Hood, Refrigerator, Self Cleaning Oven, Stove, Washer
- Laundry: In Unit, Laundry Closet, Upper Level
Features
- Double Vanity, Walk In Closet, Walk-In Closet(s)
- Flooring: Hardwood
- Has basement: Yes
- Has fireplace: Yes
Interior area
- Total interior livable area: 2,129 sqft
Video & virtual tour
Property
Parking
- Parking features: Driveway, Garage, On Street, Open
- Has garage: Yes
- Has uncovered spaces: Yes
- Details: Contact manager
Features
- Exterior features: Basement, Gated Community, No Dock, Playground
- Has private pool: Yes
- Pool features: Contact manager
- Has view: Yes
- View description: Pool
Lot
- Features: Back Yard, Landscaped, Level
Details
- Additional structures: Garage(s)
Construction
Type & style
- Home type: SingleFamily
- Architectural style: Cape Cod
- Property subtype: SingleFamily
Materials
- Roof: Composition
Condition
- Year built: 2024
Community & HOA
Community
- Features: Clubhouse, Gated, Playground, Pool
- Security: Gated Community
HOA
- Amenities included: Clubhouse, Dog Park
Location
- Region: Atlanta
Financial & listing details
- Lease term: 12 Months
Nearby apartments for rent
Price history
| Date | Event | Price |
|---|---|---|
| 9/26/2026 | Listed for rent | $3,100-3.1%$1/sqft |
Source: FMLS GA #7844984 Report a problem | ||
| 1/4/2025 | Listing removed | $3,200$2/sqft |
Source: FMLS GA #7501313 Report a problem | ||
| 12/27/2024 | Listed for rent | $3,200$2/sqft |
Source: FMLS GA #7501313 Report a problem | ||