Beautiful bungalow built in 2024 with lovely open floor plan on quiet street close to retail, I-85, and restaurants. 3BR/2BA/1,260 SF home includes a garage and an ample .69 lot with no neighbors behind home. The primary bedroom includes an en-suite bath with dual vanities, walk-in closet, linen closet, 9 ft ceilings and ceiling fan. Dining area includes pantry. Kitchen includes granite countertops and breakfast bar. 2 Additional bedrooms with large closets, ceiling fans and a full bathroom. Large laundry room off kitchen with room for storage. Luxury vinyl plank floors throughout. NO HOA. Backyard is large and flat with plenty of room. Short walk to public park. $600 Appraisal Credit for qualified borrowers with our preferred lender.
Under contract-show
Price cut: $10K (6/12)
$280,000
1339 Hillsboro St, Salisbury, NC 28144
3beds
1,260sqft
:
Get pre-qualified$1,681/mo
Single Family Residence
Built in 2023
0.69 Acres Lot
$-- Zestimate®
$222/sqft
$-- HOA
What's special
- 100 days |
- 102 |
- 3 |
Zillow last checked:
Listing updated:
Listed by:
Christine Montes christine@christinemontes.com,
NorthGroup Real Estate LLC
Source: Canopy MLS as distributed by MLS GRID,MLS#: 4347273
Facts & features
Interior
Bedrooms & bathrooms
- Bedrooms: 3
- Bathrooms: 2
- Full bathrooms: 2
- Main level bedrooms: 3
Primary bedroom
- Features: Ceiling Fan(s), Walk-In Closet(s)
- Level: Main
Bedroom s
- Features: Ceiling Fan(s)
- Level: Main
Bedroom s
- Features: Ceiling Fan(s)
- Level: Main
Bathroom full
- Level: Main
Bathroom full
- Level: Main
Dining area
- Level: Main
Kitchen
- Features: Breakfast Bar
- Level: Main
Laundry
- Level: Main
Living room
- Features: Ceiling Fan(s), Open Floorplan
- Level: Main
Heating
- Heat Pump
Cooling
- Central Air
Appliances
- Included: Dishwasher, Dryer, Electric Oven, Electric Range, Electric Water Heater, Microwave, Refrigerator, Washer/Dryer
- Laundry: Laundry Room, Main Level
Features
- Flooring: Vinyl
- Has basement: No
Interior area
- Total structure area: 1,260
- Total interior livable area: 1,260 sqft
- Finished area above ground: 1,260
- Finished area below ground: 0
Property
Parking
- Total spaces: 1
- Parking features: Attached Garage, Garage Door Opener, Garage Faces Front, Garage on Main Level
- Attached garage spaces: 1
- Details: Ample parking in driveway and on street
Features
- Levels: One
- Stories: 1
- Patio & porch: Deck, Front Porch
- Waterfront features: None
Lot
- Size: 0.69 Acres
- Dimensions: 100 x 249.54 x 100 x 249.63
- Features: Cleared, Green Area, Level
Details
- Parcel number: 017203
- Zoning: RES
- Special conditions: Standard
Construction
Type & style
- Home type: SingleFamily
- Architectural style: Bungalow
- Property subtype: Single Family Residence
Materials
- Vinyl
- Foundation: Crawl Space
- Roof: Composition
Condition
- New construction: No
- Year built: 2023
Utilities & green energy
- Sewer: Public Sewer
- Water: City
- Utilities for property: Electricity Connected
Community & HOA
Community
- Subdivision: None
Location
- Region: Salisbury
Financial & listing details
- Price per square foot: $222/sqft
- Tax assessed value: $210,727
- Annual tax amount: $2,624
- Date on market: 5/1/2026
- Cumulative days on market: 100 days
- Listing terms: Cash,Conventional,FHA,VA Loan
- Electric utility on property: Yes
- Road surface type: Concrete, Paved
Estimated market value
Not available
Estimated sales range
Not available
Not available
Price history
| Date | Event | Price |
|---|---|---|
| 6/12/2026 | Price change | $280,000-3.4%$222/sqft |
Source:  Canopy MLS as distributed by MLS GRID #4347273 Report a problem Canopy MLS as distributed by MLS GRID #4347273 Report a problem | ||
| 5/1/2026 | Listed for sale | $290,000$230/sqft |
Source: Canopy MLS as distributed by MLS GRID #4347273 Report a problem | ||
| 10/14/2024 | Listing removed | $1,900$2/sqft |
Source: Zillow Rentals Report a problem | ||
| 4/24/2024 | Listing removed | -- |
Source: Zillow Rentals Report a problem | ||
| 4/17/2024 | Listed for rent | $1,900$2/sqft |
Source: Zillow Rentals Report a problem | ||
Public tax history
| Year | Property taxes | Tax assessment |
|---|---|---|
| 2025 | $2,624 | $210,727 |
| 2024 | $2,624 | $210,727 |
Find assessor info on the county website
Monthly payment
Est. payment
Payment breakdown
Explore the cost of this home by adjusting the details. Changes won't be saved.Climate risks
Neighborhood: Long Street
Nearby schools
GreatSchools rating
- 1/10Elizabeth Duncan Koontz Elementary SchoolGrades: PK-5Distance: 2 mi
- NAKnox Middle SchoolGrades: 6-8Distance: 2.4 mi
- 3/10Salisbury High SchoolGrades: 9-12Distance: 0.9 mi
- $133,8002 bd1 ba936 sqft1333 Hillsboro St, Salisbury, NC 28144Off Market

- $109,500-- bd1 ba1.3k sqft1331 Hillsboro St, Salisbury, NC 28144Off Market
- $255,0003 bd2 ba1.2k sqft1353 Hillsboro St, Salisbury, NC 28145Sold
- $254,000-- bd2 ba1.2k sqft1353 Hillsboro St, Salisbury, NC 28144Sold
- $10,8856,359 sqftHillsboro St, Salisbury, NC 28144Off Market
- $12,9850.45 acresHillsboro St, Salisbury, NC 28144Off Market
- $262,200-- bd2 ba1.2k sqft1345 Hillsboro St, Salisbury, NC 28144Off Market
- $254,0003 bd2 ba1.2k sqft1345 Hillsboro St, Salisbury, NC 28145Sold
A local agent can set up tours, give advice and negotiate with sellers.
Similar homes
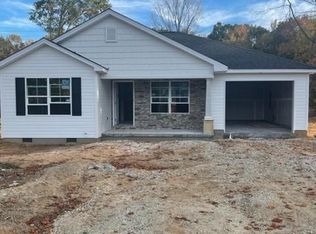
- $295,9003 bd2 ba1.6k sqft208 Heilig Ave, Salisbury, NC 28144For Sale
 MLS ID #4381621, Terlin Johnson, Home Realty and Mortgage LLC. Canopy MLS as distributed by MLS GRID
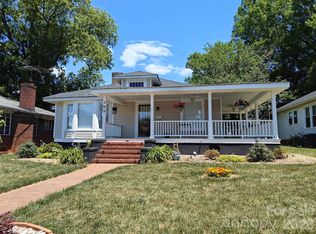
 - $255,0003 bd2 ba1.2k sqft709 Sunset Dr, Salisbury, NC 28147For Sale
 MLS ID #4404940, Robin Safrit, Century 21 Towne and Country. Canopy MLS as distributed by MLS GRID
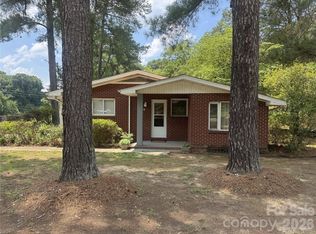
 - $289,9003 bd2 ba1.3k sqft1615 N Lee St, Salisbury, NC 28144New Construction
 MLS ID #4392709, Mandy Sifford, Select Properties of the Carolinas LLC. Canopy MLS as distributed by MLS GRID
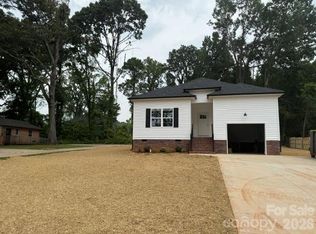
 - $289,9003 bd2 ba1.3k sqft208 E 15th St, Salisbury, NC 28144New Construction
 MLS ID #4392722, Mandy Sifford, Select Properties of the Carolinas LLC. Canopy MLS as distributed by MLS GRID
 - $240,0003 bd2 ba1k sqft1404 E Council St, Salisbury, NC 28146For SaleMLS ID #4386965, Ashley Carpenter, DM Properties & Associates. Canopy MLS as distributed by MLS GRID
- $280,0003 bd2 ba1.5k sqft925 Rock Grove Church Rd, Salisbury, NC 28146For Sale By Owner
- $285,0003 bd2 ba1.2k sqftNone, Salisbury, NC 28146New ConstructionMLS ID #4270742, Robbie Julian, RBJ Realty LLC. Canopy MLS as distributed by MLS GRID
- $310,0003 bd2 ba1.2k sqft304 High Rock Dr, Lexington, NC 27292For SaleMLS ID #11920911, Ralph Harvey, List With Freedom.com. My State MLS
- $299,9004 bd1 ba1.4k sqft2435 Sherrills Ford Rd, Salisbury, NC 28147For SaleMLS ID #4407578, Margaret Lutz, Lantern Realty & Development, LLC. Canopy MLS as distributed by MLS GRID
- $170,0003 bd2 ba950 sqft726 Grace St, Salisbury, NC 28144For SaleMLS ID #4408000, Lin Litaker, NorthGroup Real Estate LLC. Canopy MLS as distributed by MLS GRID
- $239,9003 bd2 ba1.1k sqft1133 Kenly St, Salisbury, NC 28144New Construction
 MLS ID #1229717, Kirk Hanson. Triad MLS
 - $195,0002 bd2 ba1.4k sqft907 Maple Ave, Salisbury, NC 28144For SaleMLS ID #4403303, Mekkah Morings, M&M Realty Network LLC. Canopy MLS as distributed by MLS GRID
- $335,0003 bd3 ba1.5k sqft1072 Fox Chase Ct, Salisbury, NC 28146For SaleMLS ID #4410089, Brandon Little, Keller Williams Unlimited. Canopy MLS as distributed by MLS GRID
- $290,0003 bd2 ba1.3k sqft425 Acorn Oaks Dr, Salisbury, NC 28146For SaleMLS ID #4317106, Ivonne Erion, Lantern Realty & Development, LLC. Canopy MLS as distributed by MLS GRID
- $250,0002 bd1 ba1.4k sqft1050 Julian Rd, Salisbury, NC 28146For SaleMLS ID #4317060, Cathy Griffin, Century 21 Towne and Country. Canopy MLS as distributed by MLS GRID
- $195,0003 bd2 ba951 sqft908 Green St, Salisbury, NC 28144For SaleMLS ID #4393782, Rob Petit, Keller Williams Unified. Canopy MLS as distributed by MLS GRID
- $235,0003 bd2 ba1.4k sqft115 E Geroid St, Salisbury, NC 28144For SaleMLS ID #4401620, Yuri Rojas, Dalton Wade, Inc.. Canopy MLS as distributed by MLS GRID
- $237,4003 bd2 ba1.4k sqft1129 Grady St, Salisbury, NC 28144New ConstructionMLS ID #4327718, Brandon Chase, CEDAR REALTY LLC. Canopy MLS as distributed by MLS GRID
- $284,5003 bd2 ba1.2k sqft645 Harry St, China Grove, NC 28023For SaleMLS ID #1229096, Teresa Rufty. Triad MLS
- $324,9003 bd2 ba1.3k sqft1270 N Shaver St, Salisbury, NC 28144New ConstructionMLS ID #4293122, Monica Poole, Monica Poole Realty LLC. Canopy MLS as distributed by MLS GRID
