
No HOA, a spacious backyard, an extra deep 2 car garage, and a new roof are just a few of the things to appreciate about this Meridian home. Offering 3 bedrooms and 1 bathroom, this gently lived in home sits in a quiet, established neighborhood. The backyard is ready to enjoy, with raised gardening beds, a storage shed, and established perennial flower beds that add charm to both the front and back. Come spring, the gardens will come to life with color and blooms throughout the season. There is also plenty of space for gardening, entertaining, relaxing, or making the outdoor space your own, along with RV parking for added convenience. The attached extra deep 2 car garage provides excellent storage and workspace. Within walking distance of the elementary, middle, and high school, the home also offers easy access to the freeway and downtown Meridian. Conveniently located while still feeling tucked away from the hustle and bustle, this is a comfortable home with a wonderful outdoor setting and plenty of potential to enjoy for years to come.
Pending
$359,900
1339 W Carlton St, Meridian, ID 83642
3beds
1baths
1,056sqft
Single Family Residence
Built in 1975
8,537 Square Feet Lot
$358,900 Zestimate®
$341/sqft
$-- HOA
What's special
Rv parkingStorage shedRaised gardening bedsNew roofEstablished perennial flower bedsExcellent storage and workspaceSpacious backyard
- 18 days
- 817
- 100
Zillow last checked:
Listing updated:
Listed by:
Stacie Gilliland Main:208-343-5412,
Windermere Real Estate Professionals
Source: IMLS,MLS#: 99001891
Facts & features
Interior
Bedrooms & bathrooms
- Bedrooms: 3
- Bathrooms: 1
- Main level bathrooms: 1
- Main level bedrooms: 3
Primary bedroom
- Level: Main
- Area: 110
- Dimensions: 11 x 10
Bedroom 2
- Level: Main
- Area: 90
- Dimensions: 10 x 9
Bedroom 3
- Level: Main
- Area: 110
- Dimensions: 11 x 10
Family room
- Level: Main
- Area: 168
- Dimensions: 12 x 14
Kitchen
- Level: Main
Heating
- Forced Air, Natural Gas
Cooling
- Central Air
Appliances
- Included: Electric Water Heater, Dishwasher, Disposal, Oven/Range Freestanding, Refrigerator
Features
- Bed-Master Main Level, Wood/Butcher Block Counters, Number of Baths Main Level: 1
- Flooring: Engineered Vinyl Plank, Laminate
- Has basement: No
- Has fireplace: No
Interior area
- Total structure area: 1,056
- Total interior livable area: 1,056 sqft
- Finished area above ground: 1,056
- Finished area below ground: 0
Property
Parking
- Total spaces: 2
- Parking features: Attached, Driveway
- Attached garage spaces: 2
- Has uncovered spaces: Yes
Features
- Levels: One
- Fencing: Full,Wood
Lot
- Size: 8,537 Square Feet
- Dimensions: 95 x 90
- Features: Standard Lot 6000-9999 SF, Garden, Sidewalks, Chickens, Auto Sprinkler System, Drip Sprinkler System, Full Sprinkler System
Details
- Additional structures: Shed(s)
- Parcel number: R7052110200
Construction
Type & style
- Home type: SingleFamily
- Property subtype: Single Family Residence
Materials
- Frame, Vinyl Siding
- Foundation: Crawl Space
- Roof: Composition
Condition
- Year built: 1975
Utilities & green energy
- Water: Public
- Utilities for property: Sewer Connected
Community & HOA
Community
- Subdivision: Phillips Add
Location
- Region: Meridian
Financial & listing details
- Price per square foot: $341/sqft
- Tax assessed value: $293,200
- Annual tax amount: $767
- Date on market: 9/25/2026
- Listing terms: Cash,Conventional,FHA,VA Loan
- Ownership: Fee Simple
- Road surface type: Paved
Estimated market value
$358,900
$341,000 - $377,000
$1,818/mo
Price history
Price history is unavailable.
Public tax history
| Year | Property taxes | Tax assessment |
|---|---|---|
| 2026 | $768 +2.9% | $293,200 -0.7% |
| 2025 | $746 -7.1% | $295,300 +7.5% |
| 2024 | $803 -36.8% | $274,800 +0.1% |
| 2023 | $1,270 +19% | $274,400 -24.7% |
| 2022 | $1,067 +21.2% | $364,200 +32.2% |
| 2021 | $881 -10.5% | $275,400 +33.9% |
| 2020 | $985 +13.4% | $205,700 +13% |
| 2019 | $869 +10.7% | $182,100 +22.4% |
| 2018 | $785 -48.6% | $148,800 +17% |
| 2017 | $1,525 | $127,200 +7% |
| 2016 | $1,525 | $118,900 +8.8% |
| 2015 | $1,525 +142.4% | $109,300 +32.6% |
| 2012 | $629 +7.4% | $82,400 -3.7% |
| 2011 | $586 -14.2% | $85,600 -18.6% |
| 2010 | $682 -6.5% | $105,200 |
| 2009 | $730 +7.7% | $105,200 -24.2% |
| 2007 | $678 +1.5% | $138,800 +43.2% |
| 2006 | $668 | $96,900 +13.6% |
| 2003 | -- | $85,300 |
| 2002 | $559 -1.6% | $85,300 +11.9% |
| 2001 | $568 | $76,200 |
Find assessor info on the county website
Monthly payment
Est. payment
Payment breakdown
Explore the cost of this home by adjusting the details. Changes won't be saved.Climate risks
Neighborhood: 83642
Nearby schools
Schools provided by the listing agent
- Elementary: Meridian
- Middle: Meridian Middle
- High: Meridian
- District: West Ada School District
Source: IMLS. This data may not be complete. We recommend contacting the local school district to confirm school assignments for this home.
Similar homes
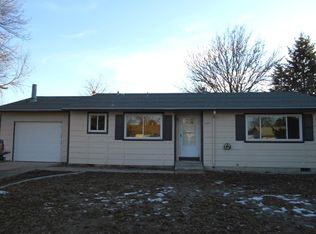
- $377,5003 bd1 ba1k sqft1104 NW 13th Ave, Meridian, ID 83642Active
 MLS ID #98998521, Holly Hughes, Homes of Idaho. IMLS
 - $--3 bd2 ba1.2k sqft768 N Tall Pine Pl, Meridian, ID 83642Auction
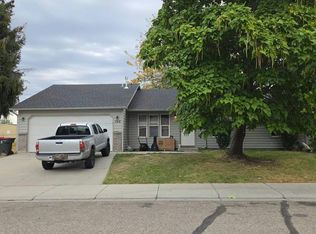 Auction.com 2
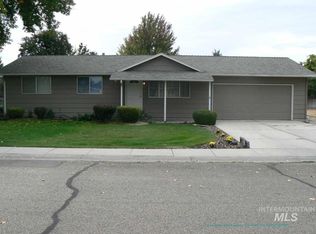
 - $394,9003 bd2 ba1.2k sqft1372 W Crest Wood Dr, Meridian, ID 83642Active
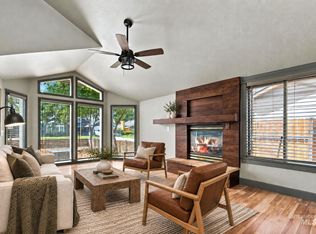 MLS ID #99000744, Lance Hancock, Anthology. IMLS
 - $359,0003 bd2 ba1k sqft432 E Pine Ave, Meridian, ID 83642Active
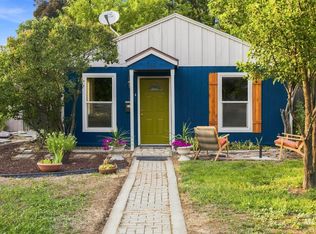 MLS ID #98997321, Abigail Foster, Boise Premier Real Estate. IMLS
