A little urban farmhouse charm, minus the farm-sized to-do list. Welcome to this adorable one-level home in the heart of Meridian, where mature trees, plenty of space, and a charming garden create the perfect little urban-farmer lifestyle. You get the garden-and-gathering vibe without the acreage, tractor, or weekend spent fixing fences. Inside, you'll find 3 bedrooms, 2 bathrooms, and two separate living spaces, giving everyone a little room to spread out. The oversized pantry/storage room is a dream for the home cook, Costco enthusiast, or aspiring homesteader who needs somewhere to stash all the good stuff. Everything is conveniently located on one level, making everyday living wonderfully easy. Step outside and the charm continues. Mature trees provide shade and privacy, while the adorable shed/chicken coop adds just the right amount of country character. Grow a few things, sip your coffee under the trees—and then enjoy the fact that you don't actually have an actual farm to maintain. All this in the heart of Meridian, close to shopping, dining, parks, and everyday conveniences. It's the urban farmer life—just with a significantly shorter chore list.
Active
$415,000
2172 W Hendricks St, Meridian, ID 83646
3beds
2baths
1,384sqft
Single Family Residence
Built in 1993
8,276 Square Feet Lot
$410,600 Zestimate®
$300/sqft
$9/mo HOA
What's special
One-level homeTwo separate living spacesCharming gardenMature trees
- 7 days
- 809
- 113
Likely to sell faster than
Zillow last checked:
Listing updated:
Listed by:
Corby Goade Cell:208-957-0870,
exp Realty, LLC,
Tracy Ross 208-713-4606,
exp Realty, LLC
Source: IMLS,MLS#: 99001640
Facts & features
Interior
Bedrooms & bathrooms
- Bedrooms: 3
- Bathrooms: 2
- Main level bathrooms: 2
- Main level bedrooms: 3
Primary bedroom
- Level: Main
Bedroom 2
- Level: Main
Bedroom 3
- Level: Main
Family room
- Level: Main
Kitchen
- Level: Main
Living room
- Level: Main
Heating
- Forced Air, Natural Gas
Cooling
- Central Air
Appliances
- Included: Tank Water Heater, Dishwasher, Oven/Range Freestanding, Refrigerator
Features
- Bath-Master, Bed-Master Main Level, Family Room, Breakfast Bar, Pantry, Granite Counters, Number of Baths Main Level: 2
- Flooring: Tile, Carpet, Laminate
- Windows: Skylight(s)
- Has basement: No
- Has fireplace: No
Interior area
- Total structure area: 1,384
- Total interior livable area: 1,384 sqft
- Finished area above ground: 1,384
- Finished area below ground: 0
Property
Parking
- Total spaces: 2
- Parking features: Attached, Driveway
- Attached garage spaces: 2
- Has uncovered spaces: Yes
Features
- Levels: One
- Patio & porch: Covered Patio/Deck
- Fencing: Full
Lot
- Size: 8,276 Square Feet
- Features: Standard Lot 6000-9999 SF, Garden, Sidewalks, Full Sprinkler System
Details
- Additional structures: Shed(s)
- Parcel number: R6568800090
- Zoning: City of Meridian-R-4
Construction
Type & style
- Home type: SingleFamily
- Property subtype: Single Family Residence
Materials
- Brick, Frame
- Foundation: Crawl Space
- Roof: Composition
Condition
- Year built: 1993
Utilities & green energy
- Water: Public
Community & HOA
Community
- Subdivision: One Subdivision
HOA
- Has HOA: Yes
- HOA fee: $110 annually
Location
- Region: Meridian
Financial & listing details
- Price per square foot: $300/sqft
- Tax assessed value: $365,300
- Annual tax amount: $1,683
- Date on market: 9/22/2026
- Listing terms: Cash,Conventional,1031 Exchange,Private Financing Available,VA Loan
- Ownership: Fee Simple
Estimated market value
$410,600
$390,000 - $431,000
$2,259/mo
Price history
Price history is unavailable.
Public tax history
| Year | Property taxes | Tax assessment |
|---|---|---|
| 2026 | $1,684 -6.4% | $365,300 -2.2% |
| 2025 | $1,800 -2.7% | $373,600 +3.3% |
| 2024 | $1,849 -18.6% | $361,500 +5.1% |
| 2023 | $2,272 +0.3% | $344,100 -19.6% |
| 2022 | $2,266 +9.6% | $428,000 +34.1% |
| 2021 | $2,067 -19.6% | $319,200 +28.7% |
| 2020 | $2,570 +110.6% | $248,000 +4.4% |
| 2019 | $1,220 +9.9% | $237,600 +16.2% |
| 2018 | $1,110 +4% | $204,500 +13.7% |
| 2017 | $1,067 | $179,900 +8.1% |
| 2016 | $1,067 | $166,400 +4.9% |
| 2015 | $1,067 +18.6% | $158,700 +41.8% |
| 2012 | $900 +19.1% | $111,900 +1.4% |
| 2011 | $755 -7% | $110,400 -11.9% |
| 2010 | $813 -8.4% | $125,300 -3.2% |
| 2009 | $888 +80% | $129,400 -31.6% |
| 2007 | $493 -9.5% | $189,300 +47.2% |
| 2006 | $545 | $128,600 +11.2% |
| 2003 | -- | $115,600 +1.5% |
| 2002 | $459 +1% | $113,900 +11.2% |
| 2001 | $454 | $102,400 |
Find assessor info on the county website
Monthly payment
Est. payment
Payment breakdown
Explore the cost of this home by adjusting the details. Changes won't be saved.Climate risks
Neighborhood: 83646
Nearby schools
Schools provided by the listing agent
- Elementary: Meridian
- Middle: Meridian Middle
- High: Meridian
- District: West Ada School District
Source: IMLS. This data may not be complete. We recommend contacting the local school district to confirm school assignments for this home.
Similar homes
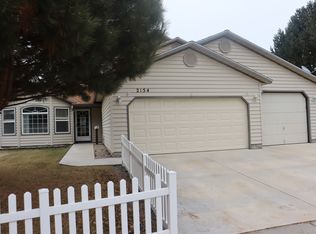
- $399,0003 bd2 ba1.2k sqft2096 NW 9th Pl, Meridian, ID 83646Active
 MLS ID #99001883, Lacey Hall, Powered-By. IMLS
 - $455,0003 bd2 ba1.4k sqft2397 W Fieldstream Dr, Meridian, ID 83646New
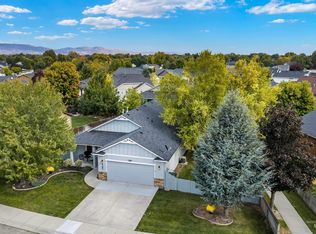 MLS ID #99002280, Liz Holliday, Keller Williams Realty Boise. IMLS
 - $410,0003 bd2 ba1.6k sqft1911 W Tracy Ct, Meridian, ID 83646Active
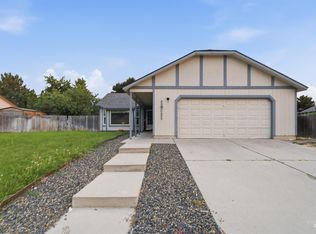 MLS ID #98994155, Jonathan Mazambi, 1st Place Realty, LLC. IMLS
 - $423,9003 bd2 ba1.2k sqft2472 N Maxie Way, Meridian, ID 83646Active
 MLS ID #98994217, Brenda Mattson, Equity Northwest Real Estate. IMLS
