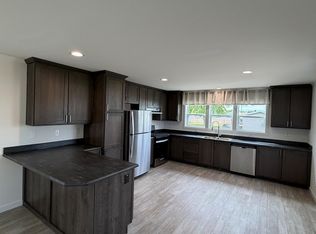
Personal Property Sale – No Land Included. Listing agent is owner of the home and manufactured home community. Enjoy the comfort and style of this like new 16 x 80 manufactured home! Featuring three spacious bedrooms and two full bathrooms, this home offers a welcoming layout with plenty of room to relax and entertain. The large, open kitchen boasts abundant cabinet and countertop space, making meal preparation and entertaining a breeze. You’ll also appreciate the many factory installed upgrades, including: Sheetrock interior walls Upgraded 50 gallon water heater 2" x 6" exterior walls Upgraded insulation package Solid wood cabinetry A nearly new storage shed is also included, providing convenient extra space for tools, outdoor equipment, and seasonal belongings. With its attractive features, quality upgrades, and spacious layout, this home is a wonderful opportunity for anyone looking for comfort, functionality, and value. Don’t miss out on this beautiful home!
Active
$93,900
134 Attewell St #18, Mauston, WI 53948
3beds
1,140sqft
Manufactured Home
Built in 2023
-- sqft lot
$-- Zestimate®
$82/sqft
$-- HOA
What's special
- --
- on Zillow
- 124
- views
- 8
- saves
Zillow last checked:
Listing updated:
Listed by:
John Scharlau,
Pleasant Valley Properties of Wisconsin, LLC
Source: SCWMLS,MLS#: 2034638
Facts & features
Interior
Bedrooms & bathrooms
- Bedrooms: 3
- Bathrooms: 2
- Full bathrooms: 2
- Main level bathrooms: 2
Primary bedroom
- Level: Main
- Area: 154
- Dimensions: 11 x 14
Bedroom 2
- Level: Main
- Area: 88
- Dimensions: 8 x 11
Bedroom 3
- Level: Main
- Area: 108
- Dimensions: 9 x 12
Dining room
- Level: Main
- Area: 64
- Dimensions: 8 x 8
Kitchen
- Features: Range/Oven, Refrigerator, Dishwasher
- Level: Main
- Area: 144
- Dimensions: 8 x 18
Living room
- Level: Main
- Area: 210
- Dimensions: 14 x 15
Heating
- Forced Air
Cooling
- Central Air
Appliances
- Laundry: Main Level
Features
- Basement: None,Slab
- Has fireplace: No
Interior area
- Total structure area: 1,140
- Total interior livable area: 1,140 sqft
- Finished area above ground: 1,140
Property
Parking
- Parking features: No Garage
- Has uncovered spaces: Yes
Details
- Parcel number: 000000
- Zoning: TR6
Construction
Type & style
- Home type: MobileManufactured
- Architectural style: Other
- Property subtype: Manufactured Home
Materials
- Vinyl Siding
Condition
- Year built: 2023
Details
- Builder name: Midcountry Homes
Utilities & green energy
- Sewer: Public Sewer
- Water: Public
Community & HOA
Location
- Region: Mauston
Financial & listing details
- Price per square foot: $82/sqft
- Tax assessed value: $94,600
- Annual tax amount: $1,500
- Date on market: 10/14/2026
- Inclusions: Range, refrigerator, dishwasher
Estimated market value
Not available
Estimated sales range
Not available
Not available
Price history
| Date | Event | Price |
|---|---|---|
| 10/14/2026 | Listed for sale | $93,900$82/sqft |
Source: SCWMLS #2034638 Report a problem | ||
Public tax history
Tax history is unavailable.
Monthly payment
Climate risks
Neighborhood: 53948
Nearby schools
Schools provided by the listing agent
- High: Mauston
- District: Mauston
Source: SCWMLS. This data may not be complete. We recommend contacting the local school district to confirm school assignments for this home.


Similar homes
- $99,9003 bd2 ba1.4k sqftN5194 County Road Hh, Mauston, WI 53948New Construction
 MLS ID #2026486, Maggie Sitarz. SCWMLS
- $99,9003 bd2 ba1.1k sqftW5404 State Road 82 #34, Mauston, WI 53948For Sale
 MLS ID #2024404, John Scharlau. SCWMLS
- $99,9003 bd2 ba1.1k sqftW5404 State Road 82 #54, Mauston, WI 53948For Sale
 MLS ID #2024774, John Scharlau. SCWMLS
- $60,0003 bd2 ba1.1k sqftW5404 State Road 82 #29, Mauston, WI 53948For Sale
 MLS ID #2030446, Melanie Sigg. SCWMLS
