Unparalleled Luxury & Sophistication this home has the Wow factor over & over again. This 4 bedroom, 5 bath home with 2 fireplaces sitting on over 10 acres offers Mountain, Valley & Wooded views. Features include Double Chiseled edge Granite countertops throughout, a Butler Kitchen, Large brick wet Bar, Stone Hallway, Safe Room, High end appliances, ceiling heights ranging from 12' to 26' with custom beams. The master bathroom is unlike anything else, Amazing Light fixtures throughout. Flooring is a combo of Hardwood & Travertine tile. Lower level has a full Kitchen, Living Area, Game area, Bedroom, & Two Bathrooms. The Outdoor living space is equally impressive with large decks, TV, OW Lee Patio furniture & a Hot tub. This house is a Must See. Call for your tour today!
New construction
$4,270,000
134 Bald Eagle Ct, Alto, NM 88312
4beds
6,100sqft
:
Get pre-qualified$26,572/mo
Single Family Residence
Built in 2026
10.15 Acres Lot
$-- Zestimate®
$700/sqft
$92/mo HOA
What's special
Large brick wet barHot tubSafe roomOw lee patio furnitureButler kitchenStone hallwayMaster bathroom
- 24 days |
- 709 |
- 22 |
Likely to sell faster than
Zillow last checked:
Listing updated:
Listed by:
Deanna Miller 806-717-0308,
Pinnacle Real Estate & Dev 575-336-7711
Source: RLCMLS,MLS#: 134358 Originating MLS: Ruidoso Lincoln County Association of REALTORS
Originating MLS: Ruidoso Lincoln County Association of REALTORSFacts & features
Interior
Bedrooms & bathrooms
- Bedrooms: 4
- Bathrooms: 5
- Full bathrooms: 5
Rooms
- Room types: Bonus Room, Dining Room, Family Room, Game Room, Great Room, Laundry, Living Room
Heating
- Forced Air, Fireplace(s), Natural Gas, Wood
Cooling
- Central Air
Appliances
- Included: Bar Fridge, Double Oven, Dryer, Dishwasher, Gas Range, Microwave, Refrigerator, Water Softener Owned, Tankless Water Heater, Wine Refrigerator, Washer
Features
- Breakfast Bar, Built-in Features, Ceiling Fan(s), Eat-in Kitchen, Open Floorplan, Pantry, Recessed Lighting, Storage, Main Level Primary
- Flooring: Stone, Wood
- Number of fireplaces: 2
- Fireplace features: Gas, Gas Log, Raised Hearth, Wood Burning
- Furnished: Yes
Interior area
- Total interior livable area: 6,100 sqft
Property
Parking
- Total spaces: 6
- Parking features: Concrete, Garage, Golf Cart Garage, Parking Pad
- Garage spaces: 3
- Carport spaces: 3
- Covered spaces: 6
- Has uncovered spaces: Yes
Features
- Levels: Two
- Stories: 1
- Patio & porch: Covered, Deck, Front Porch, Patio, See Remarks, Balcony
- Exterior features: Balcony, Courtyard, Fire Pit, Lighting, Rain Gutters, Storage
- Fencing: Front Yard,See Remarks
- Has view: Yes
- View description: Canyon, Mountain(s), Panoramic, Valley, Trees/Woods
Lot
- Size: 10.15 Acres
- Features: Cul-De-Sac, Near Golf Course, See Remarks, Views, Wooded
Details
- Additional structures: None
- Parcel number: 4075060279144000000
- Zoning: R1
- Horse amenities: None
Construction
Type & style
- Home type: SingleFamily
- Architectural style: Mountain,Ranch,See Remarks
- Property subtype: Single Family Residence
Materials
- Frame, See Remarks, Stucco
- Roof: Metal,Pitched,See Remarks
Condition
- New Construction
- New construction: Yes
- Year built: 2026
Utilities & green energy
- Sewer: Septic Tank
- Water: Shared Well
- Utilities for property: Electricity Connected, Natural Gas Connected, See Remarks, Water Connected
Community & HOA
Community
- Features: Gated
- Security: Security Gate, Gated Community, Smoke Detector(s)
- Subdivision: Alto Mesa Est
HOA
- Has HOA: Yes
- HOA fee: $1,100 annually
Location
- Region: Alto
Financial & listing details
- Price per square foot: $700/sqft
- Tax assessed value: $159,996
- Annual tax amount: $34,380
- Date on market: 7/3/2026
- Cumulative days on market: 26 days
- Listing terms: Cash,Conventional,1031 Exchange
- Electric utility on property: Yes
- Road surface type: Paved
Estimated market value
Not available
Estimated sales range
Not available
Not available
Price history
| Date | Event | Price |
|---|---|---|
| 7/3/2026 | Listed for sale | $4,270,000$700/sqft |
Source:  RLCMLS #134358 Report a problem RLCMLS #134358 Report a problem | ||
Public tax history
| Year | Property taxes | Tax assessment |
|---|---|---|
| 2025 | $1,385 +3.1% | $53,332 |
| 2024 | $1,343 +84.6% | $53,332 +100% |
| 2023 | $728 | $26,666 |
| 2022 | $728 -1% | $26,666 |
| 2021 | $735 +48.6% | $26,666 +48.1% |
| 2020 | $495 +5% | $18,000 |
| 2019 | $471 +0.8% | $18,000 |
| 2018 | $467 -1% | $18,000 +0% |
| 2017 | $472 | $17,998 0% |
| 2015 | $472 +5.4% | $18,000 |
| 2014 | $448 | $18,000 |
Find assessor info on the county website
Monthly payment
Est. payment
Payment breakdown
Explore the cost of this home by adjusting the details. Changes won't be saved.Climate risks
Neighborhood: 88312
Getting around
0 / 100
Car-DependentNearby schools
GreatSchools rating
- 5/10Sierra Vista Primary SchoolGrades: PK-2Distance: 3.8 mi
- 6/10Ruidoso Middle SchoolGrades: 6-8Distance: 4 mi
- 4/10Ruidoso High SchoolGrades: 9-12Distance: 4 mi
- $1,280,600-- bd-- ba-- sqft133 Bald Eagle Ct, Alto, NM 88312Off Market
- $2,044,800-- bd-- ba-- sqft128 Bald Eagle Ct, Alto, NM 88312Off Market
- $1,391,1004 bd4 ba3.4k sqft123 Bald Eagle Ct, Alto, NM 88312Off Market
- $1,423,4004 bd4 ba3.4k sqft123 Bald Eagle, Alto, NM 88312Off Market
- $1,505,200-- bd-- ba-- sqft123 Bald Eagle Ct, Alto, NM 88312Off Market
- $2,510,1004 bd5 ba6.7k sqft201 Golden Eagle Ct, Alto, NM 88312Off Market
- $--5.03 AcresLOT 12 Golden Eagle Ct, Alto, NM 88312Sold
- $1,798,9004 bd5 ba3.5k sqft223 Golden Eagle Ct, Alto, NM 88312Off Market
A local agent can set up tours, give advice and negotiate with sellers.
Similar homes
- $2,800,0006 bd6 ba5.4k sqft239 Lincoln Hills Dr, Alto, NM 88312For Sale
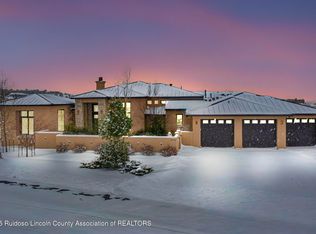 MLS ID #131956, Deanna Miller, Pinnacle Real Estate & Dev. RLCMLS
 - $2,750,0004 bd6 ba5.7k sqft116 Broadmoor Dr, Alto, NM 88312For Sale
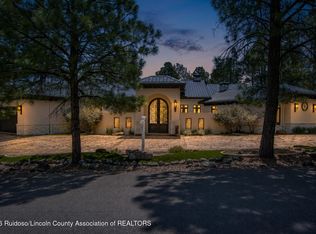 MLS ID #134398, Deanna Miller, Pinnacle Real Estate & Dev. RLCMLS
 - $2,925,0006 bd6 ba5k sqft122 Ben Hogan Ct, Alto, NM 88312New Construction
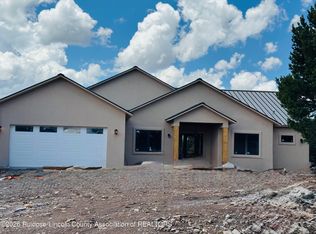 MLS ID #133449, Angela Lynn Moebus, Fathom Realty NM. RLCMLS
 - $2,250,0003 bd4 ba3.6k sqft120 French Dr, Alto, NM 88312For Sale
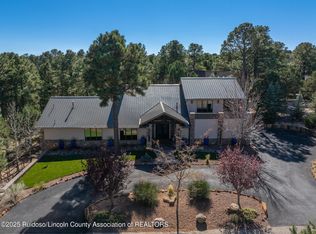 MLS ID #133298, James Scott Miller, Pinnacle Real Estate & Dev. RLCMLS
 - $2,750,0004 bd5 ba4.3k sqft140 Water Spirit Trl, Alto, NM 88312New ConstructionMLS ID #134119, James Scott Miller, Pinnacle Real Estate & Dev. RLCMLS
- $2,600,0005 bd6 ba4.4k sqft204 Lee Trevino Ct, Alto, NM 88312New ConstructionMLS ID #133550, Loverin Real Estate Team, Loverin Real Estate. RLCMLS
- $2,250,0004 bd5 ba3.9k sqft107 Santo Domingo Ct, Alto, NM 88312For SaleMLS ID #133632, Don & Nancy Lincoln, Coldwell Banker SDC. RLCMLS
- $2,250,0004 bd4 ba4k sqft166 Chance Loop, Ruidoso, NM 88345For SaleMLS ID #134211, Emese Dian Dian Fisher, Fisher Real Estate, LLC. RLCMLS
- $2,350,0007 bd8 ba4.5k sqft511 Excalibur Rd, Ruidoso, NM 88345For SaleMLS ID #20263906, Jessica Thomas. New Mexico MLS
