ALTO-LINCOLN HILLS NEW CONSTRUCTION-BIG VIEWS! Another quality Ratliff Custom Home being built. Spacious 5BR, 51/2BA stucco home with rock veneer accents with incomparable views. Open kitchen, dining and living with 72'' gas fireplace. Low maintenance features with covered deck with builtin gas grill and beverage center, two exterior gas fireplace tables and Girard metal shingle roof. Upscaled kitchen appliance package. Offers endless living-entertainment possibilities! Stamped concrete driveway leading to 3 car garage with insulated garage doors w/ frosted glass panes. Also an entertaining area over the garage. Approx. 1.828 acre lot. Under the roof approximately 7,570 sq ft. Many extras!!! Golf Membership. A Class Act!!!
New construction
Price increase: $75K (7/1)
$2,600,000
204 Lee Trevino Ct, Alto, NM 88312
5beds
4,450sqft
:
Get pre-qualified$14,938/mo
Single Family Residence
Built in 2026
1.83 Acres Lot
$-- Zestimate®
$584/sqft
$-- HOA
What's special
Girard metal shingle roofUpscaled kitchen appliance packageIncomparable views
- 191 days |
- 93 |
- 3 |
Zillow last checked:
Listing updated:
Listed by:
Loverin Real Estate Team 575-937-0588,
Loverin Real Estate 575-258-5008
Source: RLCMLS,MLS#: 133550 Originating MLS: Ruidoso Lincoln County Association of REALTORS
Originating MLS: Ruidoso Lincoln County Association of REALTORSFacts & features
Interior
Bedrooms & bathrooms
- Bedrooms: 5
- Bathrooms: 6
- Full bathrooms: 5
- 1/2 bathrooms: 1
Rooms
- Room types: Dining Room, Family Room, Laundry, Living Room
Heating
- Central, Forced Air, Natural Gas
Cooling
- Central Air
Appliances
- Included: Convection Oven, Dryer, Dishwasher, Electric Oven, Gas Range, Microwave, Water Purifier Owned, Refrigerator, Water Softener Owned, Tankless Water Heater, Washer
Features
- Ceiling Fan(s), Main Level Primary
- Flooring: Tile, Wood
- Number of fireplaces: 1
- Fireplace features: Gas, See Remarks
Interior area
- Total interior livable area: 4,450 sqft
Property
Parking
- Total spaces: 3
- Parking features: Attached, Concrete, Garage, Other
- Attached garage spaces: 3
Accessibility
- Accessibility features: None
Features
- Levels: Two
- Stories: 2
- Patio & porch: Covered, Deck, See Remarks
- Exterior features: Built-in Barbecue, Barbecue, Fire Pit
- Pool features: Association
- Fencing: None
- Has view: Yes
- View description: Panoramic, Valley, Trees/Woods
- Waterfront features: None
Lot
- Size: 1.83 Acres
- Features: Interior Lot, See Remarks, Views
Details
- Additional structures: None
- Parcel number: 4075059283237000000
- Zoning: R1
- Other equipment: None
- Horse amenities: None
Construction
Type & style
- Home type: SingleFamily
- Architectural style: Mountain,Other,See Remarks
- Property subtype: Single Family Residence
Materials
- Frame, Other, Stone Veneer, Stucco
- Roof: Metal,Other,Pitched,Shingle
Condition
- New Construction,Under Construction
- New construction: Yes
- Year built: 2026
Utilities & green energy
- Sewer: Septic Tank
- Water: Public
- Utilities for property: Electricity Connected, Natural Gas Connected, Phone Available, Water Connected
Community & HOA
Community
- Security: Smoke Detector(s)
- Membership fee: $5,432 annually
- Subdivision: Lincoln Hills/Aka/Alto Golf Estates At The Outlaw
HOA
- Has HOA: Yes
- Amenities included: Clubhouse, Fitness Center, Golf Course, Pool, Tennis Court(s)
- Services included: None
Location
- Region: Alto
Financial & listing details
- Price per square foot: $584/sqft
- Tax assessed value: $124,998
- Annual tax amount: $20,330
- Date on market: 1/28/2026
- Cumulative days on market: 192 days
- Listing terms: Cash,Conventional
- Electric utility on property: Yes
- Road surface type: Paved
Estimated market value
Not available
Estimated sales range
Not available
Not available
Price history
| Date | Event | Price |
|---|---|---|
| 7/1/2026 | Price change | $2,600,000+3%$584/sqft |
Source:  RLCMLS #133550 Report a problem RLCMLS #133550 Report a problem | ||
| 5/29/2026 | Price change | $2,525,000-6.5%$567/sqft |
Source: RLCMLS #133550 Report a problem | ||
| 1/28/2026 | Listed for sale | $2,700,000$607/sqft |
Source: RLCMLS #133550 Report a problem | ||
Public tax history
| Year | Property taxes | Tax assessment |
|---|---|---|
| 2025 | $1,082 +3.1% | $41,666 |
| 2024 | $1,049 -86.2% | $41,666 |
| 2023 | $7,610 -8.5% | -- |
| 2022 | $8,320 -13.7% | -- |
| 2021 | $9,645 -8.3% | -- |
| 2020 | $10,517 -10.5% | -- |
| 2019 | $11,752 -4.3% | -- |
| 2018 | $12,283 | -- |
Find assessor info on the county website
Monthly payment
Est. payment
Payment breakdown
Explore the cost of this home by adjusting the details. Changes won't be saved.Climate risks
Neighborhood: 88312
Getting around
5 / 100
Car-DependentNearby schools
GreatSchools rating
- 5/10Sierra Vista Primary SchoolGrades: PK-2Distance: 4.4 mi
- 6/10Ruidoso Middle SchoolGrades: 6-8Distance: 4.8 mi
- 4/10Ruidoso High SchoolGrades: 9-12Distance: 4.8 mi

- $499,5003.4 acresLOT-32C Lee Trevino Ct, Alto, NM 88312Lot/Land
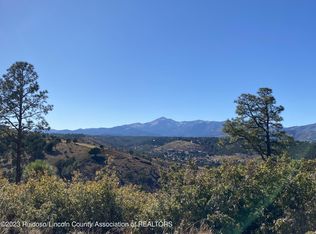
- $399,5001.4 acresLOT-35C Lee Trevino Ct, Alto, NM 88312Lot/Land
- $--1.83 acres45C-1 Lee Trevino Ct #3, Alto, NM 88312Sold
- $150,0001.16 acres44C Lee Trevino Ct #3, Alto, NM 88312Lot/Land
- $2,225,0004 bd5 ba4.2k sqft210 Lee Trevino Ct, Alto, NM 88312Off Market
- $1,847,5004 bd5 ba4k sqft205 Lee Trevino Ct, Alto, NM 88312Off Market
- $--1.44 acresLot 34c, Lee Trevino Ct., Alto, NM 88312Off Market
- $--2.44 acres1B-1 Lincoln Hills Dr #2, Alto, NM 88312Sold
A local agent can set up tours, give advice and negotiate with sellers.
Similar homes
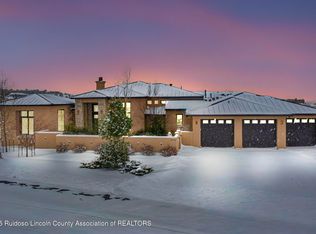
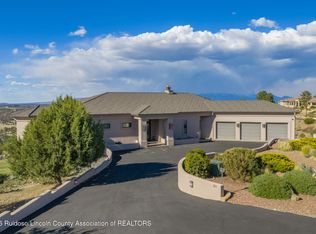
- $2,800,0006 bd6 ba5.4k sqft239 Lincoln Hills Dr, Alto, NM 88312For Sale
 MLS ID #131956, Deanna Miller, Pinnacle Real Estate & Dev. RLCMLS
 - $1,995,0004 bd4 ba3.4k sqft211 Lincoln Hills Dr, Alto, NM 88312For Sale
 MLS ID #134146, V. Sue Koenig, Pinnacle Real Estate & Dev. RLCMLS
 - $2,925,0006 bd6 ba5k sqft122 Ben Hogan Ct, Alto, NM 88312New Construction
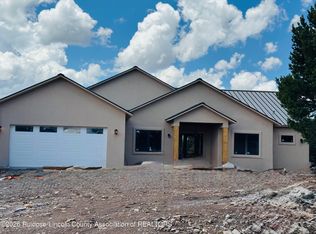 MLS ID #133449, Angela Lynn Moebus, Fathom Realty NM. RLCMLS
 - $2,750,0004 bd5 ba4.3k sqft140 Water Spirit Trl, Alto, NM 88312New Construction
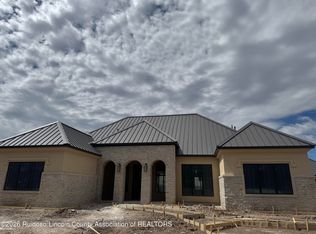 MLS ID #134119, James Scott Miller, Pinnacle Real Estate & Dev. RLCMLS
 - $1,995,0003 bd4 ba4.2k sqft139 Bobby Jones Ct, Alto, NM 88312For SaleMLS ID #132764, James Scott Miller, Pinnacle Real Estate & Dev. RLCMLS
- $2,250,0004 bd5 ba3.9k sqft107 Santo Domingo Ct, Alto, NM 88312For SaleMLS ID #133632, Don & Nancy Lincoln, Coldwell Banker SDC. RLCMLS
- $1,950,0004 bd5 ba5k sqft263 Deer Park Dr, Alto, NM 88312For SaleMLS ID #134286, James Scott Miller, Pinnacle Real Estate & Dev. RLCMLS
- $1,900,0004 bd5 ba4.8k sqft113 Bald Eagle Ct, Alto, NM 88312For SaleMLS ID #134128, Deanna Miller, Pinnacle Real Estate & Dev. RLCMLS
- $1,980,0004 bd5 ba4.5k sqft104 Country Ln, Alto, NM 88312For SaleMLS ID #131742, Chad Casson, NM Ranch & Luxury, LLC. RLCMLS
- $1,650,0005 bd4 ba5.2k sqft102 Doe Ct, Alto, NM 88312For SaleMLS ID #132978, James Scott Miller, Pinnacle Real Estate & Dev. RLCMLS
- $2,750,0004 bd6 ba5.7k sqft116 Broadmoor Dr, Alto, NM 88312For SaleMLS ID #134398, Deanna Miller, Pinnacle Real Estate & Dev. RLCMLS
- $1,399,0006 bd4 ba4.6k sqft316 Eagle Creek Cyn, Ruidoso, NM 88345For SaleMLS ID #134478, Don & Nancy Lincoln, Coldwell Banker SDC. RLCMLS
- $1,750,0004 bd4 ba4.4k sqft166 Sonterra Dr, Alto, NM 88312For SaleMLS ID #133726, V. Sue Koenig, Pinnacle Real Estate & Dev. RLCMLS
- $1,990,0005 bd6 ba5k sqft110 Eagle Creek Canyon Rd, Ruidoso, NM 88345For SaleMLS ID #134379, James Russ, REMAX Sierra Blanca Realty. RLCMLS
- $1,849,5003 bd3 ba4.6k sqft212 El Camino Dr, Alto, NM 88312For SaleMLS ID #133101, James Scott Miller, Pinnacle Real Estate & Dev. RLCMLS
- $1,450,0003 bd4 ba3.2k sqft110 Red Hawk Ln, Alto, NM 88312For SaleMLS ID #134383, Jerry W. Ballard, Century 21 Aspen Real Estate - Alto Office. RLCMLS
- $1,400,0003 bd5 ba3.2k sqft282 Lincoln Hills Dr, Alto, NM 88312For SaleMLS ID #132634, James Scott Miller, Pinnacle Real Estate & Dev. RLCMLS
- $1,350,0003 bd5 ba6.3k sqft112 Valley Ct, Alto, NM 88312For SaleMLS ID #133992, James Scott Miller, Pinnacle Real Estate & Dev. RLCMLS
- $1,695,0004 bd4 ba4.6k sqft208 Racoon Ct, Alto, NM 88312For SaleMLS ID #134087, Brittany Wilson, Pinnacle Real Estate & Dev. RLCMLS
- $2,250,0003 bd4 ba3.6k sqft120 French Dr, Alto, NM 88312For SaleMLS ID #133298, James Scott Miller, Pinnacle Real Estate & Dev. RLCMLS
