Stunning mountain views with this custom built 6 bedroom / 6 bathroom home in Outlaw. Street level entry includes Main living area, Kitchen, Formal dining room, Breakfast area, Master Ensuite, 2 Offices, Music Room, Full Bath & 3 Car Garage. With soaring 14 ft ceilings in the main Living area, 10 to 12 ft ceilings thru the rest of the home you will enjoy all the High end finishes of one of the most beautifully built homes in Outlaw. Forced air heat & A/C. Fireplace converts between gas & wood burning. Travertine tile, In-floor Radiant heat. 6 bedroom, 6 baths, 2 Living areas, 2 offices, Sitting / Entertainment / Music room, Low maintenance landscaping in the front courtyard (drip system), Large Upper & Lower decks in the back of the house, Upper deck has a built in grill. Golf membership
For sale
Price cut: $50K (8/11)
$2,750,000
239 Lincoln Hills Dr, Alto, NM 88312
6beds
5,490sqft
:
Get pre-qualified$17,011/mo
Single Family Residence
Built in 2016
3.5 Acres Lot
$-- Zestimate®
$501/sqft
$-- HOA
What's special
- 576 days |
- 167 |
- 7 |
Zillow last checked:
Listing updated:
Listed by:
Deanna Miller 806-717-0308,
Pinnacle Real Estate & Dev 575-336-7711
Source: RLCMLS,MLS#: 131956 Originating MLS: Ruidoso Lincoln County Association of REALTORS
Originating MLS: Ruidoso Lincoln County Association of REALTORSFacts & features
Interior
Bedrooms & bathrooms
- Bedrooms: 6
- Bathrooms: 6
- Full bathrooms: 6
Rooms
- Room types: Bonus Room, Dining Room, Family Room, Laundry, Library, Living Room, Office
Heating
- Central, Fireplace(s), Radiant Floor, See Remarks
Cooling
- Central Air
Appliances
- Included: Bar Fridge, Dryer, Dishwasher, Gas Range, Microwave, Refrigerator, Water Softener Owned, Stainless Steel Appliance(s), Tankless Water Heater, Wine Refrigerator, Washer
Features
- Breakfast Bar, Built-in Features, Ceiling Fan(s), Eat-in Kitchen, Open Floorplan, Pantry, Recessed Lighting, Wired for Sound, Main Level Primary
- Flooring: Carpet, Stone
- Number of fireplaces: 1
- Fireplace features: Gas Log, Raised Hearth, Wood Burning
- Furnished: Yes
Interior area
- Total interior livable area: 5,490 sqft
Property
Parking
- Total spaces: 3
- Parking features: Asphalt, Attached, Driveway, Garage
- Attached garage spaces: 3
- Has uncovered spaces: Yes
Features
- Levels: Two
- Stories: 2
- Patio & porch: Covered, Deck, Balcony
- Exterior features: Built-in Barbecue, Balcony, Barbecue, Courtyard, Lighting, Rain Gutters, Storage
- Pool features: Association
- Fencing: Front Yard,See Remarks
- Has view: Yes
- View description: Golf Course, Mountain(s), Panoramic, Valley
- Waterfront features: None
Lot
- Size: 3.5 Acres
- Features: Near Golf Course, Level, See Remarks, Views
Details
- Parcel number: 4075059386211000000
- Zoning: R1
- Other equipment: None
- Horse amenities: None
Construction
Type & style
- Home type: SingleFamily
- Architectural style: Contemporary
- Property subtype: Single Family Residence
Materials
- Stucco
- Roof: Metal,Pitched
Condition
- See Remarks
- Year built: 2016
Utilities & green energy
- Sewer: Septic Tank
- Water: Public
- Utilities for property: Cable Connected, Electricity Connected, Natural Gas Connected, See Remarks, Underground Utilities, Water Connected
Community & HOA
Community
- Security: Smoke Detector(s)
- Membership fee: $5,000 annually
- Subdivision: Lincoln Hills/Aka/Alto Golf Estates At The Outlaw
HOA
- Has HOA: Yes
- Amenities included: Clubhouse, Fitness Center, Golf Course, Meeting Room, Pool, Parking, Spa/Hot Tub, Tennis Court(s)
- Services included: Association Management
Location
- Region: Alto
Financial & listing details
- Price per square foot: $501/sqft
- Tax assessed value: $1,643,748
- Annual tax amount: $21,973
- Date on market: 1/13/2025
- Cumulative days on market: 578 days
- Listing terms: Cash,Conventional,1031 Exchange
- Electric utility on property: Yes
- Road surface type: Asphalt
Estimated market value
Not available
Estimated sales range
Not available
Not available
Price history
| Date | Event | Price |
|---|---|---|
| 8/11/2026 | Price change | $2,750,000-1.8%$501/sqft |
Source:  RLCMLS #131956 Report a problem RLCMLS #131956 Report a problem | ||
| 3/27/2026 | Price change | $2,800,000-20%$510/sqft |
Source: RLCMLS #131956 Report a problem | ||
| 1/14/2025 | Listed for sale | $3,500,000+79.5%$638/sqft |
Source: RLCMLS #131956 Report a problem | ||
| 3/15/2021 | Sold | -- |
Source: RLCMLS #17620001_125209 Report a problem | ||
| 12/29/2020 | Price change | $1,950,000-2.5%$355/sqft |
Source: Pinnacle Real Estate & Dev #125209 Report a problem | ||
| 10/12/2020 | Price change | $1,999,995-11.1%$364/sqft |
Source: Pinnacle Real Estate & Dev #125209 Report a problem | ||
| 7/31/2020 | Listed for sale | $2,250,000$410/sqft |
Source: Pinnacle Real Estate & Dev #125209 Report a problem | ||
Public tax history
| Year | Property taxes | Tax assessment |
|---|---|---|
| 2025 | $13,235 +0.8% | $547,916 |
| 2024 | $13,134 +0.7% | $547,916 |
| 2023 | $13,042 -1.8% | $547,916 |
| 2022 | $13,278 +28.6% | $547,916 +26.6% |
| 2021 | $10,322 -0.1% | $432,935 |
| 2020 | $10,329 +5.9% | $432,935 |
| 2019 | $9,756 +0.4% | $432,935 |
| 2018 | $9,717 +0.7% | $432,935 +0% |
| 2017 | $9,653 | $432,891 +862% |
| 2015 | $9,653 +4649.6% | $45,000 +451.5% |
| 2014 | $203 | $8,160 |
Find assessor info on the county website
Monthly payment
Est. payment
Payment breakdown
Explore the cost of this home by adjusting the details. Changes won't be saved.Climate risks
Neighborhood: 88312
Getting around
4 / 100
Car-DependentNearby schools
GreatSchools rating
- 5/10Sierra Vista Primary SchoolGrades: PK-2Distance: 4.6 mi
- 6/10Ruidoso Middle SchoolGrades: 6-8Distance: 4.9 mi
- 4/10Ruidoso High SchoolGrades: 9-12Distance: 5 mi
- $1,519,700-- bd-- ba-- sqft234 Lincoln Hills Dr, Alto, NM 88312Off Market
- $--1.19 acresLot 31b, Lincoln Hills Dr., Alto, NM 88312Off Market
- $--1.1 acres236 Lincoln Hills Dr, Alto, NM 88312Sold

- $225,0002.91 acres241 Lincoln Hills Dr, Alto, NM 88312Off Market
- $--1.12 acresLot 30b, Lincoln Hills Dr., Alto, NM 88312Off Market
- $--3 bd5 ba4.9k sqft230 Lincoln Hills Dr, Alto, NM 88312Sold
- $1,530,1003 bd4 ba4.3k sqft234 Lincoln Hills Dr, Alto, NM 88312Off Market
- $2,170,000-- bd-- ba-- sqft225 Lincoln Hills Dr, Alto, NM 88312Off Market
A local agent can set up tours, give advice and negotiate with sellers.
Similar homes
- $1,995,0004 bd4 ba3.4k sqft211 Lincoln Hills Dr, Alto, NM 88312For Sale
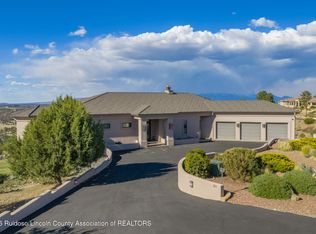 MLS ID #134146, V. Sue Koenig, Pinnacle Real Estate & Dev. RLCMLS
 - $2,600,0005 bd6 ba4.4k sqft204 Lee Trevino Ct, Alto, NM 88312New Construction
 MLS ID #133550, Loverin Real Estate Team, Loverin Real Estate. RLCMLS
 - $1,995,0003 bd4 ba4.2k sqft139 Bobby Jones Ct, Alto, NM 88312For Sale
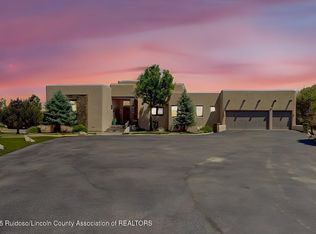 MLS ID #132764, James Scott Miller, Pinnacle Real Estate & Dev. RLCMLS
 - $2,925,0006 bd6 ba5k sqft122 Ben Hogan Ct, Alto, NM 88312New Construction
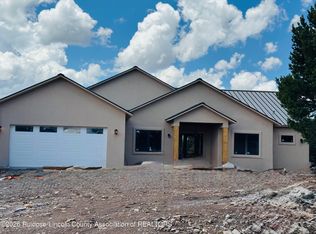 MLS ID #133449, Angela Lynn Moebus, Fathom Realty NM. RLCMLS
 - $2,750,0004 bd5 ba4.3k sqft140 Water Spirit Trl, Alto, NM 88312New ConstructionMLS ID #134119, James Scott Miller, Pinnacle Real Estate & Dev. RLCMLS
- $1,900,0004 bd5 ba4.8k sqft113 Bald Eagle Ct, Alto, NM 88312For SaleMLS ID #134128, Deanna Miller, Pinnacle Real Estate & Dev. RLCMLS
- $1,650,0005 bd4 ba5.2k sqft102 Doe Ct, Alto, NM 88312For SaleMLS ID #132978, James Scott Miller, Pinnacle Real Estate & Dev. RLCMLS
- $1,750,0004 bd4 ba4.4k sqft166 Sonterra Dr, Alto, NM 88312For SaleMLS ID #133726, V. Sue Koenig, Pinnacle Real Estate & Dev. RLCMLS
- $2,250,0004 bd5 ba3.9k sqft107 Santo Domingo Ct, Alto, NM 88312For SaleMLS ID #133632, Don & Nancy Lincoln, Coldwell Banker SDC. RLCMLS
- $1,990,0005 bd6 ba5k sqft110 Eagle Creek Canyon Rd, Ruidoso, NM 88345For SaleMLS ID #134379, James Russ, REMAX Sierra Blanca Realty. RLCMLS
- $1,950,0004 bd5 ba5k sqft263 Deer Park Dr, Alto, NM 88312For SaleMLS ID #134286, James Scott Miller, Pinnacle Real Estate & Dev. RLCMLS
- $1,980,0004 bd5 ba4.5k sqft104 Country Ln, Alto, NM 88312For SaleMLS ID #131742, Chad Casson, NM Ranch & Luxury, LLC. RLCMLS
- $1,399,0006 bd4 ba4.6k sqft316 Eagle Creek Cyn, Ruidoso, NM 88345For SaleMLS ID #134478, Don & Nancy Lincoln, Coldwell Banker SDC. RLCMLS
- $1,400,0003 bd5 ba3.2k sqft282 Lincoln Hills Dr, Alto, NM 88312For SaleMLS ID #132634, James Scott Miller, Pinnacle Real Estate & Dev. RLCMLS
- $1,450,0003 bd4 ba3.2k sqft110 Red Hawk Ln, Alto, NM 88312For SaleMLS ID #134383, Jerry W. Ballard, Century 21 Aspen Real Estate - Alto Office. RLCMLS
- $1,849,5003 bd3 ba4.6k sqft212 El Camino Dr, Alto, NM 88312For SaleMLS ID #133101, James Scott Miller, Pinnacle Real Estate & Dev. RLCMLS
- $1,695,0004 bd4 ba4.6k sqft208 Racoon Ct, Alto, NM 88312For SaleMLS ID #134087, Brittany Wilson, Pinnacle Real Estate & Dev. RLCMLS
- $2,250,0003 bd4 ba3.6k sqft120 French Dr, Alto, NM 88312For SaleMLS ID #133298, James Scott Miller, Pinnacle Real Estate & Dev. RLCMLS
- $1,999,9996 bd6 ba5.6k sqft125 Topside Dr, Alto, NM 88345For SaleMLS ID #131753, Erika Brianne Perry, HiLo Real Estate. RLCMLS
- $1,550,0004 bd4 ba5.2k sqft1097 State Highway 48, Alto, NM 88312For SaleMLS ID #133316, Margaret A. Marx, Pinnacle Real Estate & Dev. RLCMLS
