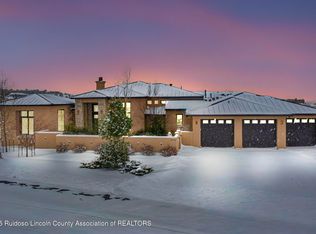
Nestled in the Prestigious Outlaw at Alto Lakes Golf & Country Club, this Exceptional Home offers Unparalleled Luxury and Resort-style living. Enjoy views of The Capitan Mountain Range and Surrounding Wooded landscapes from every angle. This 6 bedroom, 6 bath home features Exquisite Knotty Alder Custom Cabinets ,Knotty Alder Custom 8 ft. Doors & Knotty Alder Base Trim throughout. Flooring is a combination of Hardwood in the Primary Suite, Office and Living Room with Carpet in the remaining Bedrooms creating a warm and inviting atmosphere. The kitchen and Dining area showcases Tile flooring, SS Wolf and Sub-Zero Appliances along with a Vaulted Tongue and groove ceiling adding a touch of rustic charm.The Outdoor living space is equally impressive with a large deck equipped with an out
New construction
$2,925,000
122 Ben Hogan Ct, Alto, NM 88312
6beds
5,022sqft
Single Family Residence
Built in 2026
1.27 Acres Lot
$-- Zestimate®
$582/sqft
$-- HOA
What's special
- 308 days
- 83
- 8
Zillow last checked:
Listing updated:
Listed by:
Angela Lynn Moebus 575-808-0341,
Fathom Realty NM 575-517-0316
Source: RLCMLS,MLS#: 133449 Originating MLS: Ruidoso Lincoln County Association of REALTORS
Originating MLS: Ruidoso Lincoln County Association of REALTORSFacts & features
Interior
Bedrooms & bathrooms
- Bedrooms: 6
- Bathrooms: 6
- Full bathrooms: 6
Rooms
- Room types: Basement, Game Room, Living Room, Media Room, Utility Room
Media room
- Level: Basement
Heating
- Forced Air, Fireplace(s), Natural Gas
Cooling
- Central Air, Ceiling Fan(s)
Appliances
- Included: Bar Fridge, Dryer, Dishwasher, Exhaust Fan, Refrigerator, Water Softener Owned, Stainless Steel Appliance(s), Tankless Water Heater, Wine Refrigerator, Washer
Features
- Ceiling Fan(s), Main Level Primary, Utility Room
- Flooring: Tile, Wood
- Has basement: Yes
- Number of fireplaces: 2
- Fireplace features: Gas Log, Outside
Interior area
- Total interior livable area: 5,022 sqft
Property
Parking
- Total spaces: 2
- Parking features: Attached, Garage, Paved
- Attached garage spaces: 2
Features
- Levels: Two
- Stories: 2
- Patio & porch: Covered, Deck
- Exterior features: Outdoor Kitchen, Rain Gutters
- Pool features: Association
- Has view: Yes
- View description: Golf Course, Valley, Trees/Woods
Lot
- Size: 1.27 Acres
- Features: Near Golf Course, Interior Lot, Views, Wooded
Details
- Parcel number: 4075059377406000000
- Zoning: R1
- Horse amenities: None
Construction
Type & style
- Home type: SingleFamily
- Architectural style: Mountain
- Property subtype: Single Family Residence
Materials
- Block, Frame, Stucco
- Roof: Metal,Pitched
Condition
- Under Construction
- New construction: Yes
- Year built: 2026
Utilities & green energy
- Sewer: Septic Tank
- Water: Public
- Utilities for property: Cable Available, Electricity Connected, Natural Gas Connected, Phone Available, Water Connected
Community & HOA
Community
- Membership fee: $4,963 annually
- Subdivision: Lincoln Hills/Aka/Alto Golf Estates At The Outlaw
HOA
- Has HOA: Yes
- Amenities included: Clubhouse, Fitness Center, Golf Course, Pool, Parking, Tennis Court(s)
Location
- Region: Alto
Financial & listing details
- Price per square foot: $582/sqft
- Tax assessed value: $152,520
- Annual tax amount: $20,121
- Date on market: 12/19/2025
- Cumulative days on market: 310 days
- Listing terms: Cash,Conventional,1031 Exchange
- Electric utility on property: Yes
- Road surface type: Paved
Estimated market value
Not available
Estimated sales range
Not available
Not available
Price history
| Date | Event | Price |
|---|---|---|
| 7/18/2026 | Price change | $2,925,000+6.4%$582/sqft |
Source:  RLCMLS #133449 Report a problem RLCMLS #133449 Report a problem | ||
| 3/6/2026 | Price change | $2,750,000+10%$548/sqft |
Source: RLCMLS #133449 Report a problem | ||
| 12/19/2025 | Listed for sale | $2,499,000$498/sqft |
Source: RLCMLS #133449 Report a problem | ||
Public tax history
| Year | Property taxes | Tax assessment |
|---|---|---|
| 2025 | $1,282 +3.2% | $50,840 |
| 2024 | $1,242 +1528.3% | $50,840 +1613.5% |
| 2023 | $76 -99.1% | $2,967 |
| 2022 | $8,320 -13.7% | -- |
| 2021 | $9,645 -8.3% | -- |
| 2020 | $10,517 -10.5% | -- |
| 2019 | $11,752 -4.3% | -- |
| 2018 | $12,283 | -- |
Find assessor info on the county website
Monthly payment
Est. payment
Payment breakdown
Explore the cost of this home by adjusting the details. Changes won't be saved.Climate risks
Neighborhood: 88312

Similar homes
- $2,650,0004 bd5 ba4.4k sqft130 Ben Hogan Ct, Alto, NM 88312For Sale
 MLS ID #134663, James Scott Miller, Pinnacle Real Estate & Dev. RLCMLS
 - $2,750,0006 bd6 ba5.4k sqft239 Lincoln Hills Dr, Alto, NM 88312For Sale
 MLS ID #131956, Deanna Miller, Pinnacle Real Estate & Dev. RLCMLS
 - $2,600,0005 bd6 ba4.4k sqft204 Lee Trevino Ct, Alto, NM 88312New Construction
 MLS ID #133550, Loverin Real Estate Team, Loverin Real Estate. RLCMLS
 - $1,700,0004 bd3 ba4.6k sqft212 El Camino Dr, Alto, NM 88312For Sale
 MLS ID #26001145, Jessica Thomas. New Mexico MLS
