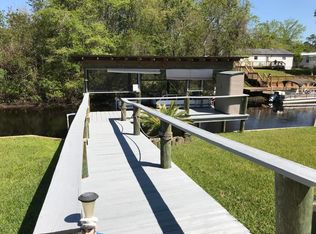
Waterfront Pool Home with Direct Access to the St. Johns River -Dive into the Florida waterfront lifestyle you've always dreamed of! This handicap-accessible concrete block home offers 2,400 square feet of comfortable living space on a beautiful canal with direct access to the St. Johns River, Crescent Lake, Dunns Creek, and beyond. Featuring 3 BR and 2.5 BA, this high-and-dry residence welcomes you with a spacious great room, soaring vaulted ceilings, & a cozy wood-burning fireplace. The oversized kitchen is designed for both everyday living & entertaining, offering LG appliances, a breakfast bar, country sink, pantry, abundant cabinetry, & generous counter space. The primary suite provides a peaceful retreat with a large walk-in closet & an accessible en-suite bath featuring dual vanities & a walk-in shower. 2 additional bedrooms share a full bath, providing plenty of room for family & guests. Step outside & enjoy your private pool, four-carport, storage shed. Come see it now!!
Active
Price cut: $3K (8/18)
$497,000
134 BOWFIN Drive, Palatka, FL 32177
3beds
2,540sqft
Single Family Residence
Built in 2004
10,018 Square Feet Lot
$-- Zestimate®
$196/sqft
$-- HOA
What's special
Private poolBreakfast barCountry sinkStorage shedSoaring vaulted ceilingsCozy wood-burning fireplaceSpacious great room
- 64 days
- 379
- 15
Zillow last checked:
Listing updated:
Listed by:
MARGARET ZAHNER 386-336-1263,
COLDWELL BANKER BEN BATES INC 386-328-6716
Source: realMLS,MLS#: 2154030
Facts & features
Interior
Bedrooms & bathrooms
- Bedrooms: 3
- Bathrooms: 3
- Full bathrooms: 2
- 1/2 bathrooms: 1
Primary bedroom
- Area: 376.69 Square Feet
- Dimensions: 23.11 x 16.30
Bedroom 2
- Area: 170.8 Square Feet
- Dimensions: 14.00 x 12.20
Bedroom 3
- Description: Currently an office
- Area: 150.7 Square Feet
- Dimensions: 13.70 x 11.00
Dining room
- Area: 215.93 Square Feet
- Dimensions: 15.10 x 14.30
Family room
- Area: 273.24 Square Feet
- Dimensions: 19.80 x 13.80
Kitchen
- Area: 242.96 Square Feet
- Dimensions: 17.11 x 14.20
Laundry
- Area: 132.66 Square Feet
- Dimensions: 19.80 x 6.70
Living room
- Area: 360.36 Square Feet
- Dimensions: 19.80 x 18.20
Other
- Description: Screened Porch
- Area: 238.26 Square Feet
- Dimensions: 20.90 x 11.40
Heating
- Central, Electric
Cooling
- Central Air, Electric
Appliances
- Included: Disposal, Electric Cooktop, Electric Range, Ice Maker, Microwave, Refrigerator
- Laundry: Electric Dryer Hookup, In Unit, Washer Hookup
Features
- Breakfast Bar, Ceiling Fan(s), Jack and Jill Bath, Open Floorplan, Pantry, Primary Bathroom - Shower No Tub, Split Bedrooms, Vaulted Ceiling(s), Walk-In Closet(s)
- Flooring: Tile
- Number of fireplaces: 1
- Fireplace features: Wood Burning
Interior area
- Total structure area: 2,780
- Total interior livable area: 2,540 sqft
Video & virtual tour
Property
Parking
- Total spaces: 4
- Parking features: Carport, Covered
- Carport spaces: 4
Accessibility
- Accessibility features: Accessible Bedroom, Accessible Central Living Area, Accessible Closets, Accessible Doors, Accessible Entrance, Accessible Full Bath, Accessible Hallway(s), Accessible Kitchen, Central Living Area
Features
- Levels: One
- Stories: 1
- Patio & porch: Covered, Patio, Porch, Rear Porch, Screened
- Exterior features: Dock
- Pool features: Above Ground
- Has view: Yes
- View description: Canal, Pool, Trees/Woods
- Has water view: Yes
- Water view: Canal
- Waterfront features: Canal Front, Navigable Water, Ocean Access, River Access
Lot
- Size: 10,018 Square Feet
- Features: Cleared
Details
- Additional structures: Shed(s)
- Parcel number: 350827815201300100
- Zoning description: Residential
Construction
Type & style
- Home type: SingleFamily
- Architectural style: Contemporary
- Property subtype: Single Family Residence
Materials
- Block, Concrete, Stucco
- Roof: Shingle
Condition
- Updated/Remodeled
- New construction: No
- Year built: 2004
Utilities & green energy
- Sewer: Septic Tank
- Water: Public
- Utilities for property: Water Connected
Community & HOA
Community
- Security: Smoke Detector(s)
- Subdivision: St Johns Harbor
HOA
- Has HOA: No
Location
- Region: Palatka
Financial & listing details
- Price per square foot: $196/sqft
- Tax assessed value: $367,770
- Annual tax amount: $3,840
- Date on market: 7/6/2026
- Listing terms: Cash,Conventional,FHA,USDA Loan,VA Loan
- Road surface type: Dirt
Estimated market value
Not available
Estimated sales range
Not available
Not available
Price history
| Date | Event | Price |
|---|---|---|
| 8/18/2026 | Price change | $497,000-0.6%$196/sqft |
Source:  Stellar MLS #GC541743 Report a problem Stellar MLS #GC541743 Report a problem | ||
| 7/6/2026 | Listed for sale | $500,000-1.8%$197/sqft |
Source:  realMLS #2154030 Report a problem realMLS #2154030 Report a problem | ||
| 7/3/2026 | Listing removed | $509,000$200/sqft |
Source: realMLS #2140076 Report a problem | ||
| 4/15/2026 | Price change | $509,000+2%$200/sqft |
Source: realMLS #2140076 Report a problem | ||
| 2/18/2025 | Pending sale | $499,000+0.8%$196/sqft |
Source: realMLS #2053496 Report a problem | ||
| 12/31/2024 | Sold | $495,000-0.8%$195/sqft |
Source: realMLS #2053496 Report a problem | ||
| 10/24/2024 | Listed for sale | $499,000+5.8%$196/sqft |
Source: realMLS #2053496 Report a problem | ||
| 7/22/2024 | Sold | $471,575-2.4%$186/sqft |
Source: Public Record Report a problem | ||
| 5/9/2024 | Pending sale | $483,000$190/sqft |
Source: realMLS #2014685 Report a problem | ||
| 4/17/2024 | Listed for sale | $483,000+61%$190/sqft |
Source: realMLS #2014685 Report a problem | ||
| 6/25/2021 | Sold | $300,000$118/sqft |
Source: realMLS #1108269 Report a problem | ||
| 5/18/2021 | Pending sale | $300,000$118/sqft |
Source: realMLS #1108269 Report a problem | ||
| 5/7/2021 | Listed for sale | $300,000+30.4%$118/sqft |
Source: realMLS #1108269 Report a problem | ||
| 7/11/2019 | Sold | $230,000-1.9%$91/sqft |
Source: Public Record Report a problem | ||
| 7/5/2019 | Listed for sale | $234,500$92/sqft |
Source: WATSON REALTY CORP #974046 Report a problem | ||
| 6/4/2019 | Pending sale | $234,500$92/sqft |
Source: WATSON REALTY CORP #974046 Report a problem | ||
| 5/24/2019 | Price change | $234,500-6.2%$92/sqft |
Source: WATSON REALTY CORP #974046 Report a problem | ||
| 1/11/2019 | Listed for sale | $249,900+1566%$98/sqft |
Source: WATSON REALTY CORP #974046 Report a problem | ||
| 8/30/2002 | Sold | $15,000$6/sqft |
Source: Public Record Report a problem | ||
Public tax history
| Year | Property taxes | Tax assessment |
|---|---|---|
| 2024 | $4,575 +2.7% | $367,770 +3.1% |
| 2023 | $4,455 +3.9% | $356,570 +19.7% |
| 2022 | $4,287 +25.9% | $297,810 +22% |
| 2021 | $3,406 -2.1% | $244,150 +7.7% |
| 2020 | $3,479 +3.6% | $226,660 +29.6% |
| 2018 | $3,358 | $174,930 +8.2% |
| 2017 | $3,358 +4.5% | $161,630 +8.6% |
| 2016 | $3,214 +9.6% | $148,880 +0.5% |
| 2015 | $2,933 -4.5% | $148,184 -3.7% |
| 2014 | $3,072 | $153,924 +0.1% |
| 2013 | -- | $153,812 +7.4% |
| 2012 | -- | $143,268 -15.4% |
| 2011 | -- | $169,262 -8.6% |
| 2010 | -- | $185,167 -9% |
| 2009 | -- | $203,527 -4.9% |
| 2008 | -- | $214,085 -0.9% |
| 2007 | -- | $216,056 +33.8% |
| 2005 | -- | $161,502 +1112.5% |
| 2004 | -- | $13,320 |
| 2003 | -- | $13,320 -15.1% |
| 2002 | -- | $15,680 |
| 2001 | -- | $15,680 |
| 2000 | -- | $15,680 |
Find assessor info on the county website
Monthly payment
Est. payment
Payment breakdown
Explore the cost of this home by adjusting the details. Changes won't be saved.Climate risks
Neighborhood: 32177
Similar homes
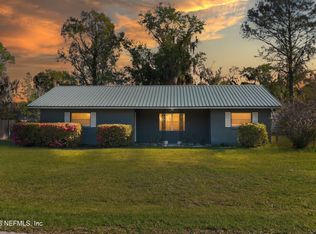
- $414,9003 bd2 ba1.3k sqft100 JACK Road, Palatka, FL 32177For Sale
 MLS ID #2156677, KIM NEALY. realMLS
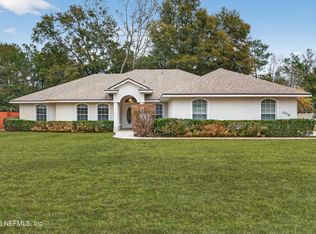
 - $290,0002 bd2 ba1.7k sqft272 HARBOR Drive, Palatka, FL 32177For Sale
 MLS ID #2135965, ARTURO RODRIGUEZ. realMLS
 - $449,0003 bd2 ba2.1k sqft3316 CEDAR GLEN Way, St. Augustine, FL 32086For Sale
 MLS ID #2163650, RODNEY YARGER. realMLS
 - $499,7003 bd3 ba2.1k sqft936 DELCIE Drive, St. Augustine, FL 32086For Sale
 MLS ID #2152903, STEVEN CROY. realMLS
