PRIVATE SANCTUARY at the end of a cul-de-sac with mature trees surrounding the property in the Cypress Lakes Estates section. This is a rare opportunity to own 1.2 acres located in St. Johns County that is within a golf course community. You can build a dream pool oasis with still plenty of land, the irrigation comes from a well and has a 2025 pump. With 2909sf there is room for everyone with 4 bedrooms, 2.5 baths and a 3 car garage which faces the wooded area, giving lots of privacy! The back of the home is entirely windows, giving beautiful nature views from the kitchen, great room-dining combo, formal living area and the master bedroom. The master bedroom is split from the other 3 bedrooms and has 2 walk in closets with a large master bathroom. There is a formal dining area as well as a large office with French doors for privacy. The great room has a wood-burning fireplace that is adjacent to the kitchen, so you can see the fireplace while cooking! Roof 2021, HVAC 2024 big items done! Cypress Lakes is conveniently located just off I95 & Fl 207, easy drive to the beach, Jacksonville or Daytona! No CDD and low HOA. The St. Johns Golf Golf Club is a public course and the Cypress Lakes community offers a beautiful pool with a covered area and playground. If you are looking for privacy, room to roam, like being close to nature, but yet are in a community, you will love this home!
Accepting backups
Price cut: $15K (8/1)
$615,000
5878 Cypress Estates Dr, Elkton, FL 32033
4beds
2,909sqft
Single Family Residence
Built in 2007
1.2 Acres Lot
$-- Zestimate®
$211/sqft
$35/mo HOA
What's special
Formal dining area
- 55 days |
- 1,811 |
- 138 |
Zillow last checked:
Listing updated:
Listed by:
Heather Sutton 904-710-0450,
Florida Homes Realty & Mortgage
Source: St Augustine St Johns County BOR,MLS#: 263138
Facts & features
Interior
Bedrooms & bathrooms
- Bedrooms: 4
- Bathrooms: 3
- Full bathrooms: 2
- 1/2 bathrooms: 1
Primary bedroom
- Level: First
- Area: 288
- Dimensions: 18 x 16
Bedroom 2
- Area: 110
- Dimensions: 11 x 10
Primary bathroom
- Features: Tub/Shower Separate
Dining room
- Area: 160
- Dimensions: 16 x 10
Family room
- Area: 225
- Dimensions: 15 x 15
Kitchen
- Area: 169
- Dimensions: 13 x 13
Living room
- Area: 225
- Dimensions: 15 x 15
Office
- Area: 195
- Dimensions: 13 x 15
Heating
- Central, Electric, Fireplace(s)
Cooling
- Central Air, Electric
Appliances
- Included: Dishwasher, Disposal, Microwave, Range, Refrigerator, Washer/Dryer
Features
- Ceiling Fan(s), Chandelier
- Flooring: Carpet, Tile, Vinyl
- Windows: Window Treatments
- Has fireplace: Yes
Interior area
- Total structure area: 3,863
- Total interior livable area: 2,909 sqft
Video & virtual tour
Property
Parking
- Total spaces: 3
- Parking features: 3 Car Garage, Garage Door Opener
- Garage spaces: 3
Features
- Levels: Split
- Stories: 1
- Entry location: Ground Level
- Patio & porch: Patio, Screened Porch
- Exterior features: Auto Sprinkler, Irrigation System/Well
Lot
- Size: 1.2 Acres
- Features: Cul-De-Sac, Wooded, 1+ Acres
Details
- Additional structures: Shed(s)
- Parcel number: 1373700120
- Zoning: PUD
Construction
Type & style
- Home type: SingleFamily
- Property subtype: Single Family Residence
Materials
- Frame, Stucco
- Foundation: Slab
- Roof: Shingle
Condition
- New construction: No
- Year built: 2007
Utilities & green energy
- Sewer: Public Sewer
- Water: City
Community & HOA
Community
- Features: Golf
- Subdivision: Cypress Lakes
HOA
- Has HOA: Yes
- HOA fee: $425 annually
Location
- Region: Elkton
Financial & listing details
- Price per square foot: $211/sqft
- Tax assessed value: $451,949
- Annual tax amount: $4,441
- Price range: $615K - $615K
- Date on market: 7/1/2026
- Listing terms: Cash,Conventional,FHA,USDA Loan,VA Loan
Estimated market value
Not available
Estimated sales range
Not available
Not available
Price history
| Date | Event | Price |
|---|---|---|
| 8/1/2026 | Price change | $615,000-2.4%$211/sqft |
Source:  St Augustine St Johns County BOR #263138 Report a problem St Augustine St Johns County BOR #263138 Report a problem | ||
| 7/21/2026 | Price change | $630,000-2.3%$217/sqft |
Source: St Augustine St Johns County BOR #263138 Report a problem | ||
| 7/2/2026 | Listed for sale | $645,000+78.2%$222/sqft |
Source: St Augustine St Johns County BOR #263138 Report a problem | ||
| 5/2/2007 | Sold | $362,000$124/sqft |
Source: Public Record Report a problem | ||
Public tax history
| Year | Property taxes | Tax assessment |
|---|---|---|
| 2025 | $4,441 +15.4% | $343,689 +5.4% |
| 2024 | $3,848 +49.5% | $326,061 +46.8% |
| 2023 | $2,574 +3.2% | $222,130 +3% |
| 2022 | $2,493 +0.8% | $215,660 +3% |
| 2021 | $2,472 +0.4% | $209,379 +1.4% |
| 2020 | $2,462 -1.6% | $206,488 +2.3% |
| 2019 | $2,503 | $201,846 +1.9% |
| 2018 | $2,503 +1.8% | $198,082 +2.1% |
| 2017 | $2,459 | $194,008 -0.9% |
| 2016 | $2,459 +0.1% | $195,719 +0.7% |
| 2015 | $2,457 -1.8% | $194,358 +0.8% |
| 2014 | $2,501 | $192,815 +4.5% |
| 2013 | -- | $184,433 +1.7% |
| 2012 | -- | $181,350 +3% |
| 2011 | -- | $176,068 +1.5% |
| 2010 | -- | $173,466 +2.7% |
| 2009 | -- | $168,906 +15% |
| 2008 | -- | $146,834 |
Find assessor info on the county website
Monthly payment
Est. payment
Payment breakdown
Explore the cost of this home by adjusting the details. Changes won't be saved.Climate risks
Neighborhood: 32033
Nearby schools
GreatSchools rating
- 9/10Otis A. Mason Elementary SchoolGrades: PK-5Distance: 3 mi
- 5/10Pedro Menendez High SchoolGrades: 8-12Distance: 3.4 mi
- 6/10Gamble Rogers Middle SchoolGrades: 6-8Distance: 4.1 mi
Schools provided by the listing agent
- Elementary: Otis A. Mason
- Middle: Gamble Rogers
- High: Pedro Menendez
Source: St Augustine St Johns County BOR. This data may not be complete. We recommend contacting the local school district to confirm school assignments for this home.
- $652,9004 bd3 ba3.2k sqft5874 Cypress Estates Dr, Elkton, FL 32033Off Market

- $558,6004 bd2 ba2.9k sqft5870 Cypress Estates Dr, Elkton, FL 32033Off Market
- $598,7004 bd2 ba3.9k sqft5879 Cypress Estates Dr, Elkton, FL 32033Off Market
- $662,0004 bd3 ba3.3k sqft5875 Cypress Estates Dr, Elkton, FL 32033Off Market
- $689,5004 bd3 ba3.5k sqft5859 Cypress Estates Dr, Elkton, FL 32033Off Market
- $586,9004 bd3 ba3.1k sqft5866 Cypress Estates Dr, Elkton, FL 32033Off Market
- $520,0004 bd3 ba3k sqft5862 Cypress Estates Dr, Elkton, FL 32033Sold
- $577,4005 bd3 ba2.9k sqft5855 Cypress Estates Dr, Elkton, FL 32033Off Market
A local agent can set up tours, give advice and negotiate with sellers.
Similar homes
- $479,9004 bd2 ba2k sqft173 E New England Dr, Elkton, FL 32033For Sale
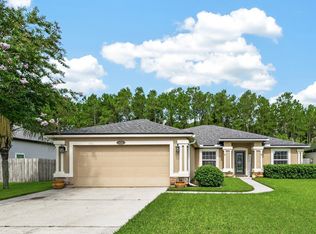 MLS ID #263592, Dawn Gaffney, Watson Realty Corp (US1 South). St Augustine St Johns County BOR
 - $599,0004 bd3 ba2.9k sqft221 Cacique Dr, Saint Augustine, FL 32086For Sale
 MLS ID #260987, Katherine Shearer, Ponte Vedra Club Realty, Inc. St Augustine St Johns County BOR
 - $595,0004 bd3 ba2.2k sqft734 Needle Grass Dr, Saint Augustine, FL 32086For Sale
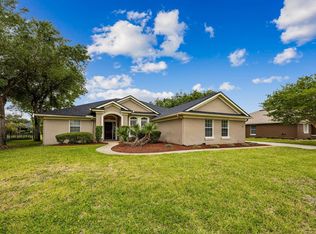 MLS ID #262124, Stefanie Bernstein, Berkshire Hathaway Homeservices Florida Network Realty. St Augustine St Johns County BOR
 - $525,0004 bd3 ba2.6k sqft219 DEERFIELD GLEN Drive, St. Augustine, FL 32086For Sale
 MLS ID #2159676, NIKOL SPARKS. realMLS
 - $729,9004 bd4 ba2.9k sqft533 Christina Dr, Saint Augustine, FL 32086For SaleMLS ID #263611, Mary Jenson, Century 21 St Augustine Properties. St Augustine St Johns County BOR
- $550,0004 bd3 ba3.1k sqft277 Sandstone Dr, Saint Augustine, FL 32086For SaleMLS ID #262998, Elizabeth Robinson, Berkshire Hathaway Homeservices Florida Network Realty. St Augustine St Johns County BOR
- $759,0004 bd3 ba2.8k sqft1191 Brookside Ct, Saint Augustine, FL 32086For SaleMLS ID #262114, Alex Grener, Watson Realty Corp (US1 South). St Augustine St Johns County BOR
- $499,9003 bd3 ba2.1k sqft936 DELCIE Drive, St. Augustine, FL 32086For SaleMLS ID #2152903, STEVEN CROY. realMLS
- $629,9004 bd3 ba2.8k sqft4232 S FRANKLINIA Street, St. Augustine, FL 32092For SaleMLS ID #2152830, MATTHEW JAMES ADAMS. realMLS
- $629,9004 bd3 ba2.7k sqft765 LOS CAMINOS Street, St. Augustine, FL 32095For SaleMLS ID #2139707, NAOMI WILKINSON. realMLS
- $599,0005 bd3 ba2.6k sqft1005 DOVE HOUSE Lane, St. Augustine, FL 32095For SaleMLS ID #2152499, DEBBIE DA SILVA. realMLS
- $535,0003 bd2 ba1.7k sqft900 Colonial Dr, Saint Augustine, FL 32086For SaleMLS ID #262581, Jennifer Henley, MAXREV. St Augustine St Johns County BOR
- $675,0004 bd3 ba2.5k sqft720 TORIA Lane, St. Augustine, FL 32095For SaleMLS ID #2160015, CHRISTOPHER T SNOW. realMLS
- $625,0005 bd3 ba2.4k sqft1121 WESTFIELD Way, St. Augustine, FL 32095For SaleMLS ID #2148585, DIANA GALAVIS. realMLS
- $569,5004 bd3 ba2.3k sqft2616 S WATERLEAF Drive, St. Augustine, FL 32092For SaleMLS ID #2130913, STACY FRANCIS. realMLS
- $599,0003 bd3 ba2.3k sqft972 Saltwater Cir, Saint Augustine, FL 32080For SaleMLS ID #262689, Kevin Howard, Endless Summer Realty. St Augustine St Johns County BOR
- $475,0003 bd2 ba1.6k sqft4025 Red Pine Ln, Saint Augustine, FL 32086For SaleMLS ID #261719, Regina Corrigan, Century 21 St Augustine Properties. St Augustine St Johns County BOR
- $460,0003 bd2 ba1.9k sqft335 Graciela Cir, Saint Augustine, FL 32086For SaleMLS ID #263661, Donna Matthews, Berkshire Hathaway Homeservices Florida Network Realty. St Augustine St Johns County BOR
- $585,0003 bd2 ba1.9k sqft700 EL VERGEL Lane, St. Augustine, FL 32080For SaleMLS ID #2147280, VICTORIA VANN PA. realMLS
- $449,9004 bd3 ba1.9k sqft206 Little Owl Ln, Saint Augustine, FL 32086For SaleMLS ID #263682, Melanie Clay, Renown Realty LLC. St Augustine St Johns County BOR
