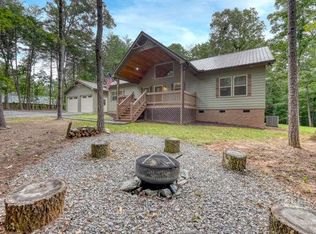
LOOKING FOR YOUR PLACE TO CALL HOME?! You found it! Built in 2024 for only occupied for a few months the Craftsman's style RANCH is basically like brand new build! Located minutes from lake, boat ramp, Poteete Recreational Park in a private setting. Three bedrooms, 2 bath, split plan, all generous sized rooms, all on ONE LEVEL. Lots of builder upgrades throughout, cathedral wood ceilings, stacked stone fireplace, LTV flooring , Top of the line appliances, granite, kitchen island, soft close Hickory cabinets. Oversized Laundry/Mud Room with sink, counter, cabinets pantry, storage, AN ABUNDANCE of closets ,pantries, storage areas with custom wood shelving. TWO CAR PLUS fully finished garage with additional space for workshop/hobbies/storage, plumped for sink. Beautiful lighting fixtures and finishes throughout. Hardy Plank siding, Metal roof, makes for easy care maintenance. COVERED FRONT PORCH AND BACK PORCH with wood ceilings and SCREENED PORCH ALSO for watching the deer. TRULY A DREAM HOME AND LOCATION!
Active
$649,000
134 Camp Creek Vw #3, Blairsville, GA 30512
3beds
1,824sqft
Single Family Residence
Built in 2024
1 Acres Lot
$620,000 Zestimate®
$356/sqft
$-- HOA
What's special
One levelStacked stone fireplaceSplit planMetal roofPrivate settingAll generous sized roomsSoft close hickory cabinets
- 37 days
- 122
- 6
Zillow last checked:
Listing updated:
Listed by:
Sherry L Busteed 7067458097,
RE/MAX Town & Country
Source: GAMLS,MLS#: 10813555
Facts & features
Interior
Bedrooms & bathrooms
- Bedrooms: 3
- Bathrooms: 2
- Full bathrooms: 2
- Main level bathrooms: 2
- Main level bedrooms: 3
Rooms
- Room types: Great Room, Laundry, Other
Kitchen
- Features: Breakfast Bar, Kitchen Island
Heating
- Central
Cooling
- Ceiling Fan(s), Central Air
Appliances
- Included: Dishwasher, Dryer, Microwave, Refrigerator, Washer
- Laundry: Mud Room
Features
- Double Vanity, Master On Main Level, Walk-In Closet(s)
- Flooring: Vinyl
- Windows: Storm Window(s)
- Basement: Crawl Space
- Number of fireplaces: 1
- Fireplace features: Gas Log
- Common walls with other units/homes: No Common Walls
Interior area
- Total structure area: 1,824
- Total interior livable area: 1,824 sqft
- Finished area above ground: 1,824
- Finished area below ground: 0
Video & virtual tour
Property
Parking
- Parking features: Detached, Garage, Guest, Kitchen Level, Off Street
- Has garage: Yes
Features
- Levels: One
- Stories: 1
- Patio & porch: Porch, Screened
Lot
- Size: 1 Acres
- Features: Level
- Residential vegetation: Grassed, Partially Wooded
Details
- Additional structures: Garage(s), Workshop
- Parcel number: 019 054 B
Construction
Type & style
- Home type: SingleFamily
- Architectural style: Craftsman,Ranch
- Property subtype: Single Family Residence
Materials
- Concrete
- Roof: Metal
Condition
- Resale
- New construction: No
- Year built: 2024
Utilities & green energy
- Sewer: Septic Tank
- Water: Public
- Utilities for property: High Speed Internet
Community & HOA
Community
- Features: None
- Subdivision: None
HOA
- Has HOA: No
- Services included: None
Location
- Region: Blairsville
Financial & listing details
- Price per square foot: $356/sqft
- Annual tax amount: $2,166
- Date on market: 7/27/2026
- Cumulative days on market: 37 days
- Listing agreement: Exclusive Right To Sell
- Listing terms: 1031 Exchange,Cash,Conventional,FHA
Estimated market value
$620,000
$589,000 - $651,000
$2,676/mo
Price history
| Date | Event | Price |
|---|---|---|
| 7/27/2026 | Listed for sale | $649,000$356/sqft |
Source:  GAMLS #10813555 Report a problem GAMLS #10813555 Report a problem | ||
Public tax history
Tax history is unavailable.
Monthly payment
Est. payment
Payment breakdown
Explore the cost of this home by adjusting the details. Changes won't be saved.Climate risks
Neighborhood: 30512
Nearby schools
Schools provided by the listing agent
- Elementary: Union
- Middle: Union
- High: Union
Source: GAMLS. This data may not be complete. We recommend contacting the local school district to confirm school assignments for this home.
Similar homes
- $550,0003 bd3 ba2k sqft394 Sheep Stomp Rd, Blairsville, GA 30512For Sale
 MLS ID #435122, Larry Truelove, Harry Norman REALTORS - Woodstock. NGBOR
 - $600,0003 bd2 ba1.9k sqft105 Loftis Mountain Rd, Blairsville, GA 30512For Sale
 MLS ID #424849, Smith & Young Real Estate Group, REMAX Town & Country - Blairsville. NGBOR
 - $595,9503 bd4 ba2.5k sqft300 Chapman Ln, Blairsville, GA 30512For Sale
 MLS ID #435015, Mountain Duo Team, REMAX Town & Country - Blairsville. NGBOR
 - $599,0004 bd3 ba1.6k sqft155 Hawks Ridge Dr, Mineral Bluff, GA 30559For Sale
 MLS ID #434691, Mountain Dreams Group, REMAX Town & Country - BR Downtown. NGBOR
 - $648,5003 bd3 ba2.6k sqft34 Amber Way #1, Morganton, GA 30560Active
 MLS ID #10568294, Gregory A Martin, Keller Williams Elevate. GAMLS
 - $448,8003 bd3 ba1.9k sqft52 Honeysuckle Drive, Blairsville, GA 30512For Sale
 MLS ID #98544089, Poltrock Team, ReMax Mountain Properties. Hive MLS
 - $424,9003 bd3 ba1.8k sqft445 Helton Creek Rd, Blairsville, GA 30512ActiveMLS ID #10835194, Steven T Koleno, Beycome Brokerage Realty LLC. GAMLS
- $649,8003 bd3 ba2.5k sqft273 Ridgewood Drive, Murphy, NC 28906For SaleMLS ID #98544118, Paige McKnight, eXp Realty. Hive MLS
