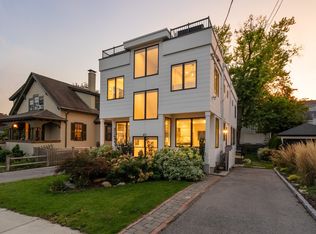
Welcome home to modern luxury in a desirable Watertown neighborhood. Built nine years ago and meticulously maintained, this thoughtfully designed 3BR, 2.5BA townhome offers the ideal blend of elevated craftsmanship and effortless daily living. Stunning hardwood floors run throughout first and second floors, anchoring an expansive open-concept main level comprising the living, dining, and kitchen areas that creates a seamless flow for entertaining. The second level features a primary suite sanctuary complete with expansive closet space and an en-suite bath showcasing dual vanities, granite finishes, and a spacious walk-in shower. Two additional generous bedrooms with abundant storage and an exquisitely appointed second full bath complete this floor. The finished lower level has heated floors and offers valuable expanded living space, ideal for a family room, home office, or media center, alongside ample extra storage as well as laundry. A custom fold-down Murphy bed in the lower level creates an effortless conversion for overnight guests. Outside, enjoy a private, fully fenced-in backyard complete with patio, mature plantings, gardens and storage shed - perfect for warm-weather relaxation and entertaining. Driveway deeded parking for two cars and electric charger. This move-in ready home provides an exceptional opportunity for contemporary living in a prime location.
For sale
$1,050,000
134 Edenfield Ave #2, Watertown, MA 02472
3beds
1,850sqft
Condominium, Townhouse
Built in 2016
-- sqft lot
$1,036,900 Zestimate®
$568/sqft
$200/mo HOA
What's special
Storage shedPrivate fully fenced-in backyardExpansive open-concept main levelStunning hardwood floorsSeamless flow for entertainingGranite finishesEn-suite bath
- 3 days
- 246
- 26
Zillow last checked:
Listing updated:
Listed by:
Susan Gear 508-259-8908,
Coldwell Banker Realty - Wellesley 781-237-9090
Source: MLS PIN,MLS#: 73591413
Facts & features
Interior
Bedrooms & bathrooms
- Bedrooms: 3
- Bathrooms: 3
- Full bathrooms: 2
- 1/2 bathrooms: 1
Primary bedroom
- Features: Bathroom - Full, Bathroom - Double Vanity/Sink, Skylight, Vaulted Ceiling(s), Closet, Flooring - Hardwood, Recessed Lighting
- Level: Second
- Area: 132
- Dimensions: 12 x 11
Bedroom 2
- Features: Closet, Flooring - Hardwood
- Level: Second
- Area: 99
- Dimensions: 11 x 9
Bedroom 3
- Features: Closet, Flooring - Hardwood
- Level: Second
- Area: 44
- Dimensions: 11 x 4
Primary bathroom
- Features: Yes
Bathroom 1
- Features: Bathroom - Half, Flooring - Stone/Ceramic Tile, Countertops - Stone/Granite/Solid
- Level: First
- Area: 20
- Dimensions: 5 x 4
Bathroom 2
- Features: Bathroom - Full, Bathroom - Double Vanity/Sink, Bathroom - Tiled With Shower Stall, Flooring - Stone/Ceramic Tile, Countertops - Stone/Granite/Solid
- Level: Second
- Area: 49
- Dimensions: 7 x 7
Bathroom 3
- Features: Bathroom - Full, Bathroom - Tiled With Tub & Shower, Flooring - Stone/Ceramic Tile, Countertops - Stone/Granite/Solid
- Level: Second
- Area: 35
- Dimensions: 7 x 5
Dining room
- Features: Flooring - Hardwood, Exterior Access, Recessed Lighting
- Level: Main,First
- Area: 49
- Dimensions: 7 x 7
Family room
- Features: Closet, Flooring - Laminate, Exterior Access, Remodeled
- Level: Basement
- Area: 320
- Dimensions: 20 x 16
Kitchen
- Features: Flooring - Hardwood, Countertops - Stone/Granite/Solid, Exterior Access, Open Floorplan, Recessed Lighting, Stainless Steel Appliances, Pot Filler Faucet, Gas Stove
- Level: Main,First
- Area: 91
- Dimensions: 13 x 7
Living room
- Features: Closet, Flooring - Hardwood, Exterior Access, Open Floorplan, Recessed Lighting
- Level: Main,First
- Area: 288
- Dimensions: 18 x 16
Heating
- Forced Air, Natural Gas
Cooling
- Central Air
Appliances
- Included: Range, Dishwasher, Disposal, Refrigerator, Washer, Dryer
- Laundry: In Basement, In Unit
Features
- Flooring: Tile, Hardwood, Stone / Slate
- Windows: Insulated Windows
- Has basement: Yes
- Has fireplace: No
Interior area
- Total structure area: 1,850
- Total interior livable area: 1,850 sqft
- Finished area above ground: 1,372
- Finished area below ground: 478
Property
Parking
- Total spaces: 2
- Parking features: Deeded, Paved
- Uncovered spaces: 2
Accessibility
- Accessibility features: No
Features
- Entry location: Unit Placement(Street)
- Patio & porch: Deck, Patio
- Exterior features: Deck, Patio, Storage, Fenced Yard, Garden, Rain Gutters
- Fencing: Fenced
Details
- Parcel number: M:0349 B:0043 L:056B,848486
- Zoning: T
Construction
Type & style
- Home type: Townhouse
- Property subtype: Condominium, Townhouse
Materials
- Frame
- Roof: Shingle
Condition
- Year built: 2016
Utilities & green energy
- Sewer: Public Sewer
- Water: Public
- Utilities for property: for Gas Range
Green energy
- Energy efficient items: Thermostat
Community & HOA
Community
- Features: Public Transportation, Shopping, Park, Golf, Medical Facility, Laundromat, Bike Path, Highway Access, Private School, Public School, University
- Security: Security System
HOA
- Services included: Insurance, Maintenance Grounds
- HOA fee: $200 monthly
Location
- Region: Watertown
Financial & listing details
- Price per square foot: $568/sqft
- Tax assessed value: $1,036,900
- Annual tax amount: $12,650
- Date on market: 10/15/2026
Estimated market value
$1,036,900
$985,000 - $1.09M
$4,565/mo
Price history
| Date | Event | Price |
|---|---|---|
| 10/15/2026 | Listed for sale | $1,050,000+38.2%$568/sqft |
Source: MLS PIN #73591413 Report a problem | ||
| 4/18/2019 | Sold | $760,000+1.3%$411/sqft |
Source: Public Record Report a problem | ||
| 2/20/2019 | Pending sale | $750,000$405/sqft |
Source: Lamacchia Realty, Inc. #72453144 Report a problem | ||
| 2/14/2019 | Listed for sale | $750,000$405/sqft |
Source: Lamacchia Realty, Inc. #72453144 Report a problem | ||
Public tax history
| Year | Property taxes | Tax assessment |
|---|---|---|
| 2025 | $12,111 +17% | $1,036,900 +17.2% |
| 2024 | $10,349 -10.6% | $884,500 +3.7% |
| 2023 | $11,582 +9.2% | $852,900 +6.6% |
| 2022 | $10,605 +11.7% | $800,400 +3.3% |
| 2021 | $9,494 +0.9% | $775,000 |
| 2020 | $9,409 +6.9% | $775,000 +13.4% |
| 2019 | $8,801 +23% | $683,300 +28.6% |
| 2018 | $7,155 | $531,200 |
Find assessor info on the county website
Monthly payment
Est. payment
Payment breakdown
Explore the cost of this home by adjusting the details. Changes won't be saved.Climate risks
Neighborhood: 02472
- $1,026,6003 bd3 ba2.4k sqft134 Edenfield Ave #1, Watertown, MA 02472Off Market
- $952,7003 bd3 ba1.8k sqft134 Edenfield #UNIT 2, Watertown, MA 02473Off Market
- $940,2003 bd2 ba2k sqft136 Edenfield Ave, Watertown, MA 02472Off Market
- $1,025,0003 bd4 ba2.2k sqft130 Edenfield Ave #130, Watertown, MA 02472Sold

Similar homes
- $1,075,0003 bd3 ba1.6k sqft200 Fayette St #200, Watertown, MA 02472For Sale
 MLS ID #73533604, The Sarkis Team, Douglas Elliman Real Estate - The Sarkis Team. MLS PIN
 - $1,185,0003 bd4 ba1.5k sqft41 Paul St #1, Watertown, MA 02472For Sale
 MLS ID #73591466, Ashley Perkins, Gibson Sotheby's International Realty. MLS PIN
 - $1,189,9994 bd2 ba2.4k sqft230 Orchard St, Watertown, MA 02472For Sale
 MLS ID #73589967, Jamie Venezia, Real Estate Pros Inc.. MLS PIN
 - $999,0005 bd3 ba1.9k sqft25 Lyons Ct, Watertown, MA 02472For Sale
 MLS ID #73589555, Ari Koufos, Realty Executives. MLS PIN
