Make Big Bear Lake your year-round retreat! Situated on just over 2 acres, this well-maintained and updated 3-bedroom, 2-bath home offers room to relax inside and out. A recently added bonus room provides extra space to unwind, while the wood-burning stove keeps things cozy on chilly evenings. Outside, gather around the custom fire pit or put the heated, detached 1-car garage to work—with a built-in air compressor included! Multiple storage buildings offer plenty of space for tools, equipment, and outdoor gear. Enjoy the privacy, space, and comfort of your own Big Bear Lake getaway. Schedule your tour today!
For sale
$229,000
134 Endicott St, Bruceton Mills, WV 26525
3beds
1,879sqft
Mobile Home
Built in 2002
2.17 Acres Lot
$217,200 Zestimate®
$122/sqft
$88/mo HOA
What's special
Wood-burning stoveCustom fire pitMultiple storage buildingsBuilt-in air compressor
- 8 days
- 940
- 96
Likely to sell faster than
Zillow last checked:
Listing updated:
Listed by:
SAMANTHA KNIGHT HANSEN 304-288-3590,
J.S. WALKER ASSOCIATES
Source: NCWV REIN,MLS#: 10167354
Facts & features
Interior
Bedrooms & bathrooms
- Bedrooms: 3
- Bathrooms: 2
- Full bathrooms: 2
Primary bedroom
- Level: First
- Area: 193.75
- Dimensions: 12.92 x 15
Bedroom 2
- Features: Ceiling Fan(s), Laminate Flooring, Window Treatment
- Level: First
- Area: 128.09
- Dimensions: 12.92 x 9.92
Bedroom 3
- Features: Ceiling Fan(s), Laminate Flooring, Window Treatment
- Level: First
- Area: 128.09
- Dimensions: 12.92 x 9.92
Family room
- Level: First
- Area: 297.72
- Dimensions: 19.42 x 15.33
Kitchen
- Features: Ceiling Fan(s), Laminate Flooring, Window Treatment
- Level: First
- Area: 181.91
- Dimensions: 12.92 x 14.08
Living room
- Features: Ceiling Fan(s), Laminate Flooring
- Level: First
- Area: 284.75
- Dimensions: 16.75 x 17
Basement
- Level: Basement
Heating
- Heat Pump, Forced Air, Baseboard, Electric
Cooling
- Central Air, Ceiling Fan(s)
Appliances
- Included: Range, Microwave, Dishwasher, Refrigerator, Washer, Dryer, Other
- Laundry: Washer Hookup
Features
- Single Level Living
- Flooring: Laminate, Luxury Vinyl Plank
- Windows: Some Window Treatments
- Basement: Crawl Space
- Attic: None
- Number of fireplaces: 1
- Fireplace features: Wood Burning Stove
Interior area
- Total structure area: 1,879
- Total interior livable area: 1,879 sqft
- Finished area above ground: 1,879
- Finished area below ground: 0
Property
Parking
- Total spaces: 3
- Parking features: Garage Door Opener, Off Street, 3+ Cars
- Garage spaces: 1
Features
- Levels: 1
- Stories: 1
- Exterior features: Lighting
- Fencing: None
- Has view: Yes
- View description: Neighborhood
- Waterfront features: Lake Front
Lot
- Size: 2.17 Acres
- Features: Wooded, Level, No Outlet Street, Landscaped
Details
- Additional structures: Storage Shed/Outbuilding
- Parcel number: 390928E00170000
- Other equipment: Other
Construction
Type & style
- Home type: MobileManufactured
- Architectural style: Ranch
- Property subtype: Mobile Home
Materials
- Vinyl Siding
- Foundation: Block
- Roof: Metal
Condition
- Year built: 2002
Utilities & green energy
- Electric: 100 Amp Service, 200 Amps
- Water: Well
Community & HOA
Community
- Features: Park, Playground, Pool, Other
- Security: Smoke Detector(s), Video/Audio Monitoring
- Subdivision: Big Bear Lake
HOA
- Has HOA: Yes
- Services included: Management, Pool Service, Maintenance Grounds, Security, Snow Removal, Common Areas
- HOA fee: $1,060 annually
Location
- Region: Bruceton Mills
Financial & listing details
- Price per square foot: $122/sqft
- Tax assessed value: $121,600
- Annual tax amount: $413
- Date on market: 10/10/2026
- Electric utility on property: Yes
- Body type: Multi Wide
Estimated market value
$217,200
$206,000 - $228,000
Not available
Price history
| Date | Event | Price |
|---|---|---|
| 10/10/2026 | Listed for sale | $229,000$122/sqft |
Source:  NCWV REIN #10167354 Report a problem | ||
Public tax history
| Year | Property taxes | Tax assessment |
|---|---|---|
| 2024 | $447 -17.2% | $72,960 +2.9% |
| 2023 | $540 -24.9% | $70,920 +6.5% |
| 2022 | $719 | $66,600 -0.3% |
| 2021 | -- | $66,780 -2.2% |
| 2020 | -- | $68,280 -0.4% |
| 2019 | $743 +23.7% | $68,580 -0.3% |
| 2018 | $601 +54.5% | $68,760 +4.6% |
| 2017 | $389 +2.8% | $65,760 +2% |
| 2016 | $378 +8.6% | $64,500 +6.6% |
| 2015 | $348 -0.7% | $60,480 +0.2% |
| 2014 | $351 | $60,360 +2.3% |
| 2013 | -- | $58,980 +3% |
| 2012 | -- | $57,240 +3.5% |
| 2011 | $563 +37.7% | $55,320 +3.5% |
| 2010 | $409 +3.4% | $53,460 +2.4% |
| 2009 | $395 | $52,200 +40.8% |
| 2004 | -- | $37,080 +0.7% |
| 2003 | -- | $36,840 |
Find assessor info on the county website
Monthly payment
Climate risks
Neighborhood: 26525
Nearby schools
Schools provided by the listing agent
- Elementary: Bruceton School
- Middle: Bruceton School
- High: Preston High
- District: Preston
Source: NCWV REIN. This data may not be complete. We recommend contacting the local school district to confirm school assignments for this home.

Similar homes
- $232,0003 bd2 ba1.1k sqft232 Seaford Ln, Bruceton Mills, WV 26525For Sale
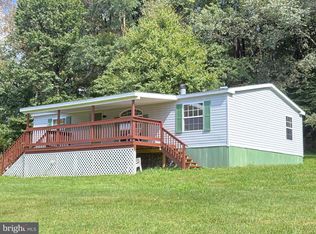
 MLS ID #WVPR2000474, Lee Anne Francis, Exit Success Realty. Bright MLS
- $150,0003 bd2 ba1.6k sqft1307 Ruth Farm Rd, Bruceton Mills, WV 26525For Sale
 MLS ID #10167467, DEANNA DAFF. NCWV REIN
- $285,0003 bd2 ba1.2k sqft260 Galilee Rd, Bruceton Mills, WV 26525For Sale
 MLS ID #10166575, MICHELLE PLUM. NCWV REIN
- $257,0003 bd2 ba1.8k sqft15586 N Preston Hwy, Bruceton Mills, WV 26525For Sale
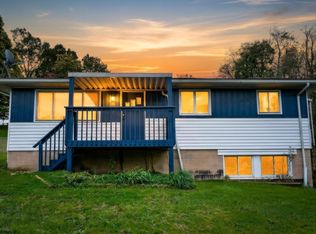 MLS ID #10167173, JESSICA DUNLEVY. NCWV REIN
- $159,9003 bd1 ba1.5k sqft3316 Old Morgantown Rd W, Friendsville, MD 21531For SaleMLS ID #MDGA2012986, James Matthews, Taylor-Made Deep Creek Real Estate, LLC. Bright MLS
- $199,0004 bd3 ba2.3k sqft62 Wild Turkey Ct, Oakland, MD 21550New ConstructionMLS ID #MDGA2010810, Melvin Smith, 1 Real Estate Source LLC. Bright MLS
- $235,0002 bd2 ba1.1k sqft1959 Birchwood Dr, Oakland, MD 21550For SaleMLS ID #MDGA2012770, Laura Newhall, Taylor-Made Deep Creek Real Estate, LLC. Bright MLS
- $260,0003 bd2 ba1.2k sqft797 Noah Frazee Rd, Friendsville, MD 21531For SaleMLS ID #MDGA2012048, Kathy Gibson, Railey Realty, Inc.. Bright MLS
- $289,0004 bd2 ba2.2k sqft586 Bray School Rd, Oakland, MD 21550For SaleMLS ID #MDGA2012712, Julie Mead, The KW Collective. Bright MLS
- $299,0003 bd2 ba1.3k sqft459 Santa Fe Trl, Oakland, MD 21550For SaleMLS ID #MDGA2012948, Kelsey Meyers, Railey Realty, Inc.. Bright MLS
- $214,9003 bd2 ba1.4k sqft639 Hemlock Rd, Grantsville, MD 21536For SaleMLS ID #MDGA2012310, Nicole Jackson, Railey Realty, Inc.. Bright MLS
- $299,0003 bd2 ba1.1k sqft2724 Dry Run Rd, Swanton, MD 21561For SaleMLS ID #MDGA2012642, Nicole Jackson, Railey Realty, Inc.. Bright MLS
