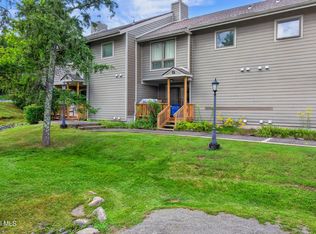
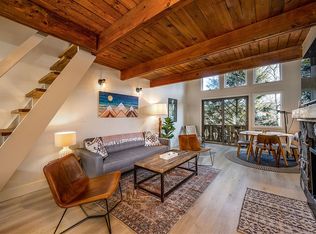
Welcome to your mountain getaway near Hunter Mountain! Priced at 539,000, this spacious 2-bedroom plus loft, 2 1/2-story condo offers the perfect combination of comfort, character, and location. Step inside to a welcoming entry foyer with a convenient space to hang your coat and kick off your boots after a day on the mountain. The open-concept main level features beautiful hardwood floors, a comfortable living room with a wood-burning fireplace, and an open kitchen flowing naturally into the dining and living areas-ideal for relaxing après-ski or entertaining family and friends. The primary bedroom features its own private deck, creating a wonderful spot to enjoy your morning coffee or take in the peaceful mountain surroundings. With two full bathrooms, a spacious loft, and two bedrooms, there is plenty of room for family and guests. As a middle-unit condo, this home offers a warm and inviting layout with the convenience of low-maintenance mountain living. And the location is hard to beat-walk to the ski slopes and enjoy being just minutes from Hunter Village dining, restaurants, nightlife, skiing, snowboarding, and snow tubing. Whether you're looking for a weekend escape, a vacation home, or a place to enjoy the mountains year-round, this property puts you right in the heart of the Hunter experience. Offered at 539,000. Come experience mountain living! Never Stop Exploring!
Active
$539,000
134 Hunter Drive #R3, Hunter, NY 12442
2beds
1,198sqft
Condominium
Built in 1981
-- sqft lot
$-- Zestimate®
$450/sqft
$400/mo HOA
What's special
Spacious loftOpen-concept main levelWarm and inviting layoutWelcoming entry foyerWood-burning fireplaceBeautiful hardwood floors
- 17 hours
- 55
- 1
Zillow last checked:
Listing updated:
Listed by:
Bunce Realty 518-734-4461,
Patricia Kelaher 201-376-2165
Source: HVCRMLS,MLS#: 20265543
Facts & features
Interior
Bedrooms & bathrooms
- Bedrooms: 2
- Bathrooms: 2
- Full bathrooms: 2
Heating
- Baseboard, Electric, Fireplace(s)
Cooling
- Ceiling Fan(s)
Appliances
- Included: Washer, Refrigerator, Electric Water Heater, Electric Oven, Dryer, Dishwasher
- Laundry: Laundry Room
Features
- High Speed Internet
- Flooring: Carpet, Tile, Wood
- Doors: Sliding Doors
- Has basement: No
- Number of fireplaces: 1
- Fireplace features: Living Room, Wood Burning
Interior area
- Total structure area: 1,198
- Total interior livable area: 1,198 sqft
- Finished area above ground: 1,198
- Finished area below ground: 0
Property
Parking
- Parking features: Parking Lot
Features
- Levels: Two
- Patio & porch: Deck
- Exterior features: Lighting, Paved Walkway, Rain Gutters
- Fencing: None
- Has view: Yes
- View description: Mountain(s), Trees/Woods
Lot
- Size: 871 Square Feet
Details
- Parcel number: 164.73103
- Zoning: Residential
Construction
Type & style
- Home type: Condo
- Architectural style: Other
- Property subtype: Condominium
- Attached to another structure: Yes
Materials
- Frame
- Foundation: Slab
- Roof: Shingle
Condition
- New construction: No
- Year built: 1981
Utilities & green energy
- Electric: 200+ Amp Service
- Sewer: Public Sewer
- Water: Public
Community & HOA
Community
- Features: Sidewalks, Street Lights
HOA
- Has HOA: Yes
- Amenities included: Landscaping, Maintenance, Snow Removal, Trash
- Services included: Maintenance Grounds, Maintenance Structure, Snow Removal, Trash
- HOA fee: $400 monthly
Location
- Region: Hunter
Financial & listing details
- Price per square foot: $450/sqft
- Tax assessed value: $34,554
- Annual tax amount: $1,459
- Date on market: 9/21/2026
- Road surface type: Paved
Estimated market value
Not available
Estimated sales range
Not available
Not available
Price history
| Date | Event | Price |
|---|---|---|
| 9/21/2026 | Listed for sale | $539,000$450/sqft |
Source:  HVCRMLS #20265543 Report a problem HVCRMLS #20265543 Report a problem | ||
Public tax history
Tax history is unavailable.
Monthly payment
Climate risks
Neighborhood: 12442
Similar homes
- $489,5003 bd3 ba1.5k sqft76 Highlands Drive # C3, Hunter, NY 12442Active
 MLS ID #202624316, Christopher W White, Listing by: The Property Shop. Global MLS
 - $400,0002 bd2 ba1.1k sqft72 Hunter Dr #L5, Hunter, NY 12442For Sale By Owner
- $648,0003 bd2 ba1.3k sqft64 Liftside Dr #E-10, Hunter, NY 12442For Sale By Owner

- $529,0002 bd2 ba1.3k sqft64 Liftside Drive #E-5, Hunter, NY 12442Active

 MLS ID #20255882, Alexa Kwiatkowski, Listing by: Greene Acres Real Estate & Man. HVCRMLS
 - $389,0002 bd2 ba1.1k sqft71 Hunter Drive #M-4, Hunter, NY 12442ActiveMLS ID #20263683, Bridget Leach, Listing by: Hunter Mountain Realty. HVCRMLS
- $379,0002 bd2 ba1.1k sqft72 Hunter Drive #L-7, Hunter, NY 12442ActiveMLS ID #20261639, Alexa Kwiatkowski, Listing by: Greene Acres Real Estate & Man. HVCRMLS
- $375,0002 bd2 ba1.1k sqft174 Hunter Drive #W6, Hunter, NY 12442ActiveMLS ID #20261735, Yaroslava Tkachuk, Listing by: Hunter Mountain Realty. HVCRMLS
- $415,0003 bd3 ba1.3k sqft150 Hunter Drive #S5, Hunter, NY 12442ActiveMLS ID #20260387, Alexis Amico, Listing by: Dugo Realty. HVCRMLS
- $367,0002 bd2 ba1.1k sqft72 Hunter Drive #L6, Hunter, NY 12442ActiveMLS ID #20253411, Patricia Kelaher, Listing by: Bunce Realty. HVCRMLS
- $300,0002 bd2 ba1.1k sqft76 Hunter Drive #K4, Hunter, NY 12442ActiveMLS ID #155829, Patricia Kelaher, Listing by: Bunce Realty. HVCRMLS
- $395,0003 bd3 ba1.3k sqft56 Highlands Drive #F1, Hunter, NY 12442ActiveMLS ID #20263573, James Billingsley, Listing by: Halter Associates Realty. HVCRMLS
- $375,0002 bd2 ba1.1k sqft76 Hunter Drive #K8, Hunter, NY 12442ActiveMLS ID #155735, Fred Mazza, Listing by: Bunce Realty. HVCRMLS
- $459,0001 bd2 ba644 sqft82 Liftside Drive #A-7, Hunter, NY 12442ActiveMLS ID #20260688, Alexa Kwiatkowski, Listing by: Greene Acres Real Estate & Man. HVCRMLS
- $399,0002 bd2 ba1.3k sqft8 Trailside Drive #B10, Hunter, NY 12442ActiveMLS ID #20260447, Laurie Hanenberg, Listing by: Hunter Windham Real Estate. HVCRMLS
- $649,0002 bd1 ba1.4k sqft25 Looking Glass Road, Hunter, NY 12442ActiveMLS ID #20263262, Patricia Kelaher, Listing by: Bunce Realty. HVCRMLS
- $450,0003 bd1 ba1.1k sqft31 Garfield Avenue, Hunter, NY 12442ActiveMLS ID #20254720, Jason Dugo, Listing by: Dugo Realty. HVCRMLS
- $285,0001 bd1 ba625 sqft70 Highlands Drive #E2, Hunter, NY 12442ActiveMLS ID #20263918, Philippe Uhrik, Listing by: Win Morrison Realty - W. HVCRMLS
- $285,0001 bd1 ba625 sqft64 Highlands Drive #D6, Hunter, NY 12442ActiveMLS ID #20263917, Philippe Uhrik, Listing by: Win Morrison Realty - W. HVCRMLS
- $649,0003 bd2 ba1.4k sqft72 Liftside Drive #D-2, Hunter, NY 12442ActiveMLS ID #20260512, Alexa Kwiatkowski, Listing by: Greene Acres Real Estate & Man. HVCRMLS
