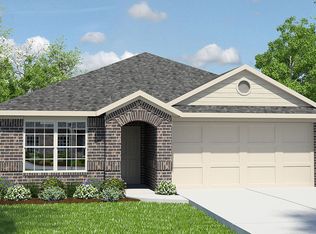
Step into The Brown floor plan at High Garden in Comfort, TX-a single-story home offering 3 bedrooms, 2 bathrooms, and 1,651 square feet of comfortable living. This home also features three classic exterior options and a two-car garage. Designed with a blend of classic style and modern features, a welcoming foyer leads to a formal dining room with large windows and direct access to the galley kitchen. The kitchen includes ample cabinet space, quartz or granite countertops, a subway tile backsplash, stainless steel appliances, and a electric range. A large island with a deep single-basin sink overlooks the spacious living room. The primary suite is located off the family room and features a double vanity sink, separate tub and walk-in shower, private water closet, and a large walk-in closet. Secondary bedrooms, each with carpet flooring and generous closet space, are conveniently located near a full bathroom and utility room. Enjoy outdoor living on the covered patio (per plan) with full yard landscaping and irrigation. Additional features include a electric range, 9-foot ceilings, 2-inch faux wood blinds, luxury laminate plank flooring in main living areas, and a pre-plumbed water softener loop. Stay connected with our Home Is Connected package, allowing you to control lights, thermostat, and locks from your phone.
New construction
$368,000
134 Lilli's Lane, Comfort, TX 78013
3beds
1,651sqft
:
Get pre-qualified$2,644/mo
Single Family Residence
Built in 2026
5,662 Square Feet Lot
$-- Zestimate®
$223/sqft
$83/mo HOA
What's special
Welcoming foyerTwo-car garageThree classic exterior optionsStainless steel appliancesQuartz or granite countertopsCovered patioLarge walk-in closet
- 20 hours |
- 8 |
- 0 |
Zillow last checked:
Listing updated:
Listed by:
R.J. Reyes TREC #550413 (210) 842-5458,
Keller Williams Heritage
Source: LERA MLS,MLS#: 2005594
Facts & features
Interior
Bedrooms & bathrooms
- Bedrooms: 3
- Bathrooms: 2
- Full bathrooms: 2
Primary bedroom
- Features: Walk-In Closet(s), Full Bath
- Area: 225
- Dimensions: 15 x 15
Bedroom 2
- Area: 88
- Dimensions: 11 x 8
Bedroom 3
- Area: 110
- Dimensions: 10 x 11
Primary bathroom
- Features: Tub/Shower Separate, Double Vanity, Soaking Tub
- Area: 132
- Dimensions: 12 x 11
Dining room
- Area: 130
- Dimensions: 13 x 10
Family room
- Area: 288
- Dimensions: 18 x 16
Kitchen
- Area: 270
- Dimensions: 15 x 18
Heating
- Central, Electric
Cooling
- 13-15 SEER AX, Central Air
Appliances
- Included: Self Cleaning Oven, Microwave, Range, Gas Cooktop, Disposal, Dishwasher, Plumbed For Ice Maker, Gas Water Heater, High Efficiency Water Heater
- Laundry: Main Level, Laundry Room, Washer Hookup, Dryer Connection
Features
- One Living Area, Separate Dining Room, Eat-in Kitchen, Kitchen Island, Breakfast Bar, Pantry, 1st Floor Lvl/No Steps, Open Floorplan, High Speed Internet, Walk-In Closet(s), Solid Counter Tops, Programmable Thermostat
- Flooring: Carpet, Laminate
- Windows: Double Pane Windows, Low Emissivity Windows, Window Coverings
- Has basement: No
- Attic: Pull Down Stairs,Attic - Radiant Barrier Decking
- Has fireplace: No
- Fireplace features: Not Applicable
Interior area
- Total interior livable area: 1,651 sqft
Video & virtual tour
Property
Parking
- Total spaces: 2
- Parking features: Two Car Garage, Attached
- Attached garage spaces: 2
Features
- Levels: One
- Stories: 1
- Patio & porch: Covered
- Exterior features: Sprinkler System
- Pool features: None
- Fencing: Privacy
Lot
- Size: 5,662 Square Feet
- Dimensions: 45x120
- Features: Curbs, Sidewalks, Streetlights
Construction
Type & style
- Home type: SingleFamily
- Architectural style: Contemporary
- Property subtype: Single Family Residence
Materials
- Brick, Siding, Radiant Barrier
- Foundation: Slab
- Roof: Composition
Condition
- Under Construction,New Construction
- New construction: Yes
- Year built: 2026
Details
- Builder name: D. R. Horton
Utilities & green energy
- Electric: BEC
- Sewer: WCID, Sewer System
- Water: WCID, Water System
- Utilities for property: Cable Available
Green energy
- Green verification: HERS Index Score
- Water conservation: Low Flow Commode, Water Recycling
Community & HOA
Community
- Features: None
- Security: Smoke Detector(s), Prewired, Carbon Monoxide Detector(s)
- Subdivision: High Garden
HOA
- Has HOA: Yes
- HOA fee: $1,000 annually
- HOA name: LIFETIME HOA MANAGEMENT
Location
- Region: Comfort
Financial & listing details
- Price per square foot: $223/sqft
- Annual tax amount: $1
- Price range: $368K - $368K
- Date on market: 8/4/2026
- Cumulative days on market: 2 days
- Listing terms: Conventional,FHA,VA Loan,TX Vet,Cash,USDA Loan
- Road surface type: Paved
Estimated market value
Not available
Estimated sales range
Not available
Not available
Price history
| Date | Event | Price |
|---|---|---|
| 8/4/2026 | Listed for sale | $368,000$223/sqft |
Source:  LERA MLS #2005594 Report a problem LERA MLS #2005594 Report a problem | ||
Public tax history
Tax history is unavailable.
Monthly payment
Est. payment
Payment breakdown
Explore the cost of this home by adjusting the details. Changes won't be saved.Climate risks
Neighborhood: 78013
Nearby schools
GreatSchools rating
- 6/10Comfort Elementary SchoolGrades: PK-5Distance: 3.5 mi
- 7/10Comfort Middle SchoolGrades: 6-8Distance: 3.7 mi
- 5/10Comfort High SchoolGrades: 9-12Distance: 2.8 mi
Schools provided by the listing agent
- Elementary: Comfort
- Middle: Comfort
- High: Comfort
- District: Comfort
Source: LERA MLS. This data may not be complete. We recommend contacting the local school district to confirm school assignments for this home.
- $348,3003 bd2 ba1.4k sqft2823 Calandra Lark Dr, Comfort, TX 78013Off Market
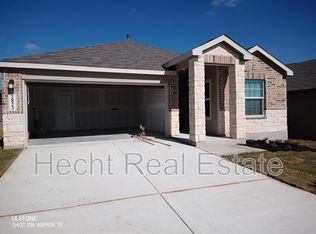
- $402,9504 bd3 ba2.3k sqft121 Lillis Ln, Comfort, TX 78013Pending

- $305,8002 bd1 ba1.3k sqft1 Old No 9 Hwy, Comfort, TX 78013Off Market
- $564,400-- bd2 ba992 sqft46 Old No 9 Hwy, Comfort, TX 78013Off Market
- $446,0004 bd3 ba2.2k sqft103 Main End Of Street St, Comfort, TX 78013Off Market
- $346,500-- bd2 ba1.1k sqft403 Los Indios Rd, Comfort, TX 78013Off Market
- $950-- bd1 ba924 sqft1323 Red Rock Rd, Comfort, TX 78013Off Market
- $368,300-- bd2 ba840 sqft44 Old No 9 Hwy, Comfort, TX 78013Off Market
A local agent can set up tours, give advice and negotiate with sellers.
Similar homes
- $369,5004 bd2 ba1.7k sqft138 Lilli's Lane, Comfort, TX 78013New Construction
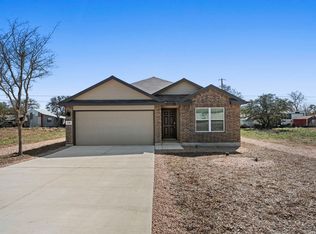
 MLS ID #1945957, Christopher Marti TREC #628996, Keller Williams City-View. LERA MLS
 - from $366,0004 bd2 ba1.7k sqftThe Bryant Plan, High Garden, Comfort, TX 78013New Construction
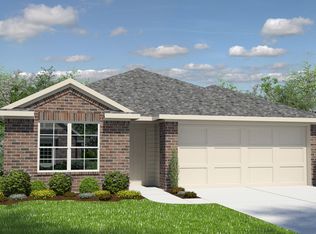 DR Horton
 - $366,0003 bd2 ba1.6k sqft(Undisclosed Address), Comfort, TX 78013New Construction
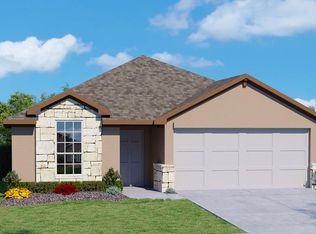 MLS ID #103974, Dave Clinton. CHCBOR
 - from $379,0004 bd2 ba1.9k sqftThe Knight Plan, High Garden, Comfort, TX 78013New Construction
 DR Horton
 - from $321,5003 bd2 ba1.4k sqftThe Caprock Plan, High Garden, Comfort, TX 78013New ConstructionDR Horton
- from $349,0003 bd2 ba1.4k sqftThe Torre Plan, High Garden, Comfort, TX 78013New ConstructionDR Horton
- $392,9503 bd3 ba2.2k sqft117 Lillis Ln, Comfort, TX 78013New ConstructionMLS ID #103975, Dave Clinton. CHCBOR
- $336,9504 bd2 ba1.5k sqft142 Lilli's Lane, Comfort, TX 78013New ConstructionLERA MLS
- $371,5004 bd2 ba1.7k sqft125 Other, Comfort, TX 78013New ConstructionMLS ID #122544, Rj Reyes. KVMLS
- from $385,0003 bd3 ba2.2k sqftThe Bowen Plan, High Garden, Comfort, TX 78013New ConstructionDR Horton
- $370,0004 bd2 ba1.9k sqft162 Double L Dr, Comfort, TX 78013New ConstructionMLS ID #1947732, Christopher Marti TREC #628996, Keller Williams City-View. LERA MLS
- $346,0003 bd2 ba1.6k sqft154 Double L Dr, Comfort, TX 78013New ConstructionMLS ID #1947723, Christopher Marti TREC #628996, Keller Williams City-View. LERA MLS
- from $397,0004 bd3 ba2.3k sqftThe Walsh Plan, High Garden, Comfort, TX 78013New ConstructionDR Horton
- from $323,5003 bd3 ba1.4k sqftThe Davis Plan, High Garden, Comfort, TX 78013New ConstructionDR Horton
- from $328,5004 bd2 ba1.5k sqftThe Estero Plan, High Garden, Comfort, TX 78013New ConstructionDR Horton
- from $315,5003 bd2 ba1.2k sqftThe Barton Plan, High Garden, Comfort, TX 78013New ConstructionDR Horton
- from $333,5005 bd3 ba1.8k sqftThe Franklin Plan, High Garden, Comfort, TX 78013New ConstructionDR Horton
- $375,0003 bd4 ba2.2k sqft114 ROCK CANYON DR, Boerne, TX 78006For SaleMLS ID #2005735, Suzanne Page TREC #756516, Phyllis Browning Company. LERA MLS
- from $309,5003 bd2 ba1.1k sqftThe Atlanta Plan, High Garden, Comfort, TX 78013New ConstructionDR Horton
- $346,0002 bd2 ba1.3k sqft211 DOESKIN DR, Boerne, TX 78006For SaleMLS ID #2002622, Scott Hoyt TREC #784454, Coldwell Banker D'Ann Harper. LERA MLS
