"The Bowen is a 2-story home featured at High Garden in Comfort, TX. The Bowen is sure to stand out with three classic front exterior, 3 bedrooms, 2.5 bathrooms and 2-car garage spread across 2241 square feet of living space. Usher guest through a covered front porch (per plan) and into a front foyer which leads into a grand, open-concept living, dining, and kitchen with tons of cabinet storage and quartz countertop space. Your kitchen also includes a spacious kitchen island, stainless steel appliances, classic white subway tile backsplash, and a deep single basin kitchen sink that faces a large window overlooking your backyard. The second story opens into a large and versatile loft space with plenty of natural light, an upstairs utility room, a full bath, and all three bedrooms. A decorative nook located off the stairway guides you to the large main bedroom and ensuite bathroom, secluded from the other bedrooms. Your main bedroom features a semi-vaulted ceiling, a separate garden tub, a tiled walk-in shower, double vanity sinks, and a spacious walk-in closet. The Bowen floor plan is perfect if you want a place to entertain downstairs and a private retreat to relax in upstairs. Additional features include, 9-foot ceilings, 2-inch faux wood blinds throughout the home, luxury vinyl plank flooring in entryway, living room, kitchen, and dining area, ceramic tile at all bathrooms and utility room, pre-plumb for water softener loop, and a relaxing covered back patio (per plan) located off the living room. You'll enjoy added security in your new home with our Home is Connected features. Using one central hub that talks to all the devices in your home, you can control thermostat and locks, all from your cellular device.
New construction
Price cut: $33K (8/25)
$392,950
117 Lillis Ln, Comfort, TX 78013
3beds
2,241sqft
Residential
Built in 2026
8,407 Square Feet Lot
$-- Zestimate®
$175/sqft
$31/mo HOA
What's special
Stainless steel appliancesFront foyerQuartz countertop spaceSpacious walk-in closetCovered front porchUpstairs utility roomSpacious kitchen island
- 211 days
- 24
- 3
Zillow last checked:
Listing updated:
Listed by:
Dave Clinton,
D R Horton AMERICA'S Builder
Source: CHCBOR,MLS#: 103975
Facts & features
Interior
Bedrooms & bathrooms
- Bedrooms: 3
- Bathrooms: 3
- Full bathrooms: 2
- 1/2 bathrooms: 1
Heating
- Central, Electric
Appliances
- Laundry: Washer-Dryer Connection
Features
- High Ceilings, Pantry, Walk-In Closet(s), High Speed Internet
- Windows: Double Pane Windows, Window Treatments
- Has fireplace: No
- Fireplace features: None
Interior area
- Total structure area: 2,241
- Total interior livable area: 2,241 sqft
Video & virtual tour
Property
Features
- Levels: Two
- Patio & porch: Deck/Patio
- Fencing: Privacy
- Waterfront features: None
Lot
- Size: 8,407 Square Feet
- Features: Sprinkler System-Lawn, In City Limits
- Topography: Level
Details
- Zoning: R-1
Construction
Type & style
- Home type: SingleFamily
- Property subtype: Residential
Materials
- Stone, Stucco
- Roof: Composition
Condition
- New construction: Yes
- Year built: 2026
Utilities & green energy
- Sewer: Public Sewer
- Water: Public
Community & HOA
Community
- Subdivision: High Garden
HOA
- Has HOA: Yes
- HOA fee: $375 annually
Location
- Region: Comfort
Financial & listing details
- Price per square foot: $175/sqft
- Annual tax amount: $6,216
- Date on market: 3/19/2026
Estimated market value
Not available
Estimated sales range
Not available
Not available
Price history
| Date | Event | Price |
|---|---|---|
| 8/25/2026 | Price change | $359,950-8.4%$161/sqft |
Source:  DR Horton Report a problem DR Horton Report a problem | ||
| 3/19/2026 | Price change | $392,950-0.3%$175/sqft |
Source:  CHCBOR #103975 Report a problem CHCBOR #103975 Report a problem | ||
| 3/9/2026 | Listed for sale | $394,000$176/sqft |
Source:  LERA MLS #1947412 Report a problem LERA MLS #1947412 Report a problem | ||
Public tax history
Tax history is unavailable.
Monthly payment
Est. payment
Payment breakdown
Explore the cost of this home by adjusting the details. Changes won't be saved.Climate risks
Neighborhood: 78013
Nearby schools
Schools provided by the listing agent
- District: Comfort
Source: CHCBOR. This data may not be complete. We recommend contacting the local school district to confirm school assignments for this home.
Similar homes
- $368,0003 bd2 ba1.6k sqft134 Other, Comfort, TX 78013New Construction
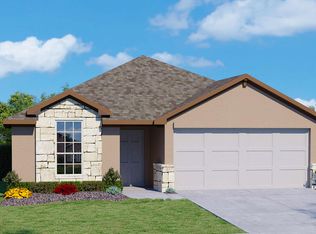 MLS ID #125459, Rj Reyes. KVMLS
 - $407,5454 bd3 ba2.3k sqft133 Other, Comfort, TX 78013New Construction
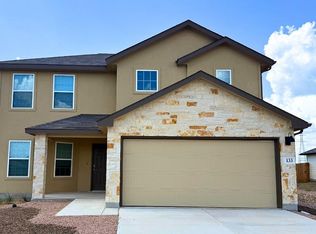 MLS ID #125462, Rj Reyes. KVMLS
 - $342,9505 bd3 ba1.8k sqft120 Other, Comfort, TX 78013New Construction
 MLS ID #125466, Rj Reyes. KVMLS
 - $394,9504 bd3 ba2.3k sqft133 Double L Drive, Comfort, TX 78013New Construction
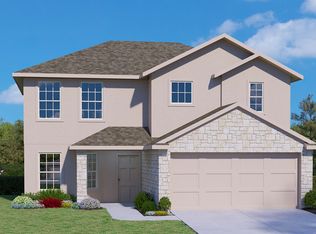
 LERA MLS
 - $362,5004 bd2 ba1.9k sqft162 Double L Dr, Comfort, TX 78013New ConstructionMLS ID #1947732, Christopher Marti TREC #628996, Keller Williams City-View. LERA MLS
- $319,9504 bd2 ba1.5k sqft142 Lilli's Lane, Comfort, TX 78013New ConstructionLERA MLS
