ADDRESS: 123 PAUL STREET. The Franklin plan is one of our two-story homes featured in High Garden in Comfort, TX. This new home layout offers 2 classic front exteriors, 5 bedrooms, 2.5 baths, 2 car-garage and 1891 square feet of comfortable living. Step inside The Franklin to find an elongated foyer opening to an open concept living room, kitchen, and dining area. The gourmet kitchen faces the living area so you don't miss a thing while cooking and includes quartz counter tops, stainless steel appliances and shaker style cabinetry. The main bedroom is located toward the front of the home on the second story and features an attractive attached bathroom with a walk-in shower, quartz countertops, a grand walk-in closet and plenty of storage space. The second story includes all secondary bedrooms, and two full bathrooms. You'll have carpeted floors in every bedroom and sheet vinyl flooring in your bathrooms and utility room.
New construction
$343,950
123 Other, Comfort, TX 78013
5beds
1,892sqft
Single Family Residence
Built in 2026
4,800 Square Feet Lot
$343,400 Zestimate®
$182/sqft
$58/mo HOA
What's special
Stainless steel appliancesElongated foyerPlenty of storage spaceQuartz countertopsGrand walk-in closetGourmet kitchenShaker style cabinetry
- 9 days
- 13
- 1
Likely to sell faster than
Zillow last checked:
Listing updated:
Listed by:
Rj Reyes,
Keller Williams Realty Heritage
Source: KVMLS,MLS#: 125467
Facts & features
Interior
Bedrooms & bathrooms
- Bedrooms: 5
- Bathrooms: 3
- Full bathrooms: 2
- 1/2 bathrooms: 1
Rooms
- Room types: Breakfast Area, Dining Room, Utility Room, Other-See Remarks
Primary bedroom
- Level: Second
- Area: 168
- Dimensions: 12 x 14
Bedroom 2
- Level: Second
- Area: 100
- Dimensions: 10 x 10
Bedroom 3
- Level: Second
- Area: 110
- Dimensions: 11 x 10
Bedroom 4
- Level: Second
- Area: 121
- Dimensions: 11 x 11
Bedroom 5
- Area: 130
- Dimensions: 13 x 10
Dining room
- Level: First
- Area: 117
- Dimensions: 13 x 9
Kitchen
- Level: First
- Area: 165
- Dimensions: 15 x 11
Living room
- Level: First
- Area: 168
- Dimensions: 14 x 12
Heating
- Electric
Cooling
- Central Air, Electric
Appliances
- Included: Electric Cooktop, Dishwasher, Disposal, Microwave, Electric Range, Other, Electric Water Heater
- Laundry: Laundry Room, Upper Level, W/D Connection
Features
- Walk-In Closet(s), Shower/Bath Combo, Other, Master Downstairs, Kitchen Bar
- Flooring: Carpet, Vinyl
- Windows: Double Pane Windows
- Attic: Pull Down Stairs
- Has fireplace: No
- Fireplace features: None
Interior area
- Total structure area: 1,892
- Total interior livable area: 1,892 sqft
Property
Parking
- Total spaces: 2
- Parking features: 2 Car Garage, Attached
- Attached garage spaces: 2
Features
- Levels: Two
- Stories: 2
- Exterior features: Xeriscaped, Other
- Fencing: Fenced,Privacy
- Waterfront features: Other-See Remarks
Lot
- Size: 4,800 Square Feet
- Dimensions: 40 x 120
- Features: None, City Lot
Details
- Zoning: Comfort Independent
Construction
Type & style
- Home type: SingleFamily
- Architectural style: Traditional
- Property subtype: Single Family Residence
Materials
- HardiPlank Type, Stucco, Other
- Foundation: Slab
- Roof: Composition
Condition
- New Construction
- New construction: Yes
- Year built: 2026
Utilities & green energy
- Electric: BEC
- Sewer: Public Sewer, WCID
- Water: Central, Public, WCID
- Utilities for property: Other
Community & HOA
Community
- Security: Security System, Smoke Detector(s)
- Subdivision: High Garden (KNDL)
HOA
- Has HOA: Yes
- HOA fee: $700 annually
Location
- Region: Comfort
Financial & listing details
- Price per square foot: $182/sqft
- Date on market: 9/15/2026
- Listing terms: Cash,Conventional,FHA,VA Loan,USDA Loan
- Road surface type: Asphalt
Estimated market value
$343,400
$326,000 - $361,000
Not available
Price history
| Date | Event | Price |
|---|---|---|
| 9/15/2026 | Listed for sale | $343,950$182/sqft |
Source: KVMLS #125467 Report a problem | ||
Public tax history
Tax history is unavailable.
Monthly payment
Est. payment
Payment breakdown
Explore the cost of this home by adjusting the details. Changes won't be saved.Climate risks
Neighborhood: 78013
Nearby schools
Schools provided by the listing agent
- Elementary: Comfort
Source: KVMLS. This data may not be complete. We recommend contacting the local school district to confirm school assignments for this home.
Similar homes
- $342,9505 bd3 ba1.8k sqft120 Other, Comfort, TX 78013New Construction
 MLS ID #125466, Rj Reyes. KVMLS
 - $332,6154 bd2 ba1.5k sqft142 Other, Comfort, TX 78013New Construction
 MLS ID #125468, Rj Reyes. KVMLS
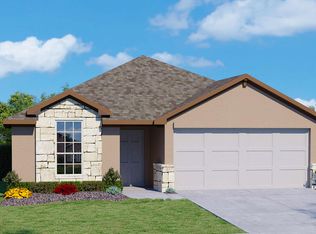
 - $368,0003 bd2 ba1.6k sqft134 Other, Comfort, TX 78013New Construction
 MLS ID #125459, Rj Reyes. KVMLS
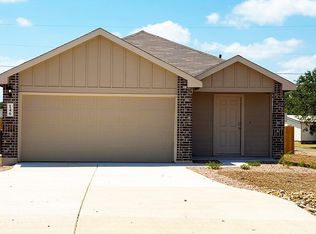
 - $324,9503 bd2 ba1.4k sqft146 Other, Comfort, TX 78013New Construction
 MLS ID #125469, Rj Reyes. KVMLS
 - $332,9504 bd2 ba1.5k sqft142 Lilli's Lane, Comfort, TX 78013New Construction
 LERA MLS
 - $324,9503 bd2 ba1.4k sqft146 Lilli's Lane, Comfort, TX 78013New ConstructionLERA MLS
- $407,5454 bd3 ba2.3k sqft133 Double L Drive, Comfort, TX 78013New ConstructionLERA MLS
- $370,0004 bd2 ba1.9k sqft162 Double L Dr, Comfort, TX 78013New ConstructionMLS ID #1947732, Christopher Marti TREC #628996, Keller Williams City-View. LERA MLS
- $346,0003 bd2 ba1.6k sqft154 Double L Dr, Comfort, TX 78013New ConstructionMLS ID #1947723, Christopher Marti TREC #628996, Keller Williams City-View. LERA MLS
