ADDRESS; 146 LILLI'S LANE. The Caprock is a charming one-story home featured at High Garden in Comfort, TX. Featuring 2 classic front exteriors, this 3 bedroom, 2 bathroom home also offers 1435 square feet of living space and a 2-car garage. A front porch (per plan) welcomes you into the home and opens to the gourmet kitchen which includes quartz counter tops, quality cabinets, stainless steel appliances and an open concept floorplan with the kitchen flowing seamlessly into the dining room and living room. The main bedroom has an attractive ensuite bathroom that features a quartz vanity countertop and quality cabinetry. Enjoy additional storage with a spacious walk-in closet located off of the primary bathroom. Your secondary bedrooms all feature quality carpet flooring and a closet, and can be used as bedrooms, offices, work out spaces or other bonus rooms. The possibilities are endless with The Caprock floor plan.
New construction
$324,950
146 Other, Comfort, TX 78013
3beds
1,435sqft
Single Family Residence
Built in 2026
4,800 Square Feet Lot
$324,000 Zestimate®
$226/sqft
$58/mo HOA
What's special
Open concept floorplanStainless steel appliancesQuartz countertopsSpacious walk-in closetQuality cabinetsQuartz vanity countertopGourmet kitchen
- 9 days
- 35
- 0
Likely to sell faster than
Zillow last checked:
Listing updated:
Listed by:
Rj Reyes,
Keller Williams Realty Heritage
Source: KVMLS,MLS#: 125469
Facts & features
Interior
Bedrooms & bathrooms
- Bedrooms: 3
- Bathrooms: 2
- Full bathrooms: 2
- Main level bedrooms: 3
Rooms
- Room types: Breakfast Area, Dining Room, Utility Room, Other-See Remarks
Primary bedroom
- Level: Main
- Area: 182
- Dimensions: 13 x 14
Bedroom 2
- Level: Main
- Area: 100
- Dimensions: 10 x 10
Bedroom 3
- Level: Main
- Area: 110
- Dimensions: 10 x 11
Dining room
- Level: Main
- Area: 132
- Dimensions: 12 x 11
Kitchen
- Level: Main
- Area: 156
- Dimensions: 12 x 13
Living room
- Level: Main
- Area: 270
- Dimensions: 18 x 15
Heating
- Electric
Cooling
- Central Air, Electric
Appliances
- Included: Electric Cooktop, Dishwasher, Disposal, Microwave, Electric Range, Other, Electric Water Heater
- Laundry: Main Level, Laundry Room
Features
- Shower/Bath Combo, Other, Master Downstairs, Kitchen Bar
- Flooring: Carpet, Vinyl
- Windows: Double Pane Windows
- Attic: Pull Down Stairs
- Has fireplace: No
- Fireplace features: None
Interior area
- Total structure area: 1,435
- Total interior livable area: 1,435 sqft
Video & virtual tour
Property
Parking
- Total spaces: 2
- Parking features: 2 Car Carport, Attached
- Carport spaces: 2
Features
- Levels: One
- Stories: 1
- Patio & porch: Deck/Patio
- Exterior features: Xeriscaped, Other
- Fencing: Fenced,Privacy
- Waterfront features: None
Lot
- Size: 4,800 Square Feet
- Dimensions: 40 x 120
- Features: Other, City Lot
Details
- Zoning: Comfort Independent
Construction
Type & style
- Home type: SingleFamily
- Architectural style: Traditional
- Property subtype: Single Family Residence
Materials
- HardiPlank Type, Stucco, Other
- Foundation: Slab
- Roof: Composition
Condition
- New Construction
- New construction: Yes
- Year built: 2026
Utilities & green energy
- Sewer: Public Sewer
- Water: Central, Public
- Utilities for property: Other
Community & HOA
Community
- Security: Security System, Smoke Detector(s)
- Subdivision: High Garden (KNDL)
HOA
- Has HOA: Yes
- HOA fee: $700 annually
Location
- Region: Comfort
Financial & listing details
- Price per square foot: $226/sqft
- Date on market: 9/15/2026
- Listing terms: Cash,Conventional,FHA,VA Loan,Trade
- Road surface type: Asphalt
Estimated market value
$324,000
$308,000 - $340,000
Not available
Price history
| Date | Event | Price |
|---|---|---|
| 9/15/2026 | Listed for sale | $324,950$226/sqft |
Source: KVMLS #125469 Report a problem | ||
Public tax history
Tax history is unavailable.
Monthly payment
Est. payment
Payment breakdown
Explore the cost of this home by adjusting the details. Changes won't be saved.Climate risks
Neighborhood: 78013
Nearby schools
Schools provided by the listing agent
- Elementary: Comfort
Source: KVMLS. This data may not be complete. We recommend contacting the local school district to confirm school assignments for this home.
Similar homes
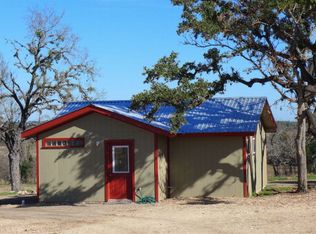
- $332,6154 bd2 ba1.5k sqft142 Other, Comfort, TX 78013New Construction
 MLS ID #125468, Rj Reyes. KVMLS
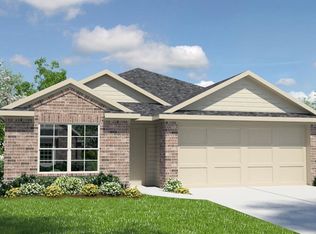
 - $368,0003 bd2 ba1.6k sqft134 Other, Comfort, TX 78013New Construction
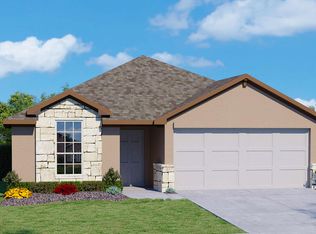 MLS ID #125459, Rj Reyes. KVMLS
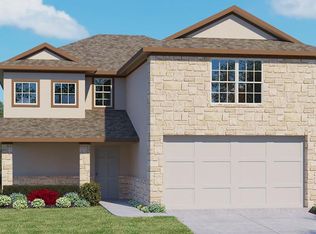
 - $342,9505 bd3 ba1.8k sqft120 Other, Comfort, TX 78013New Construction
 MLS ID #125466, Rj Reyes. KVMLS
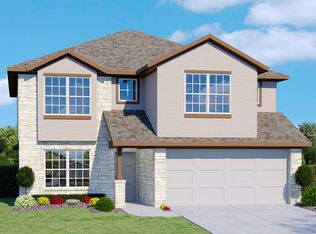
 - $343,9505 bd3 ba1.8k sqft123 Other, Comfort, TX 78013New Construction
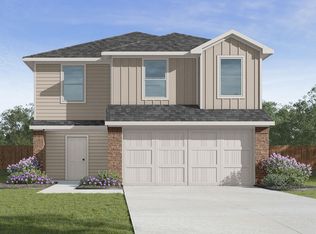 MLS ID #125467, Rj Reyes. KVMLS
 - $324,9503 bd2 ba1.4k sqft146 Lilli's Lane, Comfort, TX 78013New Construction
 LERA MLS
 - $332,9504 bd2 ba1.5k sqft142 Lilli's Lane, Comfort, TX 78013New ConstructionLERA MLS
- $346,0003 bd2 ba1.6k sqft154 Double L Dr, Comfort, TX 78013New ConstructionMLS ID #1947723, Christopher Marti TREC #628996, Keller Williams City-View. LERA MLS
- $370,0004 bd2 ba1.9k sqft162 Double L Dr, Comfort, TX 78013New ConstructionMLS ID #1947732, Christopher Marti TREC #628996, Keller Williams City-View. LERA MLS
- $369,5004 bd2 ba1.7k sqft138 Lilli's Lane, Comfort, TX 78013New ConstructionMLS ID #1945957, Christopher Marti TREC #628996, Keller Williams City-View. LERA MLS
