ADDRESS: 133 DOUBLE L DRIVE. Welcome to The Walsh, a stunning two-story home in the High Garden community in Comfort, TX. This thoughtfully designed floor plan offers four bedrooms, 2.5 bathrooms, a two-car garage, and 2,323 square feet of living space, along with four classic exterior options for great curb appeal. A covered front porch (per plan) leads into a welcoming entry with a formal dining room and an open-concept kitchen. The kitchen features stainless steel appliances, quartz or granite countertops, a subway tile backsplash, a spacious corner pantry, ample cabinet space, and a large breakfast bar. The kitchen flows seamlessly into the living room, highlighted by a vaulted ceiling and durable hard surface flooring. The living area extends to a covered back patio (per plan), ideal for outdoor living and entertaining. The private primary suite is located downstairs and includes dual vanities, a separate tub and walk-in shower, tile flooring, and a walk-in closet with built-in shelving. Upstairs, you'll find a versatile game room or office space, a full bathroom, and three spacious secondary bedrooms with carpet and walk-in closets.
New construction
$407,545
133 Other, Comfort, TX 78013
4beds
2,323sqft
Single Family Residence
Built in 2026
8,400 Square Feet Lot
$406,100 Zestimate®
$175/sqft
$58/mo HOA
What's special
Two-car garageWelcoming entryFormal dining roomStainless steel appliancesTile flooringFour bedroomsQuartz or granite countertops
- 9 days
- 24
- 0
Likely to sell faster than
Zillow last checked:
Listing updated:
Listed by:
Rj Reyes,
Keller Williams Realty Heritage
Source: KVMLS,MLS#: 125462
Facts & features
Interior
Bedrooms & bathrooms
- Bedrooms: 4
- Bathrooms: 3
- Full bathrooms: 2
- 1/2 bathrooms: 1
Rooms
- Room types: Breakfast Area, Great Room, Separate Formal Dining, Utility Room, Other-See Remarks
Primary bedroom
- Level: First
- Area: 270
- Dimensions: 18 x 15
Bedroom 2
- Level: Second
- Area: 143
- Dimensions: 11 x 13
Bedroom 3
- Level: Second
- Area: 144
- Dimensions: 12 x 12
Bedroom 4
- Level: Second
- Area: 143
- Dimensions: 13 x 11
Dining room
- Level: First
- Area: 110
- Dimensions: 10 x 11
Kitchen
- Level: First
- Area: 143
- Dimensions: 13 x 11
Living room
- Level: First
- Area: 255
- Dimensions: 15 x 17
Heating
- Central, Electric
Cooling
- Central Air, Electric
Appliances
- Included: Electric Cooktop, Dishwasher, Disposal, Microwave, Electric Range, Electric Water Heater
- Laundry: Lower Level, Laundry Room, First Level
Features
- Walk-In Closet(s), Shower/Bath Combo, Other, Master Downstairs, Kitchen Bar
- Flooring: Carpet, Other
- Windows: Double Pane Windows
- Attic: Pull Down Stairs
- Has fireplace: No
- Fireplace features: None
Interior area
- Total structure area: 2,323
- Total interior livable area: 2,323 sqft
Property
Parking
- Total spaces: 2
- Parking features: 2 Car Carport, Attached
- Carport spaces: 2
Features
- Levels: Two
- Stories: 2
- Patio & porch: Covered
- Exterior features: Xeriscaped, Other
- Fencing: Fenced,Privacy
- Waterfront features: Other-See Remarks
Lot
- Size: 8,400 Square Feet
- Dimensions: 70 x 120
- Features: Other, City Lot
Details
- Zoning: Comfort Independent
Construction
Type & style
- Home type: SingleFamily
- Architectural style: Traditional
- Property subtype: Single Family Residence
Materials
- HardiPlank Type, Rock, Stucco
- Foundation: Slab
- Roof: Composition
Condition
- New Construction
- New construction: Yes
- Year built: 2026
Utilities & green energy
- Sewer: Public Sewer
- Water: Central, Public
- Utilities for property: Other
Community & HOA
Community
- Security: Security System
- Subdivision: High Garden (KNDL)
HOA
- Has HOA: Yes
- HOA fee: $700 annually
Location
- Region: Comfort
Financial & listing details
- Price per square foot: $175/sqft
- Date on market: 9/15/2026
- Listing terms: Cash,Conventional,FHA,VA Loan,USDA Loan
- Road surface type: Asphalt
Estimated market value
$406,100
$386,000 - $426,000
Not available
Price history
| Date | Event | Price |
|---|---|---|
| 9/15/2026 | Listed for sale | $407,545$175/sqft |
Source: KVMLS #125462 Report a problem | ||
Public tax history
Tax history is unavailable.
Monthly payment
Est. payment
Payment breakdown
Explore the cost of this home by adjusting the details. Changes won't be saved.Climate risks
Neighborhood: 78013
Nearby schools
Schools provided by the listing agent
- Elementary: Comfort
Source: KVMLS. This data may not be complete. We recommend contacting the local school district to confirm school assignments for this home.
Similar homes
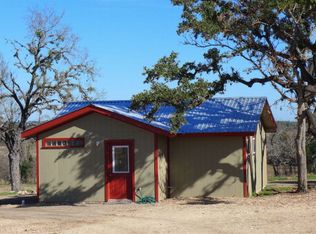
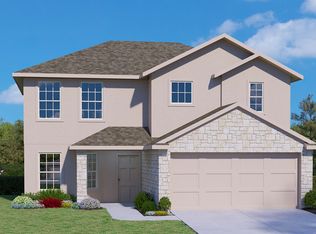
- $407,5454 bd3 ba2.3k sqft133 Double L Drive, Comfort, TX 78013New Construction
 LERA MLS
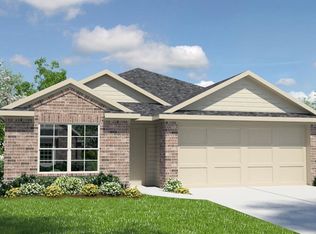
 - $392,9503 bd3 ba2.2k sqft117 Lillis Ln, Comfort, TX 78013New Construction
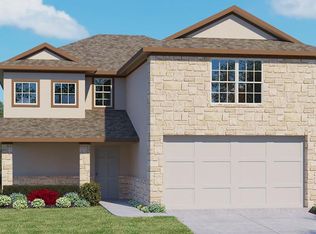 MLS ID #103975, Dave Clinton. CHCBOR
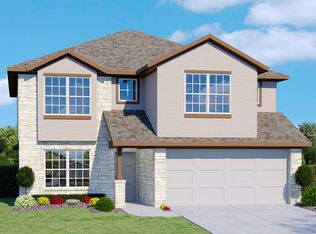
 - from $385,0003 bd3 ba2.2k sqftThe Bowen Plan, High Garden, Comfort, TX 78013New Construction
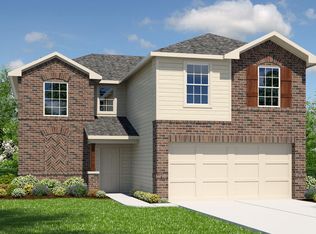 DR Horton
 - $368,0003 bd2 ba1.6k sqft134 Other, Comfort, TX 78013New Construction
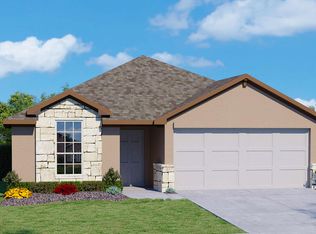 MLS ID #125459, Rj Reyes. KVMLS
 - $370,0004 bd2 ba1.9k sqft162 Double L Dr, Comfort, TX 78013New ConstructionMLS ID #1947732, Christopher Marti TREC #628996, Keller Williams City-View. LERA MLS
- $332,9504 bd2 ba1.5k sqft142 Lilli's Lane, Comfort, TX 78013New ConstructionLERA MLS
