ADDRESS: 134 LILLI'S LANE Step into The Brown floor plan at High Garden in Comfort, TX-a single-story home offering 3 bedrooms, 2 bathrooms, and 1,651 square feet of comfortable living. This home also features three classic exterior options and a two-car garage. Designed with a blend of classic style and modern features, a welcoming foyer leads to a formal dining room with large windows and direct access to the galley kitchen. The kitchen includes ample cabinet space, quartz or granite countertops, a subway tile backsplash, stainless steel appliances, and a electric range. A large island with a deep single-basin sink overlooks the spacious living room. The primary suite is located off the family room and features a double vanity sink, separate tub and walk-in shower, private water closet, and a large walk-in closet. Secondary bedrooms, each with carpet flooring and generous closet space, are conveniently located near a full bathroom and utility room. Enjoy outdoor living on the covered patio (per plan) with full yard landscaping and irrigation.
New construction
$368,000
134 Other, Comfort, TX 78013
3beds
1,651sqft
Single Family Residence
Built in 2026
8,400 Square Feet Lot
$366,900 Zestimate®
$223/sqft
$83/mo HOA
What's special
Welcoming foyerTwo-car garageThree classic exterior optionsStainless steel appliancesQuartz or granite countertopsCovered patioLarge walk-in closet
- 9 days
- 25
- 2
Likely to sell faster than
Zillow last checked:
Listing updated:
Listed by:
Rj Reyes,
Keller Williams Realty Heritage
Source: KVMLS,MLS#: 125459
Facts & features
Interior
Bedrooms & bathrooms
- Bedrooms: 3
- Bathrooms: 2
- Full bathrooms: 2
- Main level bedrooms: 3
Rooms
- Room types: Breakfast Area, Dining Room, Separate Formal Dining, Utility Room
Primary bedroom
- Level: Main
- Area: 225
- Dimensions: 15 x 15
Bedroom 2
- Level: Main
- Area: 88
- Dimensions: 11 x 8
Bedroom 3
- Level: Main
- Area: 110
- Dimensions: 10 x 11
Dining room
- Level: Main
- Area: 130
- Dimensions: 13 x 10
Kitchen
- Level: Main
- Area: 270
- Dimensions: 15 x 18
Living room
- Level: Main
Heating
- Central, Electric
Cooling
- Central Air, Electric
Appliances
- Included: Electric Cooktop, Dishwasher, Disposal, Microwave, Electric Range, Electric Water Heater
- Laundry: Main Level, Laundry Room, W/D Connection, Utility/Laundry Dimensions(7x6)
Features
- Walk-In Closet(s), Shower/Bath Combo, Master Downstairs, Kitchen Bar
- Flooring: Carpet, Other
- Windows: Double Pane Windows
- Attic: Pull Down Stairs
- Has fireplace: No
- Fireplace features: None
Interior area
- Total structure area: 1,651
- Total interior livable area: 1,651 sqft
Property
Parking
- Total spaces: 2
- Parking features: 2 Car Garage, Attached
- Attached garage spaces: 2
Features
- Levels: One
- Stories: 1
- Patio & porch: Covered
- Exterior features: Xeriscaped
- Fencing: Fenced,Privacy
- Waterfront features: None
Lot
- Size: 8,400 Square Feet
- Dimensions: 70 x 120
- Features: None, City Lot
Details
- Zoning: Comfort
Construction
Type & style
- Home type: SingleFamily
- Architectural style: Traditional
- Property subtype: Single Family Residence
Materials
- HardiPlank Type, Rock, Stucco
- Foundation: Slab
- Roof: Composition
Condition
- New Construction
- New construction: Yes
- Year built: 2026
Utilities & green energy
- Electric: BEC
- Sewer: Public Sewer, WCID
- Water: Central, Public, WCID
- Utilities for property: Other
Community & HOA
Community
- Security: Security System
- Subdivision: High Garden (KNDL)
HOA
- Has HOA: Yes
- HOA fee: $1,000 annually
Location
- Region: Comfort
Financial & listing details
- Price per square foot: $223/sqft
- Date on market: 9/15/2026
- Listing terms: Cash,Conventional,FHA,VA Loan,Texas Vet,USDA Loan
- Road surface type: Asphalt
Estimated market value
$366,900
$349,000 - $385,000
Not available
Price history
| Date | Event | Price |
|---|---|---|
| 9/15/2026 | Listed for sale | $368,000$223/sqft |
Source: KVMLS #125459 Report a problem | ||
Public tax history
Tax history is unavailable.
Monthly payment
Est. payment
Payment breakdown
Explore the cost of this home by adjusting the details. Changes won't be saved.Climate risks
Neighborhood: 78013
Nearby schools
Schools provided by the listing agent
- Elementary: Comfort
Source: KVMLS. This data may not be complete. We recommend contacting the local school district to confirm school assignments for this home.
Similar homes
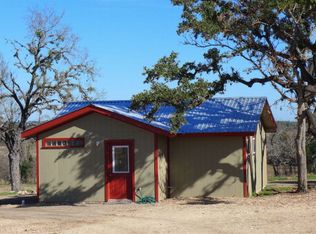
- $332,6154 bd2 ba1.5k sqft142 Other, Comfort, TX 78013New Construction
 MLS ID #125468, Rj Reyes. KVMLS
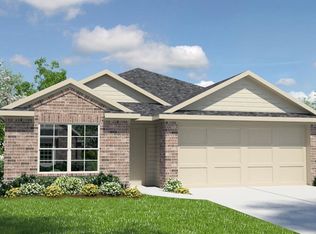
 - $342,9505 bd3 ba1.8k sqft120 Other, Comfort, TX 78013New Construction
 MLS ID #125466, Rj Reyes. KVMLS
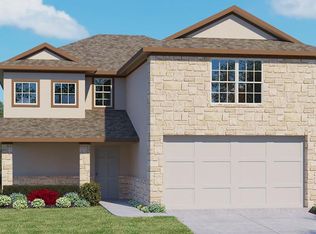
 - $324,9503 bd2 ba1.4k sqft146 Other, Comfort, TX 78013New Construction
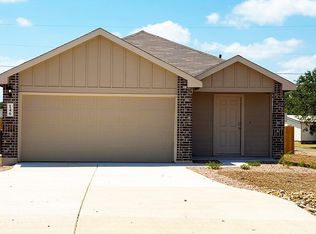 MLS ID #125469, Rj Reyes. KVMLS
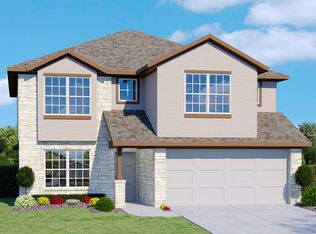
 - $343,9505 bd3 ba1.8k sqft123 Other, Comfort, TX 78013New Construction
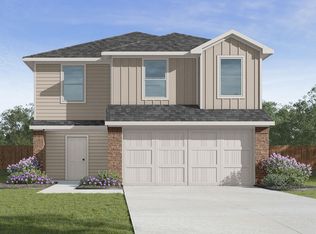 MLS ID #125467, Rj Reyes. KVMLS
 - $332,9504 bd2 ba1.5k sqft142 Lilli's Lane, Comfort, TX 78013New Construction
 LERA MLS
 - $370,0004 bd2 ba1.9k sqft162 Double L Dr, Comfort, TX 78013New ConstructionMLS ID #1947732, Christopher Marti TREC #628996, Keller Williams City-View. LERA MLS
- $324,9503 bd2 ba1.4k sqft146 Lilli's Lane, Comfort, TX 78013New ConstructionLERA MLS
- $407,5454 bd3 ba2.3k sqft133 Double L Drive, Comfort, TX 78013New ConstructionLERA MLS
- $346,0003 bd2 ba1.6k sqft154 Double L Dr, Comfort, TX 78013New ConstructionMLS ID #1947723, Christopher Marti TREC #628996, Keller Williams City-View. LERA MLS
