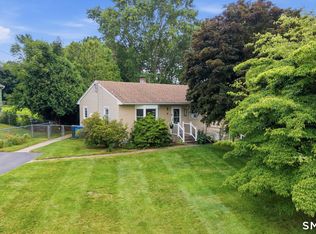
Charming Seasonal Getaway at Lake Hayward! Meticulously maintained and completely move-in ready, this 846 sq. ft. seasonal cottage offers the ideal layout for effortless lake living and weekend retreats. The heart of the home is an oversized living and dining area anchored by a cozy propane fireplace-perfect for crisp mornings or chilly evening gatherings. Surrounding the main living space are two spacious bedrooms with generous closets, an updated kitchen, and a refreshed full bath. Step outside to enjoy seamless indoor-outdoor living on the 24' x 9' enclosed porch, ideal for summer dining and entertaining. Sliding glass doors lead directly to a large deck overlooking the peaceful backyard, while a garden shed complete with electricity provides convenient extra storage for all your lake gear. As part of the Lake Hayward Association, you'll enjoy access to four sandy beaches, watersports, tennis and pickleball courts, and a community pavilion with events for the whole family. A peaceful, serene lifestyle awaits-reach out today to make this inviting property your ultimate summertime sanctuary! Please Note: A 1X special assessment is owed on September 1, 2026, for dam repair. The cost is: $ 879.22
For sale
$320,000
134 Longwood Drive, East Haddam, CT 06415
2beds
846sqft
:
Get pre-qualified$2,224/mo
Single Family Residence
Built in 1953
10,018 Square Feet Lot
$-- Zestimate®
$378/sqft
$42/mo HOA
What's special
Cozy propane fireplaceCompletely move-in readyMeticulously maintainedUpdated kitchen
- 11 hours |
- 147 |
- 3 |
Zillow last checked:
Listing updated:
Listed by:
Carolyn Kress (860)908-4716,
Berkshire Hathaway NE Prop. 860-537-6699
Source: Smart MLS,MLS#: 24194847
Facts & features
Interior
Bedrooms & bathrooms
- Bedrooms: 2
- Bathrooms: 1
- Full bathrooms: 1
Primary bedroom
- Features: Wall/Wall Carpet
- Level: Main
- Area: 151.65 Square Feet
- Dimensions: 10.11 x 15
Bedroom
- Features: Wall/Wall Carpet
- Level: Main
- Area: 126.44 Square Feet
- Dimensions: 10.9 x 11.6
Bathroom
- Features: Tub w/Shower
- Level: Main
Kitchen
- Features: Remodeled
- Level: Main
Living room
- Features: Combination Liv/Din Rm, Gas Log Fireplace, Wall/Wall Carpet
- Level: Main
Sun room
- Features: Ceiling Fan(s), Dining Area, Sliders, Softwood Floor
- Level: Main
- Area: 201.84 Square Feet
- Dimensions: 8.7 x 23.2
Heating
- Baseboard, Electric
Cooling
- Ceiling Fan(s), Window Unit(s)
Appliances
- Included: Electric Range, Microwave, Refrigerator, Washer, Dryer, Water Heater
- Laundry: Main Level
Features
- Basement: None
- Attic: Storage,Pull Down Stairs
- Number of fireplaces: 1
Interior area
- Total structure area: 846
- Total interior livable area: 846 sqft
- Finished area above ground: 846
Property
Parking
- Total spaces: 2
- Parking features: Off Street, Unpaved
Features
- Patio & porch: Deck
- Exterior features: Awning(s), Rain Gutters, Lighting
- Waterfront features: Walk to Water, Beach Access, Water Community, Access
Lot
- Size: 10,018 Square Feet
- Features: Few Trees, Rolling Slope, Seasonal Property
Details
- Additional structures: Shed(s)
- Parcel number: 2270020
- Zoning: L
Construction
Type & style
- Home type: SingleFamily
- Architectural style: Cottage
- Property subtype: Single Family Residence
Materials
- Vinyl Siding
- Foundation: Pillar/Post/Pier
- Roof: Asphalt
Condition
- New construction: No
- Year built: 1953
Utilities & green energy
- Sewer: Septic Tank
- Water: Public
- Utilities for property: Cable Available
Community & HOA
Community
- Features: Golf, Health Club, Lake, Library, Medical Facilities, Park, Shopping/Mall, Tennis Court(s)
- Subdivision: Lake Hayward
HOA
- Has HOA: Yes
- Amenities included: Basketball Court, Playground, Tennis Court(s), Lake/Beach Access
- Services included: Trash
- HOA fee: $507 annually
Location
- Region: Colchester
Financial & listing details
- Price per square foot: $378/sqft
- Tax assessed value: $139,360
- Annual tax amount: $3,910
- Date on market: 7/31/2026
Estimated market value
Not available
Estimated sales range
Not available
Not available
Price history
| Date | Event | Price |
|---|---|---|
| 7/31/2026 | Listed for sale | $320,000$378/sqft |
Source:  Smart MLS #24194847 Report a problem Smart MLS #24194847 Report a problem | ||
Public tax history
Tax history is unavailable.
Monthly payment
Est. payment
Payment breakdown
Explore the cost of this home by adjusting the details. Changes won't be saved.Climate risks
Neighborhood: 06415
Nearby schools
GreatSchools rating
- 6/10East Haddam Elementary SchoolGrades: PK-3Distance: 5.6 mi
- 6/10Nathan Hale-Ray Middle SchoolGrades: 4-8Distance: 5.7 mi
- 6/10Nathan Hale-Ray High SchoolGrades: 9-12Distance: 6 mi
Schools provided by the listing agent
- Elementary: East Haddam
- High: Nathan Hale
Source: Smart MLS. This data may not be complete. We recommend contacting the local school district to confirm school assignments for this home.
- $314,5002 bd1 ba846 sqft134 Longwood Dr, East Haddam, CT 06423Off Market
- $348,5002 bd1 ba576 sqft138 Longwood Dr, East Haddam, CT 06423Off Market
- $369,4003 bd1 ba1.1k sqft130 Longwood Dr, Colchester, CT 06415Off Market
- $5,190-- bd-- ba-- sqftWildwood Rd, East haddam, CT 06423Off Market
- $367,7003 bd1 ba1.1k sqft131 Longwood Dr, Colchester, CT 06415Off Market
- $345,6003 bd1 ba864 sqft135 Longwood Dr, Colchester, CT 06415Off Market
- $277,8004 bd1 ba1k sqft111 Wildwood Rd, East Haddam, CT 06423Off Market
- $339,2003 bd1 ba1.1k sqft131 Longwood Dr, Colchester, CT 06415Off Market
A local agent can set up tours, give advice and negotiate with sellers.
Similar homes
- $275,0002 bd1 ba764 sqft95 Wildwood Road, East Haddam, CT 06415For Sale

 MLS ID #24186135, Carolyn Kress, Berkshire Hathaway NE Prop.. Smart MLS
 - $424,9003 bd1 ba1k sqft38 Briarcliffe Road, East Haddam, CT 06415For Sale
 MLS ID #24191747, Andrea Hayes, Coldwell Banker Realty. Smart MLS
 - $339,0003 bd1 ba1.2k sqft46 Scenic Road, Lebanon, CT 06249For Sale
 MLS ID #24187951, Amy P. Rio, Better Homes and Gardens Real Estate Executive Real Estate. Smart MLS
 - $328,5003 bd1 ba960 sqft51 Orchard Drive, Montville, CT 06382For Sale
 MLS ID #24195591, Capt Andy McGurer, Drawbridge Realty. Smart MLS
 - $324,9003 bd2 ba1k sqft24 Crestview Drive, Montville, CT 06382For SaleMLS ID #24194685, Abdullah Mumtaz, Real Broker CT, LLC. Smart MLS
- $310,0002 bd3 ba1.1k sqft31 Hewitt Drive, Montville, CT 06382For SaleMLS ID #24194648, Carol A. Roux, Kazantzis Real Estate, LLC. Smart MLS
- $--3 bd2 ba1k sqft25 Skyline Dr, Uncasville, CT 06382AuctionServiceLink Auction
- $319,9002 bd1 ba1k sqft30 Barbara Avenue, East Hampton, CT 06424For SaleMLS ID #24195906, Ryan Newport, Social & Co Realty. Smart MLS
- $275,0002 bd1 ba1.1k sqft15 Jones Court, Norwich, CT 06360For SaleMLS ID #24195295, Nassim Saad, RE/MAX on the Bay. Smart MLS
- $199,9002 bd1 ba448 sqft2 Hay Field Road, East Haddam, CT 06415For SaleMLS ID #24191133, Carolyn Kress, Berkshire Hathaway NE Prop.. Smart MLS
- $309,0003 bd2 ba1.2k sqft34 Franklin Street, Middletown, CT 06457For SaleMLS ID #24194943, Chaz Koch, William Raveis Real Estate. Smart MLS
- $325,0002 bd2 ba1k sqft17&21 Winter Avenue, Deep River, CT 06417For SaleMLS ID #24192157, Craig Milton, Re/Max Valley Shore. Smart MLS
- $299,9002 bd1 ba768 sqft36 Lakeview Heights, Lebanon, CT 06249For SaleMLS ID #24194244, Cathie T. Rockoff, Rockoff Realty. Smart MLS
- $399,9002 bd1 ba896 sqft4 Mohawk Trail, East Hampton, CT 06424For SaleMLS ID #24194466, Jasmin Kissane, Simple Key. Smart MLS
- $369,9003 bd2 ba1k sqft255 Cross Street, Coventry, CT 06238For SaleMLS ID #24193269, Eric Miller, Berkshire Hathaway NE Prop.. Smart MLS
- $229,9003 bd1 ba740 sqft41 Robinson Hill Road, Franklin, CT 06254For SaleMLS ID #24195191, Brian Ducharme, Drawbridge Realty. Smart MLS
- $265,0003 bd1 ba1.1k sqft512 Pleasant Street, Windham, CT 06226For SaleMLS ID #24192863, Sondra A. Reid, Home Selling Team. Smart MLS
- $325,0003 bd2 ba1.1k sqft12 Woodlawn Avenue, Waterford, CT 06385For SaleMLS ID #24194622, Geoff Hausmann, RE/MAX on the Bay. Smart MLS
- $329,9002 bd1 ba1.1k sqft503 West Main Street, Hebron, CT 06231For SaleMLS ID #24181564, Vincent L. Diana, William Raveis Real Estate. Smart MLS
- $297,9002 bd1 ba903 sqft19 Burton Avenue, Norwich, CT 06360For SaleMLS ID #24190889, Shanyelle L. Young, S Young Realty & Associates LL. Smart MLS
