
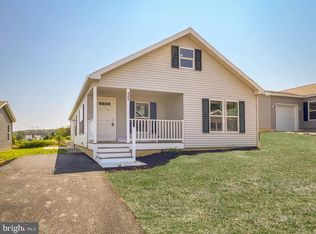
Stunning new home in our 55+ community. Well appointed home complete with upgrades – starting with the full covered front porch which welcomes you to a contemporary, modern home. As you enter the living area you are greeted with a full wall of windows and electric fireplace. The adjacent kitchen features updated gray cabinetry, stainless steel farmhouse sink and separate vegetable sink next to gas stove. Large primary suite with walk-in closet and adjacent bath features a tile shower, double 36″ vanity with built-in medicine cabinet. The 3rd bedroom can be used as a den or office with a 12-lite door leading out to a concrete patio. The site built separate garage offers additional storage for all your needs. Call for an appointment!
Pending
$300,000
134 Minch Rd, Parkesburg, PA 19365
2beds
1,600sqft
Manufactured Home
Built in 2025
6,000 Square Feet Lot
$-- Zestimate®
$188/sqft
$-- HOA
What's special
- 6 days
- 6
- 0
Zillow last checked:
Listing updated:
Listed by:
Arthur Tharp 610-898-3601,
ABC Home Realty, LLC 6108983601
Source: Bright MLS,MLS#: PACT2134148
Facts & features
Interior
Bedrooms & bathrooms
- Bedrooms: 2
- Bathrooms: 2
- Full bathrooms: 2
- Main level bathrooms: 2
- Main level bedrooms: 2
Heating
- Forced Air, Propane
Cooling
- Central Air, Electric
Appliances
- Included: Microwave, Dishwasher, Oven/Range - Gas, Stainless Steel Appliance(s), Water Heater, Electric Water Heater
- Laundry: Washer/Dryer Hookups Only
Features
- Dry Wall
- Doors: ENERGY STAR Qualified Doors, Insulated, Six Panel
- Windows: Double Pane Windows, Energy Efficient, ENERGY STAR Qualified Windows
- Has basement: No
- Number of fireplaces: 1
- Fireplace features: Electric
Interior area
- Total structure area: 1,600
- Total interior livable area: 1,600 sqft
- Finished area above ground: 1,600
Property
Parking
- Total spaces: 1
- Parking features: Garage Faces Front, Asphalt, Attached
- Attached garage spaces: 1
- Has uncovered spaces: Yes
Accessibility
- Accessibility features: 2+ Access Exits
Features
- Levels: One
- Stories: 1
- Pool features: None
Lot
- Size: 6,000 Square Feet
Details
- Additional structures: Above Grade
- Parcel number: NO TAX RECORD
- Lease amount: $650
- Zoning: MHP
- Special conditions: Standard
Construction
Type & style
- Home type: MobileManufactured
- Property subtype: Manufactured Home
Materials
- Foundation: Concrete Perimeter, Block
- Roof: Architectural Shingle
Condition
- Excellent
- New construction: Yes
- Year built: 2025
Utilities & green energy
- Sewer: Public Sewer
- Water: Public
Community & HOA
Community
- Senior community: Yes
- Subdivision: Lindale Village
HOA
- Has HOA: No
Location
- Region: Parkesburg
- Municipality: PARKESBURG BORO
Financial & listing details
- Price per square foot: $188/sqft
- Tax assessed value: $45,000
- Annual tax amount: $3,500
- Date on market: 8/25/2026
- Listing agreement: Exclusive Right To Sell
- Ownership: Land Lease
Estimated market value
Not available
Estimated sales range
Not available
Not available
Price history
| Date | Event | Price |
|---|---|---|
| 8/25/2026 | Pending sale | $300,000$188/sqft |
Source:  Bright MLS #PACT2134148 Report a problem Bright MLS #PACT2134148 Report a problem | ||
Public tax history
Tax history is unavailable.
Monthly payment
Climate risks
Neighborhood: 19365
Nearby schools
Schools provided by the listing agent
- District: Octorara Area
Source: Bright MLS. This data may not be complete. We recommend contacting the local school district to confirm school assignments for this home.
Similar homes
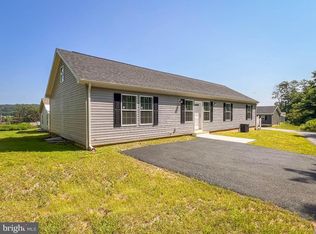
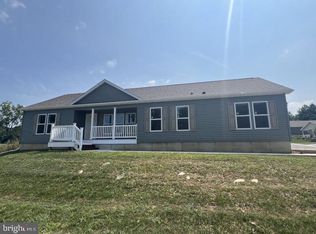
- $294,9003 bd2 ba1.6k sqft147 Minch Rd, Parkesburg, PA 19365New Construction
 MLS ID #PACT2109004, Arthur Tharp, ABC Home Realty, LLC. Bright MLS
 - $289,9002 bd2 ba1.5k sqft143 Minch Rd, Parkesburg, PA 19365New Construction
 MLS ID #PACT2106388, Arthur Tharp, ABC Home Realty, LLC. Bright MLS
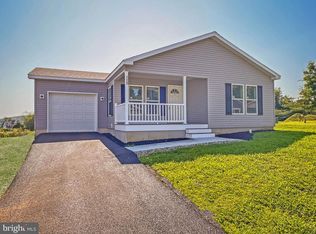
 - $285,9003 bd2 ba1.5k sqft139 Minch Rd, Parkesburg, PA 19365New Construction
 MLS ID #PACT2106794, Arthur Tharp, ABC Home Realty, LLC. Bright MLS
 - $269,9002 bd2 ba1.6k sqft141 Minch Rd, Parkesburg, PA 19365New Construction
 MLS ID #PACT2106536, Arthur Tharp, ABC Home Realty, LLC. Bright MLS
 - $245,0003 bd2 ba1.6k sqft136 Minch Rd, Parkesburg, PA 19365New ConstructionMLS ID #PACT2109822, Arthur Tharp, ABC Home Realty, LLC. Bright MLS
- $325,0002 bd2 ba1.3k sqft222 Old Racetrack Rd, Parkesburg, PA 19365For SaleMLS ID #PACT2131880, Alex Whitt, Keller Williams Elite. Bright MLS
- $280,0003 bd3 ba1.5k sqft49 Speck Rd, Mohnton, PA 19540For SaleMLS ID #PABK2074370, Carly Schaffer, Keller Williams Platinum Realty - Wyomissing. Bright MLS
- $219,9003 bd1 ba1.7k sqft514 W 1st Ave, Parkesburg, PA 19365For SaleMLS ID #PACT2127158, Steve Barr, Barr Realty Inc.. Bright MLS
- $184,0002 bd1 ba925 sqft80 Boro Line Rd, Parkesburg, PA 19365For SaleMLS ID #PACT2131972, Austin Will, Keller Williams Elite. Bright MLS
- $299,9003 bd2 ba1.2k sqft102 Nichols Ave, Coatesville, PA 19320For SaleMLS ID #PACT2132688, S. Dave Hudson, Super Realty Group, LLC. Bright MLS
- $300,0003 bd2 ba1.4k sqft132 Ascot Ct #64, Downingtown, PA 19335For SaleMLS ID #PACT2133842, Mary Beth McNally, RE/MAX Town & Country. Bright MLS
- $290,0003 bd3 ba1.5k sqft135 Peters Ct, Coatesville, PA 19320For SaleMLS ID #PACT2131434, Melissa Roop-Pennypacker, New Precision Realty. Bright MLS
- $330,0003 bd3 ba1.5k sqft386 Trego Ave, Coatesville, PA 19320For SaleMLS ID #PACT2131898, Julie Combs, Realty One Group Restore. Bright MLS
- $239,9003 bd1 ba1.2k sqft35 S Park Ave, Coatesville, PA 19320For SaleMLS ID #PACT2134132, Karen Sparano, Clear Sky Real Estate Consulting. Bright MLS
- $324,9003 bd3 ba1.7k sqft243 Kennedy Dr #70, Coatesville, PA 19320For SaleMLS ID #PACT2133432, Bill Rosato, BHHS Fox & Roach Malvern-Paoli. Bright MLS
- $345,0003 bd2 ba1.9k sqft32 Beck Rd, East Fallowfield, PA 19320For SaleMLS ID #PACT2132838, Liam Coonahan, Real of Pennsylvania. Bright MLS
- $300,0003 bd1 ba1.6k sqft1646 White Oak Rd, Strasburg, PA 17579AuctionMLS ID #PALA2091980, Wilmer Martin, Beiler-Campbell Realtors-Quarryville. Bright MLS
- $275,0003 bd2 ba1.1k sqft24 Lafayette Ave, Coatesville, PA 19320For SaleMLS ID #PACT2133046, Matt Gorham, Keller Williams Real Estate -Exton. Bright MLS
- $250,0003 bd2 ba1.4k sqft1004 Martin Church Rd, Denver, PA 17517AuctionMLS ID #PALA2094476, Curvin Horning, Kingsway Realty - Ephrata. Bright MLS
