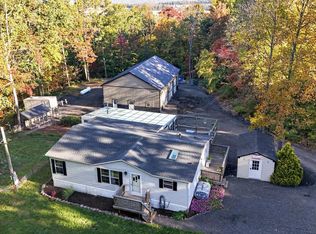
Welcome Home to Your Private Country Retreat! Here is a great opportunity for country living on a very large rented lot in this beautiful manufactured home. The property is surrounded by nature and privacy, this spacious home offers the perfect blend of comfort, character, and peaceful living. Step inside and you’ll immediately appreciate the oversized living room, featuring a stunning fireplace that creates a warm and inviting atmosphere. With plenty of space for entertaining, relaxing, and gathering with family and friends, this room is truly the heart of the home. The spacious kitchen offers plenty of room for cooking, entertaining, and everyday living. Its modern design, generous workspace, and quality appliances make it a wonderful space for preparing meals and creating memories. The home features three comfortable bedrooms and two full bathrooms, providing plenty of room for family, guests, or a home office. A convenient walk-up attic provides additional storage and offers the potential for a hobby area, creative space, or future use to fit your needs. Outside, the wooded setting provides a peaceful and private backdrop where you can enjoy the beauty of nature right from home. Whether you’re looking for a quiet place to relax or a property with plenty of space to entertain, this country retreat offers a wonderful opportunity. There is also a full size attic for more storage that you can imagine. Come experience the space, privacy, and charm this beautiful home has to offer. Your country retreat is waiting!
For sale
$269,900
336 S Belmont Rd, Paradise, PA 17562
3beds
2,052sqft
Manufactured Home
Built in 1990
0.75 Acres Lot
$-- Zestimate®
$132/sqft
$-- HOA
What's special
Stunning fireplaceVery large rented lotGenerous workspaceSpacious kitchenQuality appliancesThree comfortable bedrooms
- 48 days
- 1,096
- 76
Zillow last checked:
Listing updated:
Listed by:
Scott Rowen 717-449-0521,
Iron Valley Real Estate of Lancaster (717) 740-2221,
Co-Listing Agent: Lynn Marie Hartman 717-644-8470,
Iron Valley Real Estate of Lancaster
Source: Bright MLS,MLS#: PALA2095900
Facts & features
Interior
Bedrooms & bathrooms
- Bedrooms: 3
- Bathrooms: 2
- Full bathrooms: 2
- Main level bathrooms: 2
- Main level bedrooms: 3
Heating
- Heat Pump, Electric
Cooling
- Central Air, Electric
Appliances
- Included: Electric Water Heater
- Laundry: Hookup, Main Level
Features
- Built-in Features, Open Floorplan, Kitchen Island, Primary Bath(s), Recessed Lighting, Walk-In Closet(s), Paneled Walls
- Flooring: Carpet, Laminate
- Has basement: No
- Number of fireplaces: 1
Interior area
- Total structure area: 2,052
- Total interior livable area: 2,052 sqft
- Finished area above ground: 2,052
Property
Parking
- Parking features: Driveway, Off Street
- Has uncovered spaces: Yes
Accessibility
- Accessibility features: None
Features
- Levels: One and One Half
- Stories: 1.5
- Exterior features: Lighting
- Pool features: None
Lot
- Size: 0.75 Acres
- Features: Rented Lot
Details
- Additional structures: Above Grade
- Parcel number: 4903519430006
- Zoning: MOBILE HOME RESIDENTIAL
- Special conditions: Standard
Construction
Type & style
- Home type: MobileManufactured
- Architectural style: Ranch/Rambler
- Property subtype: Manufactured Home
Materials
- Vinyl Siding
- Roof: Shingle
Condition
- Excellent
- New construction: No
- Year built: 1990
Utilities & green energy
- Sewer: On Site Septic
- Water: Well
Community & HOA
Community
- Subdivision: None Available
HOA
- Has HOA: No
- Amenities included: None
- Services included: Water, Sewer, Snow Removal, Maintenance Grounds
Location
- Region: Paradise
- Municipality: PARADISE TWP
Financial & listing details
- Price per square foot: $132/sqft
- Tax assessed value: $27,900
- Annual tax amount: $602
- Date on market: 9/29/2026
- Listing agreement: Exclusive Right To Sell
- Listing terms: Cash,Other
- Inclusions: Stove, Dishwasher & Shed
- Ownership: Ground Rent
- Body type: Double Wide
Estimated market value
Not available
Estimated sales range
Not available
Not available
Price history
| Date | Event | Price |
|---|---|---|
| 10/9/2026 | Listed for sale | $269,900-42%$132/sqft |
Source:  Bright MLS #PALA2095900 Report a problem | ||
| 5/15/2014 | Sold | $465,000-6.1%$227/sqft |
Source: Agent Provided Report a problem | ||
| 11/20/2013 | Listed for sale | $495,000+65%$241/sqft |
Source: Hostetter Realty #214682 Report a problem | ||
| 4/5/2010 | Sold | $300,000$146/sqft |
Source: Public Record Report a problem | ||
Public tax history
| Year | Property taxes | Tax assessment |
|---|---|---|
| 2026 | $6,067 +1.4% | $287,600 |
| 2025 | $5,984 +2.4% | $287,600 |
| 2024 | $5,843 +3.1% | $287,600 |
| 2023 | $5,665 +2% | $287,600 |
| 2022 | $5,554 | $287,600 |
| 2021 | $5,554 +380.5% | $287,600 |
| 2020 | $1,156 -78.5% | $287,600 |
| 2019 | $5,378 +365.3% | $287,600 |
| 2018 | $1,156 -70.2% | $287,600 +72% |
| 2017 | $3,875 +0% | $167,200 |
| 2016 | $3,875 +32.6% | $167,200 |
| 2015 | $2,922 | $167,200 |
| 2014 | $2,922 | $167,200 |
| 2013 | -- | $167,200 |
| 2012 | -- | $167,200 |
| 2011 | -- | $167,200 |
| 2010 | -- | $167,200 |
| 2009 | -- | $167,200 |
| 2007 | -- | $167,200 |
| 2006 | -- | $167,200 |
| 2005 | -- | $167,200 +56.3% |
| 2004 | -- | $107,000 |
| 2003 | -- | $107,000 |
| 2002 | -- | $107,000 |
| 2000 | -- | $107,000 |
Find assessor info on the county website
Monthly payment
Climate risks
Neighborhood: 17562
Nearby schools
Schools provided by the listing agent
- District: Pequea Valley
Source: Bright MLS. This data may not be complete. We recommend contacting the local school district to confirm school assignments for this home.


Similar homes
- $289,9003 bd2 ba1.2k sqft81 Silver Mine Rd, Conestoga, PA 17516For Sale

 MLS ID #PALA2096676, Kelsey Getz, Coldwell Banker Realty. Bright MLS
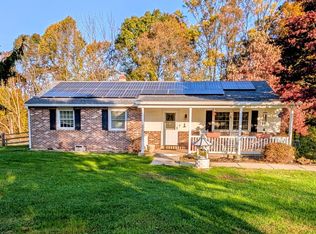
- $275,0003 bd2 ba1.6k sqft1260 Maple Grove Rd, Mohnton, PA 19540Auction
 MLS ID #PABK2080628, Chet Lapp, William Penn Real Estate Assoc. Bright MLS
- $300,0003 bd3 ba1.5k sqft30 Carlin Dr, Coatesville, PA 19320Auction
 MLS ID #PACT2138816, Steve Barr, Barr Realty Inc.. Bright MLS
- $250,0003 bd2 ba1.5k sqft2806 Strasburg Rd, Coatesville, PA 19320Auction
 MLS ID #PACT2138804, Steve Barr, Barr Realty Inc.. Bright MLS
- $239,5004 bd2 ba1.7k sqft1030 Willow Street Pike, Lancaster, PA 17602For SaleMLS ID #PALA2097776, Christian Will, Keller Williams Elite. Bright MLS
- $325,0004 bd2 ba1.8k sqft33 Queen Rd, Gordonville, PA 17529AuctionMLS ID #PALA2095870, Steve Barr, Barr Realty Inc.. Bright MLS
- $268,0003 bd2 ba1.3k sqft310 Greenland Dr, Lancaster, PA 17602For SaleMLS ID #PALA2097510, Jack Hess, Kingsway Realty - Lancaster. Bright MLS
- $264,9993 bd3 ba1.8k sqft48 Harvest Rd APT 2, Lancaster, PA 17602For SaleMLS ID #PALA2096788, Xavier Disla, Keller Williams Elite. Bright MLS
- $299,9003 bd2 ba1.9k sqft127 Lampeter Rd, Lancaster, PA 17602For SaleMLS ID #PALA2096638, Marilyn R Berger Shank, Keller Williams Elite. Bright MLS
- $319,9003 bd2 ba1k sqft110 Lynette Cir, Willow Street, PA 17584For SaleMLS ID #PALA2096446, Joseph Bury, RE/MAX Evolved. Bright MLS
- $289,0003 bd2 ba1.9k sqft2403 Chestnut View Dr, Lancaster, PA 17603For SaleMLS ID #PALA2096384, Rob Bunis, Prime Realty Partners. Bright MLS
- $249,9003 bd1 ba1.2k sqft234 Locust St, New Holland, PA 17557For SaleMLS ID #PALA2095178, Tim Martin, LPT Realty, LLC. Bright MLS
- $395,0004 bd3 ba1.8k sqft527 Baumgardner Rd, Willow Street, PA 17584For SaleMLS ID #PALA2093484, Mrs. Latoya Fowler, Fowler and Co. Bright MLS
- $280,0003 bd1 ba1.2k sqft192 Limestone Rd, Oxford, PA 19363For SaleMLS ID #PACT2137938, Christopher Logan, Coldwell Banker Realty. Bright MLS
- $369,9004 bd2 ba2.2k sqft90 Washington St, Strasburg, PA 17579For SaleMLS ID #PALA2098404, Don Helsel, Berkshire Hathaway HomeServices Homesale Realty. Bright MLS
- $289,9003 bd1 ba1.3k sqft510 Hensley St, Lititz, PA 17543For SaleMLS ID #PALA2098188, Brenda Altenderfer, Lusk & Associates Sotheby's International Realty. Bright MLS
- $380,0003 bd2 ba1.6k sqft228 Maple Ave, Quarryville, PA 17566For SaleMLS ID #PALA2097922, Stephanie Hancock, Tesla Realty Group, LLC. Bright MLS
- $294,9003 bd2 ba1.2k sqft102 Nichols Ave, Coatesville, PA 19320For SaleMLS ID #PACT2132688, S. Dave Hudson, Super Realty Group, LLC. Bright MLS
