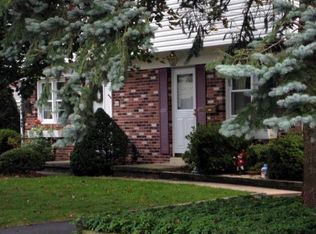
Here it is......the affordable updated home in Lititz that you have been waiting for! ...........so close to downtown!!!!!! Natural stone, hardwood floors, and inviting outdoor spaces bring character and comfort to 510 Hensley Street! ...............Remodeled in 2021, this Lititz home features a semi-open floor plan with hardwood flooring and a distinctive natural stone wall along the living room stairwell. Open kitchen with island, and dining.Newer windows complement the home’s updates. .................Upstairs, you’ll find three bedrooms with hardwood floors and a remodeled full bath................... The finished lower-level recreation room offers flexible space for relaxing, hobbies, or entertaining, while a separate storage and laundry room provides everyday convenience. Bilco doors offer exterior access from the basement. Outside, mature landscaping frames the level front yard, while a spacious rear patio overlooks a level backyard—an inviting setting for outdoor dining or unwinding. Set in a quiet neighborhood close to schools, this home is within walking distance (0.6) of downtown Lititz’s restaurants, shops, Lititz Springs Park, seasonal Thursday market, and community activities. Enjoy the charm of Lititz with comfortable living spaces inside and out! ****There has been a hold up with photos due to new siding being installed on the entire home. If you would like to see videos please go to my instagram : realestatebymissb and there are videos of the home.
For sale
$289,900
510 Hensley St, Lititz, PA 17543
3beds
1,394sqft
Single Family Residence
Built in 1967
5,663 Square Feet Lot
$290,500 Zestimate®
$208/sqft
$-- HOA
What's special
Natural stoneFinished lower-level recreation roomSemi-open floor planNewer windowsInviting outdoor spacesHardwood floorsOpen kitchen with island
- 3 days
- 610
- 40
Zillow last checked:
Listing updated:
Listed by:
Brenda Altenderfer 484-645-5023,
Lusk & Associates Sotheby's International Realty 7172919101
Source: Bright MLS,MLS#: PALA2098188
Facts & features
Interior
Bedrooms & bathrooms
- Bedrooms: 3
- Bathrooms: 1
- Full bathrooms: 1
Rooms
- Room types: Living Room, Dining Room, Bedroom 2, Bedroom 3, Kitchen, Bedroom 1, Recreation Room
Bedroom 1
- Features: Flooring - HardWood
- Level: Upper
- Area: 156 Square Feet
- Dimensions: 12 X 13
Bedroom 2
- Features: Flooring - HardWood
- Level: Upper
- Area: 143 Square Feet
- Dimensions: 11 X 13
Bedroom 3
- Features: Flooring - HardWood
- Level: Upper
- Area: 81 Square Feet
- Dimensions: 9 X 9
Dining room
- Features: Ceiling Fan(s), Window Treatments
- Level: Main
- Area: 247 Square Feet
- Dimensions: 19 X 13
Kitchen
- Features: Built-in Features, Kitchen Island, Recessed Lighting, Window Treatments
- Level: Main
- Area: 130 Square Feet
- Dimensions: 10 X 13
Living room
- Features: Flooring - HardWood
- Level: Main
- Area: 247 Square Feet
- Dimensions: 19 X 13
Recreation room
- Features: Flooring - Laminate Plank, Lighting - Ceiling
- Level: Lower
- Area: 234 Square Feet
- Dimensions: 18 X 13
Heating
- Forced Air, Heat Pump, Natural Gas
Cooling
- Central Air, Electric, Natural Gas
Appliances
- Included: Oven/Range - Gas, Range Hood, Refrigerator, Washer, Water Heater, Cooktop, Self Cleaning Oven, Microwave, Dryer, Gas Water Heater
- Laundry: In Basement
Features
- Bathroom - Tub Shower, Dining Area
- Flooring: Hardwood, Wood
- Doors: Storm Door(s)
- Windows: Double Hung
- Basement: Exterior Entry,Sump Pump,Rear Entrance,Partial,Heated
- Has fireplace: No
Interior area
- Total structure area: 1,394
- Total interior livable area: 1,394 sqft
- Finished area above ground: 1,140
- Finished area below ground: 254
Video & virtual tour
Property
Parking
- Total spaces: 2
- Parking features: Asphalt, Off Street, On Street
- Has uncovered spaces: Yes
Accessibility
- Accessibility features: 2+ Access Exits
Features
- Levels: Two
- Stories: 2
- Patio & porch: Patio, Porch
- Exterior features: Awning(s), Lighting
- Pool features: None
- Frontage length: Road Frontage: 50
Lot
- Size: 5,663 Square Feet
- Dimensions: 50' x 132' x 29' x 17' x 156'
- Features: Front Yard, Level, Suburban
Details
- Additional structures: Above Grade, Below Grade
- Parcel number: 3708801200000
- Zoning: RESD
- Zoning description: Residential
- Special conditions: Standard
Construction
Type & style
- Home type: SingleFamily
- Architectural style: Traditional
- Property subtype: Single Family Residence
- Attached to another structure: Yes
Materials
- Brick, Shingle Siding, Stick Built
- Foundation: Block, Concrete Perimeter
- Roof: Shingle,Composition
Condition
- Excellent
- New construction: No
- Year built: 1967
- Major remodel year: 2021
Utilities & green energy
- Electric: 200+ Amp Service
- Sewer: Public Sewer
- Water: Community
- Utilities for property: Natural Gas Available, Phone Available, Sewer Available, Water Available, Electricity Available, Broadband, Cable, Fiber Optic
Community & HOA
Community
- Security: Smoke Detector(s)
- Subdivision: Sutter Village
HOA
- Has HOA: No
Location
- Region: Lititz
- Municipality: LITITZ BORO
Financial & listing details
- Price per square foot: $208/sqft
- Tax assessed value: $140,800
- Annual tax amount: $3,321
- Date on market: 11/12/2026
- Listing agreement: Exclusive Right To Sell
- Listing terms: Conventional,FHA,PHFA,VA Loan
- Inclusions: Washer, Dryer And Refrigerator, Chest Freezer And Custom Blinds Throughout
- Exclusions: Staging Items
- Ownership: Fee Simple
Estimated market value
$290,500
$276,000 - $305,000
$2,020/mo
Price history
| Date | Event | Price |
|---|---|---|
| 11/12/2026 | Listed for sale | $289,900+141.6%$208/sqft |
Source:  Bright MLS #PALA2098188 Report a problem | ||
| 1/22/2014 | Sold | $120,000-3.8%$86/sqft |
Source: Public Record Report a problem | ||
| 11/7/2013 | Price change | $124,800-2.1%$90/sqft |
Source: Kingsway Realty #211301 Report a problem | ||
| 10/11/2013 | Price change | $127,500-1.8%$91/sqft |
Source: Kingsway Realty #211301 Report a problem | ||
| 7/3/2013 | Price change | $129,900-3.7%$93/sqft |
Source: Kingsway Realty #208155 Report a problem | ||
| 6/8/2013 | Listed for sale | $134,900$97/sqft |
Source: Kingsway Realty #208155 Report a problem | ||
Public tax history
| Year | Property taxes | Tax assessment |
|---|---|---|
| 2026 | $3,261 +1.8% | $140,800 |
| 2025 | $3,203 +0.5% | $140,800 |
| 2024 | $3,185 +0.4% | $140,800 |
| 2023 | $3,173 +5.9% | $140,800 |
| 2022 | $2,997 | $140,800 |
| 2021 | $2,997 +333.4% | $140,800 |
| 2020 | $691 -76.9% | $140,800 |
| 2019 | $2,997 +333.4% | $140,800 |
| 2018 | $691 -75.4% | $140,800 +35.4% |
| 2017 | $2,817 +0% | $104,000 |
| 2016 | $2,817 +37.4% | $104,000 |
| 2015 | $2,050 | $104,000 |
| 2014 | $2,050 | $104,000 |
| 2013 | -- | $104,000 |
| 2012 | -- | $104,000 |
| 2011 | -- | $104,000 |
| 2010 | -- | $104,000 |
| 2009 | -- | $104,000 |
| 2007 | -- | $104,000 |
| 2006 | -- | $104,000 |
| 2005 | -- | $104,000 +28.1% |
| 2004 | -- | $81,200 |
| 2003 | -- | $81,200 |
| 2002 | -- | $81,200 |
| 2000 | -- | $81,200 |
Find assessor info on the county website
Monthly payment
Est. payment
Payment breakdown
Explore the cost of this home by adjusting the details. Changes won't be saved.Climate risks
Neighborhood: 17543
Nearby schools
Schools provided by the listing agent
- Elementary: Kissel Hill
- Middle: Warwick
- High: Warwick
- District: Warwick
Source: Bright MLS. This data may not be complete. We recommend contacting the local school district to confirm school assignments for this home.
Similar homes
- $294,9003 bd2 ba1.4k sqft404 Cardinal Rd, Lititz, PA 17543For Sale
 MLS ID #PALA2093798, Jonathan Grassi, Tesla Realty Group, LLC. Bright MLS
- $275,0003 bd2 ba1.5k sqft909 S 12th St, Lebanon, PA 17042For Sale
 MLS ID #PALN2029606, Rynell Root, RE/MAX Cornerstone. Bright MLS
- $349,0004 bd1 ba1.4k sqft6301 Jackson Dr, East Petersburg, PA 17520For Sale
 MLS ID #PALA2098028, Christine Nolt, Kingsway Realty - Lancaster. Bright MLS
- $270,0003 bd2 ba1.4k sqft424 Locust St, Denver, PA 17517For Sale
 MLS ID #PALA2098540, Nick Stauffer, Kingsway Realty - Ephrata. Bright MLS
- $239,5004 bd2 ba1.7k sqft1030 Willow Street Pike, Lancaster, PA 17602For SaleMLS ID #PALA2097776, Christian Will, Keller Williams Elite. Bright MLS
- $247,0003 bd2 ba1k sqft30 W Strawberry St, Lancaster, PA 17603For SaleMLS ID #PALA2098410, Corey Ayres, Lusk & Associates Sotheby's International Realty. Bright MLS
- $275,0003 bd1 ba918 sqft102 Church Rd, Sinking Spring, PA 19608For SaleMLS ID #PABK2080568, Sam Kalbach, Coldwell Banker Realty. Bright MLS
- $299,9003 bd2 ba1.9k sqft127 Lampeter Rd, Lancaster, PA 17602For SaleMLS ID #PALA2096638, Marilyn R Berger Shank, Keller Williams Elite. Bright MLS
- $299,0003 bd2 ba1.8k sqft239 Linda Ter, Ephrata, PA 17522For SaleMLS ID #PALA2097698, Jacob Ziegler, Keller Williams Elite. Bright MLS
- $395,0003 bd1 ba1k sqft107 Crest Rd, Lititz, PA 17543For SaleMLS ID #PALA2094202, Camille Gracie, BHHS Fox & Roach-Unionville. Bright MLS
- $289,5003 bd1 ba1.1k sqft353 Rexmont Rd, Lebanon, PA 17042For SaleMLS ID #PALN2028280, Christina Zerbe, Coldwell Banker Realty. Bright MLS
- $290,0003 bd1 ba1.3k sqft2161 Meadow View Rd, Manheim, PA 17545For SaleMLS ID #PALA2093032, Anthony Tchekalenko, Keller Williams Elite. Bright MLS
- $265,0003 bd2 ba1.3k sqft1019 Tom Paine Dr, Lancaster, PA 17603For SaleMLS ID #PALA2098266, Adam Lewis, Realty Professional Group LLC. Bright MLS
- $285,0002 bd3 ba1.3k sqft474 Poplar St, Lancaster, PA 17603For SaleMLS ID #PALA2097108, Devon Wright, Zoom Realty, LLC. Bright MLS
- $314,9003 bd2 ba1.3k sqft1109 High St, Lancaster, PA 17603For SaleMLS ID #PALA2097260, Santos Rivera, Iron Valley Real Estate of Berks. Bright MLS
- $319,9003 bd2 ba1.9k sqft211 Broad St, Landisville, PA 17538For SaleMLS ID #PALA2095624, Lydia Miller, Coldwell Banker Realty. Bright MLS
- $299,9002 bd1 ba1.1k sqft116 Hillside St, Lebanon, PA 17042For SaleMLS ID #PALN2029392, Sharon Brubaker, Iron Valley Real Estate. Bright MLS
- $363,0002 bd1 ba1k sqft2633 Sutton Pl, Lancaster, PA 17601For SaleMLS ID #PALA2094460, Sam Arbuckle, Clover Property Management, Inc.. Bright MLS
- $325,0003 bd3 ba1.7k sqft806 E Chestnut St, Lancaster, PA 17602For SaleMLS ID #PALA2096526, Allie McElheny, RE/MAX Pinnacle. Bright MLS
