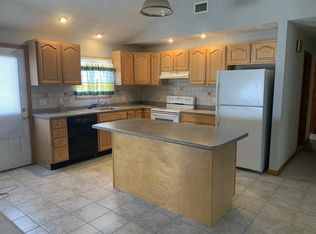
West Revere three-family with two units delivered vacant—set your own rents or move right in. Three identical 3-bed, 1-bath floor plans, each with an eat-in kitchen, pantry, enclosed front porch and rear deck. Est. market rents of $2,800–$3,000 per unit put full-occupancy income at roughly $100K+/yr. Owner-occupants: live in one unit and let two rent-ready units help cover the mortgage. Unit 3 is move-in ready with fresh paint, painted cabinetry, refinished hardwood, brand-new windows and a heating system approx. 3 years old. Unit 2 has a modern kitchen with granite and maple cabinetry, a dedicated laundry room, and replacement windows. Brand-new TPO roof, updated circuit-breaker electrical, and a new brick front retaining wall. Separate utilities and independent heating systems for each unit. Fenced, level backyard, 3 off-street tandem parking spaces, and a full basement with sump. Steps to public transportation, minutes to Route 1/16 and shopping, and under 2 miles to the beach. Photos are of units 2 and 3. 1st floor unit is in process of packing so photos were not taken.
Under contract
$1,149,000
134 Proctor Ave, Revere, MA 02151
9beds
3,480sqft
3 Family
Built in 1930
-- sqft lot
$1,149,700 Zestimate®
$330/sqft
$-- HOA
What's special
Replacement windowsRear deckEnclosed front porchFull basement with sumpDedicated laundry roomEat-in kitchenBrand-new tpo roof
- 24 days
- 644
- 33
Zillow last checked:
Listing updated:
Listed by:
John Gallant 617-899-5819,
Dina's Realty, LLC 781-656-5156
Source: MLS PIN,MLS#: 73582215
Facts & features
Interior
Bedrooms & bathrooms
- Bedrooms: 9
- Bathrooms: 3
- Full bathrooms: 3
Heating
- Forced Air, Natural Gas
Cooling
- Window Unit(s)
Appliances
- Included: Oven, Range, Refrigerator, Washer, Dryer, Dishwasher, Disposal, Microwave
- Laundry: Electric Dryer Hookup, Washer Hookup
Features
- Ceiling Fan(s), Pantry, Bathroom With Tub & Shower, Upgraded Cabinets, Upgraded Countertops, Bathroom with Shower Stall, Living Room, Kitchen
- Flooring: Tile, Laminate, Hardwood
- Basement: Full,Unfinished
- Has fireplace: No
Interior area
- Total structure area: 3,480
- Total interior livable area: 3,480 sqft
- Finished area above ground: 3,480
Property
Parking
- Total spaces: 3
- Parking features: Paved Drive, Off Street, Tandem, Paved
- Uncovered spaces: 3
Features
- Patio & porch: Enclosed
- Exterior features: Balcony, Rain Gutters
- Fencing: Fenced
Lot
- Size: 5,001 Square Feet
Details
- Parcel number: 1376579
- Zoning: RB
Construction
Type & style
- Home type: MultiFamily
- Property subtype: 3 Family
Materials
- Frame
- Foundation: Stone
- Roof: Other
Condition
- Year built: 1930
Utilities & green energy
- Electric: 100 Amp Service
- Sewer: Public Sewer
- Water: Public
- Utilities for property: for Gas Range, for Gas Oven, for Electric Dryer, Washer Hookup
Community & HOA
Community
- Features: Public Transportation, Shopping, Park
Location
- Region: Revere
Financial & listing details
- Price per square foot: $330/sqft
- Tax assessed value: $1,033,600
- Annual tax amount: $9,240
- Date on market: 9/24/2026
- Listing terms: Contract
- Total actual rent: 9000
Estimated market value
$1,149,700
$1.09M - $1.21M
$4,017/mo
Price history
| Date | Event | Price |
|---|---|---|
| 10/10/2026 | Contingent | $1,149,000$330/sqft |
Source: MLS PIN #73582215 Report a problem | ||
| 9/24/2026 | Listed for sale | $1,149,000+126.4%$330/sqft |
Source: MLS PIN #73582215 Report a problem | ||
| 4/30/2007 | Sold | $507,500$146/sqft |
Source: Public Record Report a problem | ||
Public tax history
| Year | Property taxes | Tax assessment |
|---|---|---|
| 2025 | $8,672 +3.7% | $956,100 +4.2% |
| 2024 | $8,362 +0.7% | $917,900 +5.1% |
| 2023 | $8,303 +0.7% | $873,100 +10.1% |
| 2022 | $8,249 +2.4% | $793,200 +9% |
| 2021 | $8,052 +0% | $728,000 +3% |
| 2020 | $8,052 +11.1% | $706,900 +18.1% |
| 2019 | $7,247 +1% | $598,400 +8.1% |
| 2018 | $7,172 +35.7% | $553,400 +13.6% |
| 2017 | $5,284 -5% | $487,100 +26.6% |
| 2016 | $5,562 -2.4% | $384,900 |
| 2015 | $5,697 +4.6% | $384,900 +9.9% |
| 2014 | $5,447 +4.1% | $350,300 +4.2% |
| 2013 | $5,231 +3.2% | $336,200 |
| 2012 | $5,067 +18.2% | $336,200 +13.2% |
| 2011 | $4,287 +3.5% | $296,900 -4.1% |
| 2010 | $4,141 -20.7% | $309,700 -33.4% |
| 2009 | $5,220 +6.2% | $464,800 -4.2% |
| 2008 | $4,917 | $485,400 |
| 2007 | $4,917 +2.8% | $485,400 +2.8% |
| 2006 | $4,781 +5.5% | $472,000 +5.5% |
| 2005 | $4,533 +10.7% | $447,500 +54.6% |
| 2004 | $4,096 +4.2% | $289,500 |
| 2003 | $3,931 +5.3% | $289,500 |
| 2002 | $3,732 +20.6% | $289,500 +60.2% |
| 2000 | $3,094 | $180,700 |
Find assessor info on the county website
Monthly payment
Est. payment
Payment breakdown
Explore the cost of this home by adjusting the details. Changes won't be saved.Climate risks
Neighborhood: 02151

Similar homes
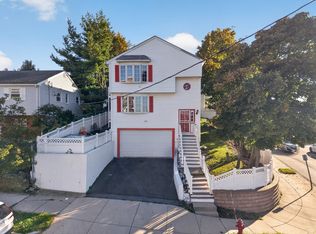
- $1,099,9006 bd3 ba3.1k sqft1 Franklin Ave, Revere, MA 02151For Sale
 MLS ID #73587945, Nicolas Corteggiano, Century 21 North East. MLS PIN
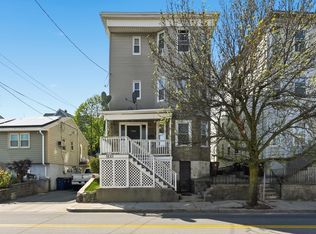
- $1,299,9009 bd3 ba3.4k sqft1661 N Shore Rd, Revere, MA 02151For Sale
 MLS ID #73518556, Afonso Realty Group, REMAX Andrew Realty Services. MLS PIN
- $779,9006 bd2 ba2k sqft116-118 Asti Ave, Revere, MA 02151For Sale
 MLS ID #73588590, Carolina Flores, eXp Realty LLC. MLS PIN
- $999,9997 bd4 ba3.4k sqft75 Harvard St, Chelsea, MA 02150For Sale
 MLS ID #73570977, Pricila Ray, Keller Williams Realty. MLS PIN
