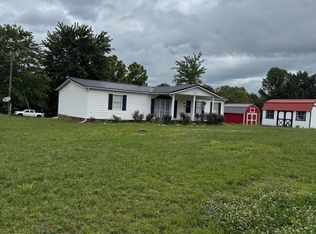
Discover the possibilities with this unique 9.82-acre mini farm offering space, versatility, and endless potential for the next owner. Tucked into a peaceful rural setting, this property features multiple structures ideal for multi-generational living, hobby farming, homesteading, or future income-producing opportunities. The primary home offers 3 bedrooms and 2 full bathrooms with comfortable everyday living space, while additional structures provide incredible flexibility for expansion or restoration projects. A second manufactured home with a cinderblock root cellar (previously used for canning) is right next door, and the historic former schoolhouse—once converted into a one-bedroom residence—offers character and charm for someone ready to bring it back to life. Outdoor features make this property truly stand out, including a barn with stalls and goat pens connected to fenced pasture space, a chicken coop beside the main home, a natural spring, multiple storage sheds, and an additional shed tucked into the wooded acreage that could serve as a hunting retreat or private getaway space. A well-house is conveniently located within the pasture area, and county-maintained road access all the way to the gravel driveways helps provide easier winter accessibility. Whether you are dreaming of country living, creating a family compound, starting a hobby farm, or investing in a property with future income potential, this one-of-a-kind acreage offers room to grow and make your vision a reality. UPDATE: kitchen cabinets have all been *professionally* refinished and there has been fresh gravel installed in the driveway. Come see for yourself today! Selling As-Is, Inspections Welcome!
For sale
Price cut: $5K (9/21)
$225,000
134 Red Bone Ln, Orlando, KY 40460
3beds
1,456sqft
Manufactured Home
Built in 2009
9.82 Acres Lot
$-- Zestimate®
$155/sqft
$-- HOA
What's special
Peaceful rural settingMultiple storage shedsComfortable everyday living spaceNatural spring
- 132 days
- 146
- 5
Zillow last checked:
Listing updated:
Listed by:
Sarah May 859-667-3436,
Mayca Property Solutions
Source: Imagine MLS,MLS#: 26011141
Facts & features
Interior
Bedrooms & bathrooms
- Bedrooms: 3
- Bathrooms: 2
- Full bathrooms: 2
Primary bedroom
- Level: First
Bedroom 2
- Level: First
Bedroom 3
- Level: First
Primary bathroom
- Level: First
Bathroom 2
- Level: First
Kitchen
- Level: First
Living room
- Level: First
- Area: 286 Square Feet
- Dimensions: 13 x 22
Utility room
- Level: First
Heating
- Electric
Cooling
- Electric
Appliances
- Included: Dishwasher, Microwave, Refrigerator, Range
- Laundry: Electric Dryer Hookup, Main Level
Features
- Eat-in Kitchen, Walk-In Closet(s), Ceiling Fan(s), Soaking Tub
- Flooring: Carpet
- Windows: Blinds
- Basement: Crawl Space
- Has fireplace: No
Interior area
- Total structure area: 1,456
- Total interior livable area: 1,456 sqft
- Finished area above ground: 1,456
- Finished area below ground: 0
Property
Parking
- Parking features: Driveway, Off Street
- Has uncovered spaces: Yes
Accessibility
- Accessibility features: Accessible Approach with Ramp
Features
- Levels: One
- Fencing: Wire
- Has view: Yes
- View description: Rural, Trees/Woods, Mountain(s), Farm
Lot
- Size: 9.82 Acres
- Features: Secluded, Many Trees
Details
- Additional structures: Barn(s), Guest House, Shed(s)
- Parcel number: 08300005.03
- Horses can be raised: Yes
Construction
Type & style
- Home type: MobileManufactured
- Architectural style: Ranch
- Property subtype: Manufactured Home
Materials
- Vinyl Siding
- Foundation: Pillar/Post/Pier
- Roof: Shingle
Condition
- Year built: 2009
Utilities & green energy
- Sewer: Septic Tank, Lagoon System
- Water: Public
- Utilities for property: Cable Available, Electricity Connected, Water Connected
Community & HOA
Community
- Subdivision: Rural
HOA
- Has HOA: No
Location
- Region: Orlando
Financial & listing details
- Price per square foot: $155/sqft
- Tax assessed value: $50,000
- Annual tax amount: $407
- Date on market: 5/17/2026
Estimated market value
Not available
Estimated sales range
Not available
Not available
Price history
| Date | Event | Price |
|---|---|---|
| 9/21/2026 | Price change | $225,000-2.2%$155/sqft |
Source:  Imagine MLS #26011141 Report a problem Imagine MLS #26011141 Report a problem | ||
| 5/17/2026 | Listed for sale | $230,000$158/sqft |
Source: Imagine MLS #26011141 Report a problem | ||
Public tax history
| Year | Property taxes | Tax assessment |
|---|---|---|
| 2025 | $407 -0.6% | $50,000 |
| 2024 | $409 | $50,000 |
Find assessor info on the county website
Monthly payment
Climate risks
Neighborhood: 40460
Nearby schools
Schools provided by the listing agent
- Elementary: Mt. Vernon
- Middle: Rockcastle Co
- High: Rockcastle Co
Source: Imagine MLS. This data may not be complete. We recommend contacting the local school district to confirm school assignments for this home.
Similar homes
- $225,0003 bd2 ba1.4k sqft106 Red Bone Ln, Orlando, KY 40460For Sale

 MLS ID #26011142, Sarah May, Mayca Property Solutions. Imagine MLS
 - $279,4443 bd2 ba1.4k sqft335 Secluded Rdg, Mount Vernon, KY 40456For Sale
 MLS ID #26022051, Bradley Turner, eXp Realty, LLC. Imagine MLS
 - $218,0003 bd2 ba1.3k sqft619 Matalines Way, Berea, KY 40403For Sale
 MLS ID #26011443, Linda Lester, Coldwell Banker McMahan. Imagine MLS
 - $279,4443 bd2 ba1.4k sqft335 Secluded Ridge, Mt Vernon, KY 40456For SaleMLS ID #26022051, Bradley Turner. eXp Realty
- $215,0003 bd2 ba1.7k sqft1191 Scaffold Cane Rd, Berea, KY 40403For SaleMLS ID #26025729, Nik Markovich, GSP Homes. Imagine MLS
- $200,0003 bd2 ba1.3k sqft210 Big Hill Mountain Rd, McKee, KY 40447For SaleMLS ID #26026333, David Pennington, Southern Legacy Realty. Imagine MLS
- $114,9002 bd1 ba728 sqft63 Cove Branch Rd, Orlando, KY 40460For SaleMLS ID #26013660, Shaunda Hildebrand, Keller Williams Legacy Group. Imagine MLS
- $229,9003 bd1 ba1.8k sqft303 Freedom School Rd, Mount Vernon, KY 40456For SaleMLS ID #26014355, M Matthew Silcox, WEICHERT REALTORS - Ford Brothers. Imagine MLS
- $320,0002 bd2 ba1.4k sqft2391 Disputanta Rd, Mount Vernon, KY 40456For SaleMLS ID #26026268, Stacey A Kelly, CENTURY 21 Advantage Realty. Imagine MLS
- $210,0003 bd2 ba1.2k sqft904 Gravel Lick Branch Rd, Waco, KY 40385For SaleMLS ID #26024863, Amy Alexander, Keller Williams Legacy Group. Imagine MLS
- $220,0003 bd2 ba1.5k sqft234 Ray Mathis Rd, Bond, KY 40402For SaleMLS ID #26014816, Andrew Sester, Sester & Co Realty. Imagine MLS
- $225,0003 bd2 ba2.1k sqft2171 Scaffold Cane Rd, Berea, KY 40403For SaleMLS ID #26011319, Bradley Warford, Century 21 Pinnacle. Imagine MLS
- $199,0003 bd1 ba1.1k sqft85 Woodland Pl, Mount Vernon, KY 40456For SaleMLS ID #26024069, Stacy Duke, The Brokerage. Imagine MLS
- $220,0002 bd2 ba1.2k sqft10007 Us Highway 421 N, Mc Kee, KY 40447For SaleMLS ID #26009594, Sydney Privett, Sester & Co Realty. Imagine MLS
- $189,9003 bd2 ba1.2k sqft366 Brushy Fork Rd, Berea, KY 40403For SaleMLS ID #26007191, Lesha Hays, Hays Real Estate. Imagine MLS
- $284,9003 bd2 ba1.8k sqft6129 Somerset Rd, London, KY 40741For SaleMLS ID #26008048, April Wilson, WEICHERT REALTORS - Ford Brothers. Imagine MLS
- $275,0003 bd2 ba1.5k sqft1435 Clover Bottom Creek Rd, McKee, KY 40447For SaleMLS ID #26023181, Tiffani Casey, Waizenhofer Real Estate. Imagine MLS
