This is truly a one of a kind property! Units in this neighborhood rarely come up for sale, and units this magnificent NEVER come up for sale, but here is your chance! Offering 2553 square feet of finished living space, this four bedroom, three bath unit was built with every upgrade imaginable, including a marble natural gas fireplace, granite countertops, TWO primary suites, and a guest suite in the lower level! This home has been meticulously cared for by the current owners for the past 14 years, and it is finally ready for you. From the moment you walk in the front door and see the open concept with floor to ceiling windows you will be blown away! The kitchen features high end appliances including a new convention microwave and a Bosch dishwasher. Off of the sun room is a private, maintenance free deck that is perfect for enjoying those warm summer nights. The guest suite in the basement offers a bedroom, full bathroom, and cozy rec room, which could also be used as a home office. If you need even more space, look no further than the spacious second floor loft that overlooks the gorgeous sun room! And if you thought it couldn't get any better, the furnace and air conditioner were replaced in 2021 and there is 10 year parts and unit replacement warranty! This is maintenance free living at it's finest, let the Condo Association take care of all your lawn care and snow removal, which will give you more time to enjoy everything this location has to offer. Conveniently located near Interstate 83 and Route 30, you are a hop, skip, and a jump away from wherever you want to go, not to mention Heritage Hills Golf Course is located basically in your back yard! You don't want to miss out on this one, so be sure to schedule your showing ASAP, this one isn't going to be around long!
Sold for $379,900
$379,900
134 S Fountain Dr #34, York, PA 17402
4beds
2,553sqft
Townhouse
Built in 2003
-- sqft lot
$400,500 Zestimate®
$149/sqft
$2,523 Estimated rent
Home value
$400,500
$380,000 - $421,000
$2,523/mo
Zestimate® history
Owner options
List your home for rent
$2,523/mo
Rent Zestimate®
Find your next renter with Zillow Rental Manager. Plus, with online applications, you can quickly screen prospective tenants – for free.
$2,523/mo
Rent Zestimate®
Refinance and save
$2,556/mo
Est. payment
Refinancing to a lower rate could help reduce your monthly payments and save thousands over the life of the loan.
$2,556/mo
Est. payment
Explore your selling options
Work with a Zillow partner agent
Leverage their expertise and Zillow's premium Showcase listings to get your home seen by more buyers.
Get startedList with your own agent
Get your home in front of millions of buyers by listing it on Zillow.
Learn how to do itSell it yourself
Take full control of how buyers see your home on Zillow by listing For Sale by Owner (FSBO).
List your homeWhat's special
Zillow last checked:
Listing updated:
Listed by:
Steven Brown 717-880-6632,
Charles E Brown Real Estate LLC,
Co-Listing Agent: Amanda Mcclane 717-843-7683,
Charles E Brown Real Estate LLC
Bought with:
Kathy Turkewitz, RS226230L
Berkshire Hathaway HomeServices Homesale Realty
Source: Bright MLS,MLS#: PAYK2061970
Facts & features
Interior
Bedrooms & bathrooms
- Bedrooms: 4
- Bathrooms: 3
- Full bathrooms: 3
- Main level bathrooms: 1
- Main level bedrooms: 1
Basement
- Area: 1062
Heating
- Forced Air, Natural Gas
Cooling
- Central Air, Electric
Appliances
- Included: Gas Water Heater
Features
- Basement: Full,Partially Finished
- Number of fireplaces: 1
- Fireplace features: Gas/Propane, Marble
Interior area
- Total structure area: 2,915
- Total interior livable area: 2,553 sqft
- Finished area above ground: 1,853
- Finished area below ground: 700
Property
Parking
- Total spaces: 4
- Parking features: Garage Faces Front, Attached, Driveway
- Attached garage spaces: 2
- Uncovered spaces: 2
Accessibility
- Accessibility features: None
Features
- Levels: Two
- Stories: 2
- Pool features: None
Details
- Additional structures: Above Grade, Below Grade
- Parcel number: 46000IJ0001B0C0034
- Zoning: R1
- Zoning description: High Density Residential
- Special conditions: Standard
Construction
Type & style
- Home type: Townhouse
- Architectural style: Colonial
- Property subtype: Townhouse
Materials
- Vinyl Siding
- Foundation: Block
Condition
- New construction: No
- Year built: 2003
Utilities & green energy
- Sewer: Public Sewer
- Water: Public
Community & HOA
Community
- Condo and coop fee: $291 monthly
- Subdivision: Fountains At Heritage
HOA
- Has HOA: No
- Amenities included: None
- Services included: Common Area Maintenance, Maintenance Grounds, Reserve Funds, Snow Removal, Management, Trash, Road Maintenance, Other
- HOA name: The Fountains At Heritage
Location
- Region: York
- Municipality: SPRINGETTSBURY TWP
Financial & listing details
- Price per square foot: $149/sqft
- Tax assessed value: $201,600
- Annual tax amount: $6,871
- Date on market: 5/31/2024
- Listing agreement: Exclusive Right To Sell
- Listing terms: Cash,Conventional,FHA,VA Loan
- Inclusions: All Appliances
- Ownership: Condominium
Price history
| Date | Event | Price |
|---|---|---|
| 6/27/2024 | Sold | $379,900$149/sqft |
Source:  Bright MLS #PAYK2061970 Report a problem Bright MLS #PAYK2061970 Report a problem | ||
| 6/6/2024 | Pending sale | $379,900$149/sqft |
Source: Bright MLS #PAYK2061970 Report a problem | ||
| 5/31/2024 | Listed for sale | $379,900$149/sqft |
Source: Bright MLS #PAYK2061970 Report a problem | ||
Public tax history
Tax history is unavailable.
Neighborhood: East York
Nearby homes
- $325,0002 bd3 ba2.3k sqft2724 Fairway Dr #2724, York, PA 17402Sold

- $190,0003 bd3 ba1.8k sqft102 Weatherburn Dr, York, PA 17402Sold

- $215,0003 bd3 ba1.9k sqft104 Weatherburn Dr, York, PA 17402Sold

- $182,9002 bd3 ba1.2k sqft116 Weatherburn Dr, York, PA 17402Sold
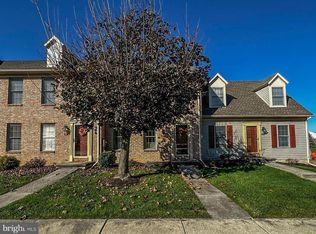
- $390,0004 bd3 ba2.7k sqft100 Fountain Dr, York, PA 17402Sold
- $360,0003 bd3 ba2.3k sqft153 Fountain Dr, York, PA 17402Sold
- $359,0002 bd3 ba2.1k sqft111 N Fountain Dr #7, York, PA 17402Sold
- $430,0003 bd4 ba3.5k sqft2764 Fairway Dr #2764, York, PA 17402Sold
Nearby schools
GreatSchools rating
- 9/10East York El SchoolGrades: 3-5Distance: 0.7 mi
- 7/10York Suburban Middle SchoolGrades: 6-8Distance: 0.9 mi
- 9/10York Suburban Senior High SchoolGrades: 9-12Distance: 1.1 mi
Schools provided by the listing agent
- District: York Suburban
Source: Bright MLS. This data may not be complete. We recommend contacting the local school district to confirm school assignments for this home.


Get pre-qualified for a loan
At Zillow Home Loans, we can pre-qualify you in as little as 5 minutes with no impact to your credit score.An equal housing lender. NMLS #10287.
Sell for more on Zillow
Get a Zillow Showcase℠ listing at no additional cost and you could sell for .
$400,500
2% more
+$8,010
With Zillow Showcase(estimated)
$408,510
- Pennsylvania
- York County
- York
- 17402
- East York
- 134 S Fountain Dr Unit 34
Nearby cities
Nearby neighborhoods
Nearby zip codes
Other York Topics
