NEW PRICE!!! Welcome to 2724 Fairway Drive in the desirable Heritage Hills Golf Course condominium community! This beautifully maintained home offers an inviting blend of comfort, style, and convenience. Inside, you’ll find two spacious bedrooms, each with its own private en suite bath, and a bright loft that overlooks the dramatic two-story family room with skylights that fill the space with natural light. The main level features hardwood floors throughout, a beautiful kitchen with white cabinetry and quartz countertops, a convenient mudroom just off the two-car garage, and a half bath located off the foyer. The kitchen opens to a sunroom where you can enjoy beautiful views of the golf course. Both the family room and the sunroom feature French doors that lead out to the deck, creating a seamless flow between indoor and outdoor living spaces. There’s a chairlift that will be included, if desired, to make getting up to the second level of breeze.The finished lower level includes a walkout basement, recreation room and an oversized storage room... flexible space for a guest bedroom, fitness, or an office. Step outside to a large deck overlooking the seventh fairway and eighth tee box—the perfect place to relax and take in the view. Additional highlights include ample overflow parking, a two-car driveway, and an ideal location less than one minute from Interstate 83 for easy commuting. You’ll also be just minutes from Heritage Hills Golf Club, The Ave & Ale Taphouse, Eagles Nest Restaurant, Mount Rose Avenue, Eastern Boulevard, Market Street, Route 30, and the Greenspring Shopping Center. Professional photos are being completed, and the property is scheduled to go active by October 30th! Experience low-maintenance living in one of York County’s most sought-after golf course communities.
Sold for $325,000
$325,000
2724 Fairway Dr #2724, York, PA 17402
2beds
2,386sqft
Townhouse
Built in 1993
-- sqft lot
$335,700 Zestimate®
$136/sqft
$2,135 Estimated rent
Home value
$335,700
$319,000 - $352,000
$2,135/mo
Zestimate® history
Owner options
List your home for rent
$2,135/mo
Rent Zestimate®
Find your next renter with Zillow Rental Manager. Plus, with online applications, you can quickly screen prospective tenants – for free.
$2,135/mo
Rent Zestimate®
Refinance and save
$2,172/mo
Est. payment
Refinancing to a lower rate could help reduce your monthly payments and save thousands over the life of the loan.
$2,172/mo
Est. payment
Explore your selling options
Work with a Zillow partner agent
Leverage their expertise and Zillow's premium Showcase listings to get your home seen by more buyers.
Get startedList with your own agent
Get your home in front of millions of buyers by listing it on Zillow.
Learn how to do itSell it yourself
Take full control of how buyers see your home on Zillow by listing For Sale by Owner (FSBO).
List your homeWhat's special
Quartz countertopsLarge deckWalkout basementRecreation roomOversized storage roomWhite cabinetryHardwood floors
Zillow last checked:
Listing updated:
Listed by:
Elisa Schwenk 410-409-9001,
House Broker Realty LLC
Bought with:
NON MEMBER, 0225194075
Non Subscribing Office
Source: Bright MLS,MLS#: PAYK2092622
Facts & features
Interior
Bedrooms & bathrooms
- Bedrooms: 2
- Bathrooms: 3
- Full bathrooms: 2
- 1/2 bathrooms: 1
- Main level bathrooms: 1
Rooms
- Room types: Dining Room, Primary Bedroom, Bedroom 2, Kitchen, Family Room, Foyer, Sun/Florida Room, Loft, Bathroom 2, Primary Bathroom, Half Bath
Primary bedroom
- Features: Flooring - Carpet
- Level: Upper
Bedroom 2
- Level: Upper
Primary bathroom
- Level: Upper
Bathroom 2
- Level: Upper
Dining room
- Features: Flooring - HardWood
- Level: Main
Family room
- Features: Flooring - Wood, Cathedral/Vaulted Ceiling, Fireplace - Gas
- Level: Main
Family room
- Features: Flooring - Carpet, Basement - Finished
- Level: Lower
Foyer
- Features: Flooring - Wood
- Level: Main
Half bath
- Features: Flooring - Wood
- Level: Main
Kitchen
- Features: Flooring - HardWood, Breakfast Bar, Breakfast Room, Countertop(s) - Quartz, Double Sink, Eat-in Kitchen
- Level: Main
Loft
- Features: Skylight(s)
- Level: Upper
Mud room
- Features: Flooring - Vinyl
- Level: Main
Other
- Features: Flooring - HardWood, Skylight(s)
- Level: Main
Heating
- Forced Air, Natural Gas
Cooling
- Central Air, Electric
Appliances
- Included: Gas Water Heater
- Laundry: Main Level, Mud Room
Features
- Flooring: Hardwood, Carpet
- Basement: Full
- Number of fireplaces: 1
- Fireplace features: Glass Doors, Gas/Propane, Marble
Interior area
- Total structure area: 2,386
- Total interior livable area: 2,386 sqft
- Finished area above ground: 1,958
- Finished area below ground: 428
Property
Parking
- Total spaces: 2
- Parking features: Garage Faces Front, Garage Door Opener, Attached
- Attached garage spaces: 2
Accessibility
- Accessibility features: Stair Lift, Accessible Entrance
Features
- Levels: Two
- Stories: 2
- Patio & porch: Deck
- Exterior features: Sidewalks, Street Lights
- Pool features: None
- Has view: Yes
- View description: Golf Course
Details
- Additional structures: Above Grade, Below Grade
- Parcel number: 46000IJ0022B0C0011
- Zoning: RESIDENTIAL
- Special conditions: Standard
Construction
Type & style
- Home type: Townhouse
- Architectural style: Colonial,Contemporary,Villa
- Property subtype: Townhouse
Materials
- Stone, Vinyl Siding
- Foundation: Concrete Perimeter
Condition
- New construction: No
- Year built: 1993
Utilities & green energy
- Sewer: Public Sewer
- Water: Public
Community & HOA
Community
- Condo and coop fee: $400 monthly
- Subdivision: Heritage Hills Condos
HOA
- Has HOA: No
- Amenities included: Common Grounds
- Services included: Lawn Care Front, Lawn Care Rear, Reserve Funds, Maintenance Structure, Insurance, Common Area Maintenance, Trash
- HOA name: Heritage Hills
Location
- Region: York
- Municipality: SPRINGETTSBURY TWP
Financial & listing details
- Price per square foot: $136/sqft
- Tax assessed value: $190,870
- Annual tax amount: $6,842
- Date on market: 10/30/2025
- Listing agreement: Exclusive Right To Sell
- Listing terms: Conventional,Cash
- Inclusions: Refrigerator, Washer & Dryer
- Ownership: Condominium
Price history
| Date | Event | Price |
|---|---|---|
| 1/12/2026 | Sold | $325,000$136/sqft |
Source:  Bright MLS #PAYK2092622 Report a problem Bright MLS #PAYK2092622 Report a problem | ||
| 11/25/2025 | Pending sale | $325,000$136/sqft |
Source: Bright MLS #PAYK2092622 Report a problem | ||
| 11/10/2025 | Price change | $325,000-7.1%$136/sqft |
Source: Bright MLS #PAYK2092622 Report a problem | ||
| 10/30/2025 | Listed for sale | $350,000$147/sqft |
Source: Bright MLS #PAYK2092622 Report a problem | ||
Public tax history
Tax history is unavailable.
Neighborhood: East York
Nearby homes
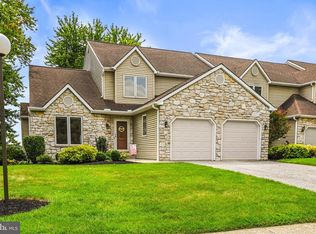
- $400,0004 bd4 ba4k sqft2716 Fairway Dr #2716, York, PA 17402Pending
- $379,9004 bd3 ba2.5k sqft134 S Fountain Dr #34, York, PA 17402Sold

- $190,0003 bd3 ba1.8k sqft102 Weatherburn Dr, York, PA 17402Sold

- $215,0003 bd3 ba1.9k sqft104 Weatherburn Dr, York, PA 17402Sold

- $360,0003 bd3 ba2.3k sqft153 Fountain Dr, York, PA 17402Sold
- $182,9002 bd3 ba1.2k sqft116 Weatherburn Dr, York, PA 17402Sold
- $430,0003 bd4 ba3.5k sqft2764 Fairway Dr #2764, York, PA 17402Sold
- $390,0004 bd3 ba2.7k sqft100 Fountain Dr, York, PA 17402Sold
Nearby schools
GreatSchools rating
- 9/10East York El SchoolGrades: 3-5Distance: 0.7 mi
- 7/10York Suburban Middle SchoolGrades: 6-8Distance: 0.9 mi
- 9/10York Suburban Senior High SchoolGrades: 9-12Distance: 1.1 mi
Schools provided by the listing agent
- District: York Suburban
Source: Bright MLS. This data may not be complete. We recommend contacting the local school district to confirm school assignments for this home.


Get pre-qualified for a loan
At Zillow Home Loans, we can pre-qualify you in as little as 5 minutes with no impact to your credit score.An equal housing lender. NMLS #10287.
Sell for more on Zillow
Get a Zillow Showcase℠ listing at no additional cost and you could sell for .
$335,700
2% more
+$6,714
With Zillow Showcase(estimated)
$342,414
- Pennsylvania
- York County
- York
- 17402
- East York
- 2724 Fairway Dr Unit 2724
Nearby cities
Nearby neighborhoods
Nearby zip codes
Other York Topics
