Live Where You Play. Love Where You Live. 2617 Fairway Drive Why visit the golf course when the golf course can be your backyard? Perfectly positioned along the breathtaking 7th hole in sought-after Heritage Hills, this spectacular 3,200+ square-foot residence offers a front-row seat to some of the most captivating views in the community. With 4 bedrooms, 2 full baths, and 2 half baths, this elegant retreat seamlessly blends luxury, comfort, and carefree living. Sunlight pours through expansive windows, filling every room with warmth and showcasing stunning sunrise and sunset vistas. Start your mornings on the oversized composite deck, coffee in hand, as the gentle morning mist rises above the emerald fairways. End your evenings with golden skies and panoramic golf course views that never get old. Inside, you'll find an inviting open-concept floor plan designed for both entertaining and everyday enjoyment. The spacious kitchen flows effortlessly into the living and dining areas, creating the perfect setting for lively gatherings, post-golf celebrations, holiday dinners, or quiet evenings at home. A highly desirable first-floor primary suite provides comfort and convenience, complete with a private en-suite bath that serves as your personal sanctuary This home offers more than beautiful spaces. It delivers a lifestyle. Imagine trading lawn mowers and snow shovels for tee times and relaxation. Enjoy the freedom of condo living while still having all the space of a luxury home. Additional features include a two-car garage with access ramp, private driveway, and ample overflow parking for guests. Located just minutes from Heritage Hills Golf Resort, I-83, Route 30, premier shopping, dining, and entertainment, this exceptional property places everything you need within easy reach. Luxury. Leisure. Location. Go Condo. Go Golf. Go Home. Welcome to 2617 Fairway Drive, where every day feels like a staycation and the view is always par for perfection.
For sale
$400,000
2716 Fairway Dr #2716, York, PA 17402
4beds
4,072sqft
Townhouse
Built in 1993
-- sqft lot
$-- Zestimate®
$98/sqft
$400/mo HOA
What's special
Panoramic golf course viewsPrivate en-suite bathPrivate drivewayInviting open-concept floor planOversized composite deck
- 4 days |
- 487 |
- 17 |
Likely to sell faster than
Zillow last checked:
Listing updated:
Listed by:
Jenni Goodling 717-495-4702,
Coldwell Banker Realty (717) 757-2717
Source: Bright MLS,MLS#: PAYK2109712
Facts & features
Interior
Bedrooms & bathrooms
- Bedrooms: 4
- Bathrooms: 4
- Full bathrooms: 2
- 1/2 bathrooms: 2
- Main level bathrooms: 2
- Main level bedrooms: 1
Rooms
- Room types: Living Room, Dining Room, Kitchen, Family Room, Laundry, Office
Dining room
- Level: Main
Family room
- Level: Lower
Kitchen
- Level: Main
Laundry
- Level: Main
Living room
- Level: Main
Office
- Level: Lower
Heating
- Forced Air, Natural Gas
Cooling
- Central Air, Electric
Appliances
- Included: Gas Water Heater
- Laundry: Main Level, Laundry Room
Features
- Basement: Full,Walk-Out Access
- Has fireplace: No
Interior area
- Total structure area: 4,072
- Total interior livable area: 4,072 sqft
- Finished area above ground: 3,298
- Finished area below ground: 774
Property
Parking
- Total spaces: 8
- Parking features: Garage Faces Front, Other, Attached, Driveway, Off Street
- Attached garage spaces: 2
- Uncovered spaces: 2
Accessibility
- Accessibility features: Accessible Approach with Ramp, Other
Features
- Levels: Two
- Stories: 2
- Pool features: None
- Has view: Yes
- View description: Panoramic, Golf Course
Details
- Additional structures: Above Grade, Below Grade
- Parcel number: 46000IJ0022B0C0013
- Zoning: 113-R
- Zoning description: residential 113-R-Condo
- Special conditions: Standard
Construction
Type & style
- Home type: Townhouse
- Architectural style: Contemporary
- Property subtype: Townhouse
Materials
- Brick, Stone, Vinyl Siding, Brick Veneer
- Foundation: Block
Condition
- New construction: No
- Year built: 1993
Utilities & green energy
- Sewer: Public Sewer
- Water: Public
Community & HOA
Community
- Subdivision: Heritage Hills Condos
HOA
- Has HOA: Yes
- Amenities included: Common Grounds
- Services included: Common Area Maintenance, Maintenance Grounds, Reserve Funds, Snow Removal, Trash, Maintenance Structure, Other
- HOA fee: $400 monthly
- HOA name: CAMCO MANAGEMENT
Location
- Region: York
- Municipality: SPRINGETTSBURY TWP
Financial & listing details
- Price per square foot: $98/sqft
- Tax assessed value: $240,250
- Annual tax amount: $9,058
- Date on market: 8/14/2026
- Listing agreement: Exclusive Right To Sell
- Listing terms: Cash,Conventional
- Inclusions: Washer And Dryer
- Exclusions: Sellers Personal Items, Realtor Staging Items
- Ownership: Condominium
Estimated market value
Not available
Estimated sales range
Not available
Not available
Price history
| Date | Event | Price |
|---|---|---|
| 8/14/2026 | Listed for sale | $400,000$98/sqft |
Source:  Bright MLS #PAYK2109712 Report a problem Bright MLS #PAYK2109712 Report a problem | ||
Public tax history
Tax history is unavailable.
Monthly payment
Est. payment
Payment breakdown
Explore the cost of this home by adjusting the details. Changes won't be saved.Climate risks
Neighborhood: East York
Nearby schools
GreatSchools rating
- 9/10East York El SchoolGrades: 3-5Distance: 0.7 mi
- 7/10York Suburban Middle SchoolGrades: 6-8Distance: 0.9 mi
- 9/10York Suburban Senior High SchoolGrades: 9-12Distance: 1.1 mi
Schools provided by the listing agent
- District: York Suburban
Source: Bright MLS. This data may not be complete. We recommend contacting the local school district to confirm school assignments for this home.
- $325,0002 bd3 ba2.3k sqft2724 Fairway Dr #2724, York, PA 17402Sold

- $379,9004 bd3 ba2.5k sqft134 S Fountain Dr #34, York, PA 17402Sold

- $190,0003 bd3 ba1.8k sqft102 Weatherburn Dr, York, PA 17402Sold

- $215,0003 bd3 ba1.9k sqft104 Weatherburn Dr, York, PA 17402Sold

- $182,9002 bd3 ba1.2k sqft116 Weatherburn Dr, York, PA 17402Sold
- $360,0003 bd3 ba2.3k sqft153 Fountain Dr, York, PA 17402Sold
- $399,9994 bd4 ba2.8k sqft2692 Fairway Dr #2692, York, PA 17402Sold
- $430,0003 bd4 ba3.5k sqft2764 Fairway Dr #2764, York, PA 17402Sold
A local agent can set up tours, give advice and negotiate with sellers.
A local lender can help you make sure your offer is ready when you are.
Similar homes
- $399,9003 bd2 ba2k sqft3106 Kingston Rd, York, PA 17402For Sale
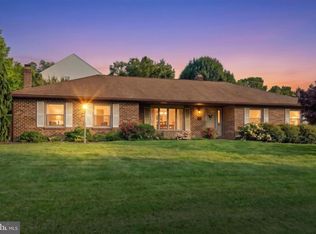
 MLS ID #PAYK2109560, Reid Weinbrom, Keller Williams Keystone Realty. Bright MLS
 - $450,0004 bd4 ba3.2k sqft1405 Karens Way, York, PA 17402For Sale
 MLS ID #PAYK2109574, Jessica Engle, Berkshire Hathaway HomeServices Homesale Realty. Bright MLS
 - $372,9003 bd3 ba2.8k sqft106 N Fountain Dr #4, York, PA 17402For Sale
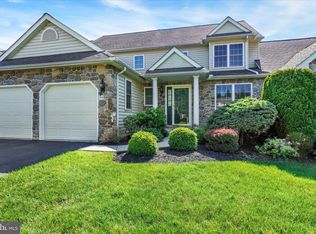 MLS ID #PAYK2103272, Douglas Callahan, Inch & Co. Real Estate, LLC. Bright MLS
 - $360,0003 bd4 ba2.7k sqft100 Meadow Hill Dr, York, PA 17402For Sale
 MLS ID #PAYK2109652, Lisa Roemer, Iron Valley Real Estate of York County. Bright MLS
 - $389,9004 bd4 ba3k sqft2031 Hollywood Pkwy, York, PA 17403For SaleMLS ID #PAYK2108322, Kevin Murphy, Keller Williams Keystone Realty. Bright MLS
- $384,5004 bd3 ba2.2k sqft760 Pinehurst Rd, York, PA 17402For SaleMLS ID #PAYK2101658, Glen Heidlebaugh, Berkshire Hathaway HomeServices Homesale Realty. Bright MLS
- $429,9004 bd3 ba2.6k sqft665 Clydesdale Dr, York, PA 17402For SaleMLS ID #PAYK2109348, Ashley Motter, House Broker Realty LLC. Bright MLS
- $259,9003 bd3 ba2.1k sqft2716 Equestrian Dr #134, York, PA 17402For SaleMLS ID #PAYK2109660, Stacy Smires, Iron Valley Real Estate of York County. Bright MLS
- $399,9994 bd3 ba2.1k sqft2768 Sparrow Dr, York, PA 17408For SaleMLS ID #PAYK2109484, Samantha Meagher, Monument Sotheby's International Realty. Bright MLS
- $365,0003 bd4 ba2.5k sqft2042 Wyntre Brooke Dr S, York, PA 17403For SaleMLS ID #PAYK2109808, Mr. Kim E Moyer, Berkshire Hathaway HomeServices Homesale Realty. Bright MLS
- $459,9003 bd3 ba2.8k sqft3349 Overview Dr, York, PA 17406For SaleMLS ID #PAYK2109904, Shawn Scott, Coldwell Banker Realty. Bright MLS
- $474,9004 bd3 ba2.3k sqft3729 Silverwood Dr, York, PA 17402For SaleMLS ID #PAYK2107624, MALAK DANOUR, Iron Valley Real Estate of York County. Bright MLS
- $410,0004 bd3 ba2.6k sqft740 Chesterbrook Dr, York, PA 17406For SaleMLS ID #PAYK2108606, Stephany Flanagan, Long & Foster Real Estate, Inc.. Bright MLS
- $525,0004 bd3 ba3.3k sqft2005 Woodberry Rd, York, PA 17408For SaleMLS ID #PAYK2109768, ADRIAN SMITH, Keller Williams Realty. Bright MLS
- $465,0004 bd3 ba2.5k sqft115 Angela Ln, York, PA 17402For SaleMLS ID #PAYK2108640, Heather Bradley, Core Partners Realty LLC. Bright MLS
- $399,9004 bd4 ba2.9k sqft4 Highland Rd, Seven Valleys, PA 17360For SaleMLS ID #PAYK2109762, Heather Aughenbaugh, Cummings & Co. Realtors. Bright MLS
- $449,9004 bd3 ba2k sqft135 Surrey Ln, York, PA 17402For SaleMLS ID #PAYK2107882, Teresa Hale, Assist-2-Sell Keystone Realty. Bright MLS
- $399,9003 bd3 ba2.5k sqft2570 Primrose Ln, York, PA 17404For SaleMLS ID #PAYK2108636, Stacy Smires, Iron Valley Real Estate of York County. Bright MLS
- $475,0003 bd3 ba2.9k sqft1823 Stone Hill Dr, York, PA 17402For SaleMLS ID #PAYK2105952, Annemarie Cook, Iron Valley Real Estate of York County. Bright MLS
- $424,9003 bd3 ba2.8k sqft1456 Wheatfield Dr, York, PA 17408For SaleMLS ID #PAYK2109604, Adam Druck, Coldwell Banker Realty. Bright MLS
