A MUST SEE Condo with rare 2-car garage, 3 bedroom suites, and all the privacy and space of a single-family home, with out the exterior maintenance! Ideally located within walking distance of Apple Hill Medical Complex and minutes of WellSpan York. The thoughtfully designed floor plan provides multiple private bedroom suites and plenty of room for everyone to enjoy their own space. Situated at the end of the street, this special home is surrounded by plush landscaping on the front, side, and rear and features a privacy-fenced patio area. It is also one of a few units offering a 2-car garage plus two parking spaces directly in front of the garage, and convenient overflow parking just steps away. Exceptional storage is another standout feature, with several walk-in closets, built-in cabinetry, garage space, and abundant room throughout the home to keep everything organized. An entry foyer opens to a spacious living room, with a cozy gas fireplace, and into the dining room. French doors lead from the dining room to a huge gourmet kitchen featuring granite countertops, stainless steel appliances, under-cabinet lighting, a large island with double sink, and direct access to the patio, driveway, and garage. The generous, flexible design gives the new owner plenty of opportunity to customize the space for their individual lifestyle. A powder room and convenient laundry closet, with washer and dryer, are located directly off the kitchen. The first-floor bedroom suite offers a walk-in closet and private full bath with a walk-in shower. Upstairs, two additional bedroom suites each feature their own private full baths and walk-in closets—an ideal arrangement for multi-generational living, guests, or even roommates, basically anyone who values privacy and independence. One of the upstairs bedrooms is an impressive second-floor primary suite with built-in cabinetry, a walk-in closet, and an extraordinary private bath featuring a whirlpool tub, double-bowl vanity, separate makeup vanity, built-in cabinetry, walk-in shower, separate toilet/bidet room, and yet another walk-in closet. And perhaps the best part of living here? The exterior work is done for you. Lawn care, leaf raking, and snow removal are all taken care of, giving you more time to enjoy your home and your life. When your work day gets stressful, come home, kick up your feet, and enjoy the comfort, space, privacy, and low-maintenance lifestyle this exceptional condo provides. A rare combination of location, flexibility, storage, parking, and luxury—this one truly stands out! Updated mechanicals. Important Note - Wyntre Brooke South COA is a 55+ Community, with at least 80% of the community required to be age 55 or older. However, at this time, the community does permit Buyers under the age of 55. AGENTS - Please read Agent Remarks.
For sale
$365,000
2042 Wyntre Brooke Dr S, York, PA 17403
3beds
2,543sqft
Townhouse
Built in 1987
-- sqft lot
$-- Zestimate®
$144/sqft
$357/mo HOA
What's special
Garage spaceBuilt-in cabinetryDining roomExceptional storagePrivacy-fenced patio areaUnder-cabinet lightingCozy gas fireplace
- 3 days |
- 272 |
- 11 |
Zillow last checked:
Listing updated:
Listed by:
Mr. Kim E Moyer 717-577-6077,
Berkshire Hathaway HomeServices Homesale Realty (800) 383-3535
Source: Bright MLS,MLS#: PAYK2109808
Facts & features
Interior
Bedrooms & bathrooms
- Bedrooms: 3
- Bathrooms: 4
- Full bathrooms: 3
- 1/2 bathrooms: 1
- Main level bathrooms: 2
- Main level bedrooms: 1
Rooms
- Room types: Living Room, Dining Room, Primary Bedroom, Bedroom 3, Kitchen, Foyer, Laundry, Primary Bathroom, Full Bath, Half Bath
Primary bedroom
- Features: Flooring - Luxury Vinyl Plank, Attached Bathroom, Walk-In Closet(s)
- Level: Main
- Area: 285 Square Feet
- Dimensions: 19 X 15
Primary bedroom
- Features: Attached Bathroom, Built-in Features, Cathedral/Vaulted Ceiling, Flooring - Carpet, Walk-In Closet(s), Skylight(s)
- Level: Upper
- Area: 285 Square Feet
- Dimensions: 19 X 15
Primary bedroom
- Features: Built-in Features, Flooring - Carpet
- Level: Upper
- Area: 48 Square Feet
- Dimensions: 8 X 6
Bedroom 3
- Features: Attached Bathroom, Cathedral/Vaulted Ceiling, Flooring - Carpet, Walk-In Closet(s)
- Level: Upper
- Area: 234 Square Feet
- Dimensions: 18 X 13
Primary bathroom
- Features: Bathroom - Walk-In Shower, Flooring - Luxury Vinyl Plank
- Level: Main
- Area: 64 Square Feet
- Dimensions: 8 X 8
Primary bathroom
- Features: Bathroom - Jetted Tub, Bathroom - Walk-In Shower, Built-in Features, Double Sink, Flooring - Luxury Vinyl Plank, Walk-In Closet(s), Cathedral/Vaulted Ceiling
- Level: Upper
- Area: 169 Square Feet
- Dimensions: 13 X 13
Primary bathroom
- Features: Flooring - Luxury Vinyl Plank
- Level: Upper
- Area: 40 Square Feet
- Dimensions: 8 X 5
Dining room
- Features: Crown Molding, Flooring - Luxury Vinyl Plank
- Level: Main
- Area: 225 Square Feet
- Dimensions: 15 X 15
Foyer
- Features: Flooring - Luxury Vinyl Plank, Crown Molding
- Level: Main
- Area: 120 Square Feet
- Dimensions: 12 X 10
Other
- Features: Bathroom - Stall Shower, Flooring - Luxury Vinyl Plank
- Level: Upper
- Area: 60 Square Feet
- Dimensions: 6 X 10
Half bath
- Features: Crown Molding, Flooring - Ceramic Tile, Chair Rail
- Level: Main
- Area: 40 Square Feet
- Dimensions: 5 X 8
Kitchen
- Features: Granite Counters, Double Sink, Dining Area, Eat-in Kitchen, Kitchen - Electric Cooking, Flooring - Luxury Vinyl Plank
- Level: Main
- Area: 299 Square Feet
- Dimensions: 13 X 23
Laundry
- Features: Flooring - Ceramic Tile
- Level: Main
- Area: 15 Square Feet
- Dimensions: 3 X 5
Living room
- Features: Crown Molding, Flooring - Carpet, Fireplace - Gas
- Level: Main
- Area: 336 Square Feet
- Dimensions: 14 X 24
Heating
- Programmable Thermostat, Forced Air, Zoned, Natural Gas
Cooling
- Central Air, Ceiling Fan(s), Programmable Thermostat, Zoned, Electric
Appliances
- Included: Microwave, Cooktop, Dishwasher, Dryer, Oven, Range Hood, Refrigerator, Stainless Steel Appliance(s), Trash Compactor, Water Heater, Washer, Gas Water Heater
- Laundry: Dryer In Unit, Main Level, Washer In Unit, Laundry Room
Features
- Attic, Bathroom - Stall Shower, Bathroom - Walk-In Shower, Breakfast Area, Built-in Features, Ceiling Fan(s), Crown Molding, Entry Level Bedroom, Family Room Off Kitchen, Formal/Separate Dining Room, Eat-in Kitchen, Kitchen Island, Primary Bath(s), Recessed Lighting, Upgraded Countertops, Walk-In Closet(s), Dry Wall, Vaulted Ceiling(s)
- Flooring: Concrete, Laminate, Luxury Vinyl, Carpet
- Doors: French Doors, Insulated, Six Panel, Storm Door(s)
- Windows: Bay/Bow, Screens, Skylight(s), Window Treatments
- Has basement: No
- Number of fireplaces: 1
- Fireplace features: Gas/Propane
Interior area
- Total structure area: 2,543
- Total interior livable area: 2,543 sqft
- Finished area above ground: 2,543
- Finished area below ground: 0
Property
Parking
- Total spaces: 4
- Parking features: Storage, Garage Faces Rear, Garage Door Opener, Inside Entrance, Oversized, Driveway, Attached
- Attached garage spaces: 2
- Uncovered spaces: 2
- Details: Garage Sqft: 440
Accessibility
- Accessibility features: 2+ Access Exits, Accessible Entrance, Doors - Swing In
Features
- Levels: One and One Half
- Stories: 1.5
- Patio & porch: Patio
- Exterior features: Lighting
- Pool features: None
- Spa features: Bath
- Fencing: Partial,Privacy,Back Yard,Wood
- Has view: Yes
- View description: Garden
Lot
- Features: Landscaped
Details
- Additional structures: Above Grade, Below Grade
- Parcel number: 54000HI0327D0C0055
- Zoning: RESIDENTIAL
- Special conditions: Standard
Construction
Type & style
- Home type: Townhouse
- Architectural style: Cape Cod,Colonial
- Property subtype: Townhouse
Materials
- Brick, Stick Built, Vinyl Siding
- Foundation: Slab
- Roof: Architectural Shingle
Condition
- Excellent,Very Good
- New construction: No
- Year built: 1987
Utilities & green energy
- Electric: 200+ Amp Service, Circuit Breakers
- Sewer: Public Sewer
- Water: Public
- Utilities for property: Cable Available, Electricity Available, Natural Gas Available, Phone Available, Sewer Available, Water Available, Cable
Community & HOA
Community
- Security: Smoke Detector(s)
- Condo and coop fee: $357 monthly
- Senior community: Yes
- Subdivision: Wyntre Brooke Condos
HOA
- Has HOA: No
- Amenities included: Common Grounds
- Services included: Common Area Maintenance, Maintenance Structure, Maintenance Grounds, Management, Road Maintenance, Snow Removal, Trash
- HOA name: Wyntre Brooke South
Location
- Region: York
- Municipality: YORK TWP
Financial & listing details
- Price per square foot: $144/sqft
- Tax assessed value: $199,240
- Annual tax amount: $6,900
- Date on market: 8/13/2026
- Listing agreement: Exclusive Right To Sell
- Listing terms: Cash,Conventional
- Inclusions: Refrigerator, Electric Cooktop, Range Hood, Dishwasher, Trash Compactor, Built-in Microwave, Wall Oven, Cabinet By Garage Door, Washer, Dryer, Garage Door Opener, Blinds.
- Ownership: Condominium
- Road surface type: Paved
Estimated market value
Not available
Estimated sales range
Not available
Not available
Price history
| Date | Event | Price |
|---|---|---|
| 8/13/2026 | Listed for sale | $365,000$144/sqft |
Source:  Bright MLS #PAYK2109808 Report a problem Bright MLS #PAYK2109808 Report a problem | ||
Public tax history
Tax history is unavailable.
Monthly payment
Est. payment
Payment breakdown
Explore the cost of this home by adjusting the details. Changes won't be saved.Climate risks
Neighborhood: 17403
Nearby schools
GreatSchools rating
- 8/10Leaders Heights El SchoolGrades: K-3Distance: 1.1 mi
- 6/10Dallastown Area Middle SchoolGrades: 7-8Distance: 4.1 mi
- 7/10Dallastown Area Senior High SchoolGrades: 9-12Distance: 4.1 mi
Schools provided by the listing agent
- Middle: Dallastown Area
- High: Dallastown Area
- District: Dallastown Area
Source: Bright MLS. This data may not be complete. We recommend contacting the local school district to confirm school assignments for this home.
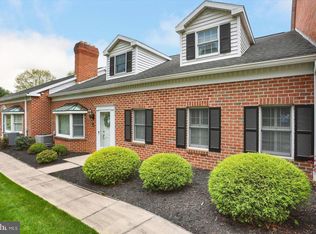
- $350,0003 bd4 ba1.7k sqft2042 Wyntre Brooke South Dr, York, PA 17403Sold

- $280,6002 bd3 ba1.8k sqft2044 Wyntre Brooke South Dr, York, PA 17403Off Market
- $288,4002 bd2 ba2.2k sqft2046 Wyntre Brooke South Dr, York, PA 17403Off Market
- $258,0004 bd3 ba1.8k sqft2034 Wyntre Brooke Dr S #2034, York, PA 17403Sold
- $297,0002 bd3 ba2k sqft2038 Wyntre Brooke South Dr, York, PA 17403Off Market
- $290,9002 bd2 ba1.8k sqft2048 Wyntre Brooke South Dr, York, PA 17403Off Market
- $289,9003 bd3 ba1.8k sqft2032 Wyntre Brooke Dr, York, PA 17403Pending
- $306,0003 bd3 ba1.8k sqft2034 Wyntre Brooke South Dr, York, PA 17403Off Market
A local agent can set up tours, give advice and negotiate with sellers.
A local lender can help you make sure your offer is ready when you are.
Similar homes
- $325,0004 bd3 ba2.4k sqft256 Tri Hill Rd, York, PA 17403For Sale
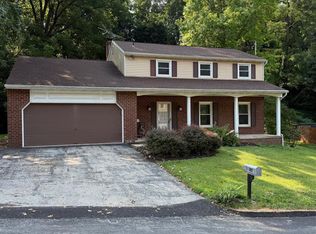
 MLS ID #PAYK2109260, Brian Blanchette, Berkshire Hathaway HomeServices Homesale Realty. Bright MLS
 - $309,9003 bd3 ba2.1k sqft1285 Rannoch Ln #23, York, PA 17403For Sale
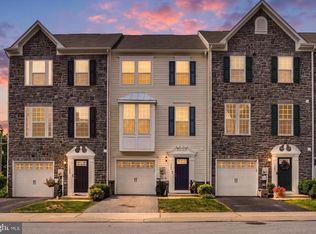 MLS ID #PAYK2109472, Donna J Heindel, Iron Valley Real Estate of York County. Bright MLS
 - $329,9003 bd2 ba1.9k sqft2621 Vireo Rd, York, PA 17403For Sale
 MLS ID #PAYK2109720, Sukie Ramos- Suarez, Home 1st Realty. Bright MLS
 - $379,0003 bd3 ba1.9k sqft2156 Southbrook Dr, York, PA 17403For Sale
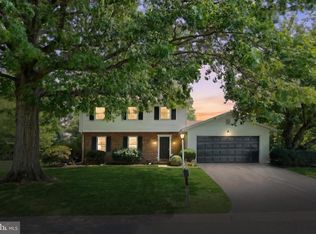 MLS ID #PAYK2108056, Frank Messina, Coldwell Banker Realty. Bright MLS
 - $389,9004 bd4 ba3k sqft2031 Hollywood Pkwy, York, PA 17403For SaleMLS ID #PAYK2108322, Kevin Murphy, Keller Williams Keystone Realty. Bright MLS
- $300,0003 bd3 ba1.8k sqft1288 Elderslie Ln #88, York, PA 17403For SaleMLS ID #PAYK2108368, Cathy Burkhart, Coldwell Banker Realty. Bright MLS
- $359,9003 bd4 ba2.3k sqft1054 Rosecroft Ln #24, York, PA 17403For SaleMLS ID #PAYK2108044, Mr. Ralphy Louis, RE/MAX Components. Bright MLS
- $299,9003 bd1 ba1.8k sqft132 Springdale Rd, York, PA 17403For SaleMLS ID #PAYK2109520, Ron Rhodes, Coldwell Banker Realty. Bright MLS
- $399,9004 bd3 ba2.8k sqft1430 Virginia Ave, York, PA 17403For SaleMLS ID #PAYK2108720, Dave Mersky, Manor West Realty. Bright MLS
- $320,0003 bd3 ba1.3k sqft3061 Markle Rd, York, PA 17408For SaleMLS ID #PAYK2109436, Robert Stough, Iron Valley Real Estate of York County. Bright MLS
- $349,9993 bd3 ba2.2k sqft1589 Hollywood Pkwy, York, PA 17403For SaleMLS ID #PAYK2103878, Keith Lucas, Coldwell Banker Realty. Bright MLS
- $299,9004 bd1 ba1.5k sqft1702 5th Ave, York, PA 17403For SaleMLS ID #PAYK2109642, Shawn Scott, Coldwell Banker Realty. Bright MLS
- $295,0002 bd2 ba2k sqft375 Tri Hill Rd, York, PA 17403For SaleMLS ID #PAYK2109106, Stephanie Frysinger, Berkshire Hathaway HomeServices Homesale Realty. Bright MLS
- $370,0003 bd3 ba2.1k sqft2632 Fairway Dr #2632, York, PA 17402For SaleMLS ID #PAYK2107408, Nicholas Feudale, Keller Williams Keystone Realty. Bright MLS
- $329,9003 bd2 ba1.7k sqft1910 S Queen St, York, PA 17403For SaleMLS ID #PAYK2108076, Ras Dean, LPT Realty, LLC. Bright MLS
- $259,9003 bd3 ba2.1k sqft2716 Equestrian Dr #134, York, PA 17402For SaleMLS ID #PAYK2109660, Stacy Smires, Iron Valley Real Estate of York County. Bright MLS
- $339,9003 bd3 ba2.2k sqft18 S George St #62 & 71, York, PA 17401For SaleMLS ID #PAYK2109364, Amy Zoellner, NextHome Capital Realty. Bright MLS
- $309,9003 bd3 ba2.1k sqft1277 Stonehaven Way, York, PA 17403For SaleMLS ID #PAYK2107798, Adam Flinchbaugh, Keller Williams Keystone Realty. Bright MLS
- $329,9003 bd2 ba2k sqft1215 Perry Ln, York, PA 17403For SaleMLS ID #PAYK2103598, Maria Accardo, Keller Williams Keystone Realty. Bright MLS
- $299,9003 bd1 ba1.5k sqft2042 W Stanton St, York, PA 17404For SaleMLS ID #PAYK2109518, Jill Romine, Keller Williams Keystone Realty. Bright MLS
