Experience carefree living in the sought-after Heritage Hills Golf Resort community! Perfectly positioned along the picturesque 7th fairway, this beautifully maintained 3-bedroom, 2.5-bath condo offers the ideal blend of comfort, space, and scenic golf course views. The thoughtfully designed floor plan features a desirable first-floor primary suite complete with a spacious walk-in closet, as well as convenient main-level laundry. The second-floor loft overlooks the main living space and offers endless possibilities for a home office, reading nook, or additional living area. The finished walk-out lower level expands the home's living space and provides direct access to the rear patio. Step outside onto the spacious maintenance-free deck overlooking the golf course, complete with a remote-controlled awning for added comfort and shade. If you've been searching for low-maintenance living in one of York's most desirable golf course communities, this exceptional home is one you won't want to miss. Schedule your private showing today!
For sale
$370,000
2632 Fairway Dr #2632, York, PA 17402
3beds
2,198sqft
:
Get pre-qualified$2,863/mo
Townhouse
Built in 1994
-- sqft lot
$-- Zestimate®
$168/sqft
$400/mo HOA
What's special
Desirable first-floor primary suiteScenic golf course viewsConvenient main-level laundrySpacious walk-in closet
- 29 days |
- 1,115 |
- 36 |
Zillow last checked:
Listing updated:
Listed by:
Nicholas Feudale 717-400-8907,
Keller Williams Keystone Realty 7177555599,
Listing Team: The Nick Feudale Team
Source: Bright MLS,MLS#: PAYK2107408
Facts & features
Interior
Bedrooms & bathrooms
- Bedrooms: 3
- Bathrooms: 3
- Full bathrooms: 2
- 1/2 bathrooms: 1
- Main level bathrooms: 1
- Main level bedrooms: 1
Basement
- Area: 0
Heating
- Forced Air, Natural Gas
Cooling
- Central Air, Electric
Appliances
- Included: Gas Water Heater
- Laundry: Main Level
Features
- Open Floorplan, Crown Molding, Dining Area, Entry Level Bedroom, Eat-in Kitchen, Recessed Lighting, Bathroom - Stall Shower, Upgraded Countertops, Walk-In Closet(s), Cathedral Ceiling(s)
- Flooring: Carpet, Ceramic Tile, Hardwood, Vinyl
- Doors: Sliding Glass
- Windows: Double Pane Windows, Insulated Windows, Skylight(s)
- Basement: Connecting Stairway,Full,Heated,Partially Finished,Walk-Out Access,Windows
- Number of fireplaces: 1
- Fireplace features: Gas/Propane, Mantel(s), Glass Doors
Interior area
- Total structure area: 2,198
- Total interior livable area: 2,198 sqft
- Finished area above ground: 2,198
- Finished area below ground: 0
Property
Parking
- Total spaces: 2
- Parking features: Built In, Garage Door Opener, Garage Faces Front, Inside Entrance, Driveway, Off Street, Attached
- Attached garage spaces: 2
- Has uncovered spaces: Yes
Accessibility
- Accessibility features: None
Features
- Levels: Two
- Stories: 2
- Patio & porch: Deck, Patio
- Exterior features: Sidewalks, Awning(s)
- Pool features: None
- Has view: Yes
- View description: Golf Course
Details
- Additional structures: Above Grade, Below Grade
- Parcel number: 54000IJ0022B0C0034
- Zoning: RESIDENTIAL
- Special conditions: Standard
Construction
Type & style
- Home type: Townhouse
- Architectural style: Villa
- Property subtype: Townhouse
Materials
- Vinyl Siding
- Foundation: Other
- Roof: Asphalt,Architectural Shingle
Condition
- Very Good
- New construction: No
- Year built: 1994
Utilities & green energy
- Sewer: Public Sewer
- Water: Public
Community & HOA
Community
- Condo and coop fee: $400 monthly
- Subdivision: Heritage Hills Condos
HOA
- Has HOA: Yes
- Amenities included: Golf Course Membership Available
- Services included: Common Area Maintenance, Maintenance Structure, Maintenance Grounds, Road Maintenance, Snow Removal
- Second HOA name: Heritage Hills Condo Association
Location
- Region: York
- Municipality: YORK TWP
Financial & listing details
- Price per square foot: $168/sqft
- Tax assessed value: $208,600
- Annual tax amount: $7,225
- Date on market: 7/16/2026
- Listing agreement: Exclusive Right To Sell
- Listing terms: Cash,Conventional,FHA,VA Loan,USDA Loan
- Ownership: Condominium
Estimated market value
Not available
Estimated sales range
Not available
Not available
Price history
| Date | Event | Price |
|---|---|---|
| 7/16/2026 | Listed for sale | $370,000+22.3%$168/sqft |
Source:  Bright MLS #PAYK2107408 Report a problem Bright MLS #PAYK2107408 Report a problem | ||
| 2/25/2022 | Sold | $302,500+2.6%$138/sqft |
Source: Bright MLS #PAYK2013840 Report a problem | ||
| 1/21/2022 | Pending sale | $294,900$134/sqft |
Source: Bright MLS #PAYK2013840 Report a problem | ||
| 1/20/2022 | Listed for sale | $294,900$134/sqft |
Source: Bright MLS #PAYK2013840 Report a problem | ||
Public tax history
Tax history is unavailable.
Monthly payment
Est. payment
Payment breakdown
Explore the cost of this home by adjusting the details. Changes won't be saved.Climate risks
Neighborhood: 17402
Nearby schools
GreatSchools rating
- 6/10Ore Valley El SchoolGrades: K-3Distance: 1.7 mi
- 6/10Dallastown Area Middle SchoolGrades: 7-8Distance: 4.3 mi
- 7/10Dallastown Area Senior High SchoolGrades: 9-12Distance: 4.3 mi
Schools provided by the listing agent
- District: Dallastown Area
Source: Bright MLS. This data may not be complete. We recommend contacting the local school district to confirm school assignments for this home.
- $320,0003 bd3 ba2.2k sqft2644 Fairway Dr #2644, York, PA 17402Sold

- $345,0003 bd3 ba2.3k sqft2651 Fairway Dr #2651, York, PA 17402Sold
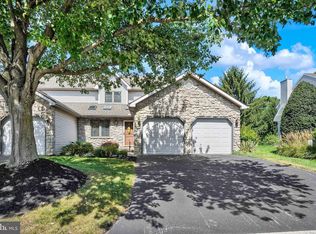
- $360,6003 bd3 ba2.8k sqft2632 Fairway Dr, York, PA 17402Off Market
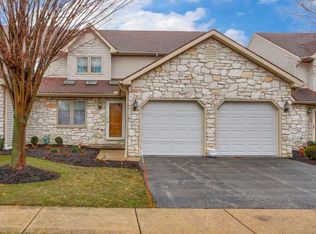
- $430,0003 bd3 ba3.8k sqft2764 Fairway Dr, York, PA 17402Sold
- $394,3003 bd2 ba4.4k sqft2760 Fairway Dr, York, PA 17402Off Market
- $430,0003 bd3 ba3.3k sqft2756 Fairway Dr, York, PA 17402Sold
- $371,3003 bd3 ba3.1k sqft2752 Fairway Dr, York, PA 17402Off Market
- $367,7003 bd2 ba2.8k sqft2684 Fairway Dr, York, PA 17402Off Market
A local agent can set up tours, give advice and negotiate with sellers.
A local lender can help you make sure your offer is ready when you are.
Similar homes
- $360,0003 bd4 ba2.7k sqft100 Meadow Hill Dr, York, PA 17402For Sale

 MLS ID #PAYK2109652, Lisa Roemer, Iron Valley Real Estate of York County. Bright MLS
 - $399,9003 bd2 ba2k sqft3106 Kingston Rd, York, PA 17402For Sale
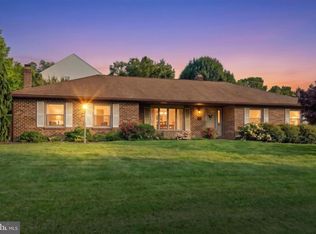 MLS ID #PAYK2109560, Reid Weinbrom, Keller Williams Keystone Realty. Bright MLS
 - $372,9003 bd3 ba2.8k sqft106 N Fountain Dr #4, York, PA 17402For Sale
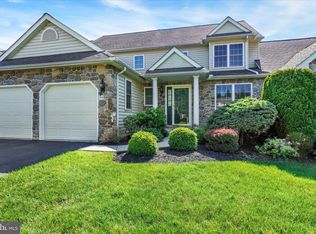 MLS ID #PAYK2103272, Douglas Callahan, Inch & Co. Real Estate, LLC. Bright MLS
 - $339,7503 bd2 ba1.8k sqft1649 Camp Betty Washington Rd, York, PA 17402For Sale
 MLS ID #PAYK2108690, Mr. Kim E Moyer, Berkshire Hathaway HomeServices Homesale Realty. Bright MLS
 - $349,9002 bd3 ba2k sqft141 Fountain Dr, York, PA 17402For SaleMLS ID #PAYK2106972, Cinda Nease, Berkshire Hathaway HomeServices Homesale Realty. Bright MLS
- $365,0003 bd4 ba2.5k sqft2042 Wyntre Brooke Dr S, York, PA 17403For SaleMLS ID #PAYK2109808, Mr. Kim E Moyer, Berkshire Hathaway HomeServices Homesale Realty. Bright MLS
- $319,9953 bd3 ba1.6k sqft355 Edgewood Rd, York, PA 17402For SaleMLS ID #PAYK2109764, Christopher Martin, Coldwell Banker Realty. Bright MLS
- $398,9004 bd3 ba2.2k sqft760 Pinehurst Rd, York, PA 17402For SaleMLS ID #PAYK2101658, Glen Heidlebaugh, Berkshire Hathaway HomeServices Homesale Realty. Bright MLS
- $289,9004 bd3 ba2.3k sqft410 Folkstone Ct, York, PA 17402For SaleMLS ID #PAYK2109778, Rick Smith, Berkshire Hathaway HomeServices Homesale Realty. Bright MLS
- $325,0004 bd3 ba2.4k sqft256 Tri Hill Rd, York, PA 17403For SaleMLS ID #PAYK2109260, Brian Blanchette, Berkshire Hathaway HomeServices Homesale Realty. Bright MLS
- $329,9003 bd2 ba1.9k sqft2621 Vireo Rd, York, PA 17403For SaleMLS ID #PAYK2109720, Sukie Ramos- Suarez, Home 1st Realty. Bright MLS
- $349,9993 bd3 ba2.2k sqft1589 Hollywood Pkwy, York, PA 17403For SaleMLS ID #PAYK2103878, Keith Lucas, Coldwell Banker Realty. Bright MLS
- $450,0004 bd4 ba3.2k sqft1405 Karens Way, York, PA 17402For SaleMLS ID #PAYK2109574, Jessica Engle, Berkshire Hathaway HomeServices Homesale Realty. Bright MLS
- $379,0003 bd3 ba1.9k sqft2156 Southbrook Dr, York, PA 17403For SaleMLS ID #PAYK2108056, Frank Messina, Coldwell Banker Realty. Bright MLS
- $389,9004 bd4 ba3k sqft2031 Hollywood Pkwy, York, PA 17403For SaleMLS ID #PAYK2108322, Kevin Murphy, Keller Williams Keystone Realty. Bright MLS
- $359,9003 bd2 ba1.6k sqft4158 Trowbridge Rd, York, PA 17402For SaleMLS ID #PAYK2104202, Nichole Meaden, Howard Hanna Real Estate Services-York. Bright MLS
- $238,9003 bd3 ba1.7k sqft2424 Schultz Way, York, PA 17402For SaleMLS ID #PAYK2109664, Kraig Hursh, Berkshire Hathaway HomeServices Homesale Realty. Bright MLS
- $229,9003 bd2 ba1.9k sqft512 Kensington Ct #512, York, PA 17402For SaleMLS ID #PAYK2108972, Rick Smith, Berkshire Hathaway HomeServices Homesale Realty. Bright MLS
- $339,9003 bd3 ba2.2k sqft18 S George St #62 & 71, York, PA 17401For SaleMLS ID #PAYK2109364, Amy Zoellner, NextHome Capital Realty. Bright MLS
- $335,5004 bd2 ba2k sqft2166 Ridgewood Rd, York, PA 17406For SaleMLS ID #PAYK2107648, Angela Card, RE/MAX Components. Bright MLS
