Experience luxury city living in this stunning 3-bedroom, 2.5-bath penthouse condo, where breathtaking views steal the show. Perched above the city, this exceptional home offers panoramic skyline views from nearly every room, creating a spectacular backdrop from sunrise to sunset. The spacious, thoughtfully designed layout is filled with natural light and modern finishes, making it perfect for both everyday living and entertaining. The true highlight is the private rooftop porch—your own personal retreat with some of the most incredible city views imaginable. Whether you're enjoying your morning coffee, hosting friends, or unwinding beneath the glow of the city lights, this space is unforgettable. Inside, every bedroom and living area is perfectly positioned to capture the beauty of the skyline, offering a view you'll never tire of. And the low-maintenance lifestyle is even better thanks to the monthly HOA fee covering your heat, air conditioning, water, sewer, and trash—giving you more time to simply enjoy everything this incredible location has to offer. When you're ready to explore, you're right in the heart of it all. Step outside your front door and enjoy everything downtown has to offer. Your favorite local coffee shop, award-winning restaurants, lively bars, unique boutiques, entertainment, and even a public dog park are all just footsteps away. This is more than a home—it's a lifestyle where convenience, excitement, luxury, and breathtaking views come together in the center of the city. If you've been dreaming of sophisticated, low-maintenance living with unmatched scenery and walkable access to the very best the city has to offer, this extraordinary penthouse is the one you've been waiting for.
For sale
$339,900
18 S George St #62 & 71, York, PA 17401
3beds
2,206sqft
Condominium
Built in 1900
-- sqft lot
$-- Zestimate®
$154/sqft
$1,009/mo HOA
What's special
Incredible city viewsModern finishesPrivate rooftop porchSpacious thoughtfully designed layoutBreathtaking viewsFilled with natural light
- 23 days
- 772
- 61
Likely to sell faster than
Zillow last checked:
Listing updated:
Listed by:
Amy Zoellner 717-418-4197,
NextHome Capital Realty (717) 409-6500
Source: Bright MLS,MLS#: PAYK2109364
Facts & features
Interior
Bedrooms & bathrooms
- Bedrooms: 3
- Bathrooms: 3
- Full bathrooms: 2
- 1/2 bathrooms: 1
- Main level bathrooms: 1
Rooms
- Room types: Living Room, Dining Room, Kitchen, Family Room
Dining room
- Level: Main
Family room
- Level: Main
Kitchen
- Level: Main
Living room
- Level: Main
Heating
- Forced Air, Natural Gas
Cooling
- Central Air, Electric
Appliances
- Included: Water Heater
- Laundry: In Unit
Features
- Has basement: No
- Has fireplace: No
Interior area
- Total structure area: 2,206
- Total interior livable area: 2,206 sqft
- Finished area above ground: 2,206
Property
Parking
- Total spaces: 1
- Parking features: Garage Faces Side, On Street, Garage
- Garage spaces: 1
- Has uncovered spaces: Yes
Accessibility
- Accessibility features: None
Features
- Levels: Three
- Stories: 3
- Patio & porch: Deck
- Pool features: None
Details
- Additional structures: Above Grade
- Parcel number: 04060010016A0C0020
- Zoning: RESIDENTIAL
- Special conditions: Standard
Construction
Type & style
- Home type: Condo
- Architectural style: Other
- Property subtype: Condominium
- Attached to another structure: Yes
Materials
- Combination, Brick, Concrete, Masonry
Condition
- New construction: No
- Year built: 1900
- Major remodel year: 1999
Utilities & green energy
- Sewer: Public Sewer
- Water: Public
Community & HOA
Community
- Condo and coop fee: $1,009 monthly
- Subdivision: Marketway Towers
HOA
- Has HOA: No
- Amenities included: Elevator(s), Storage, Security, Storage Bin
- Services included: Heat, Air Conditioning, Water, Sewer, Trash, Common Area Maintenance, Maintenance Structure, Gas, Insurance
- HOA name: Marketway Towers Condo Association
Location
- Region: York
- Municipality: YORK CITY
Financial & listing details
- Price per square foot: $154/sqft
- Tax assessed value: $142,660
- Annual tax amount: $9,159
- Date on market: 8/12/2026
- Listing agreement: Exclusive Agency
- Listing terms: Cash,Bank Portfolio
- Inclusions: Roof Top Deck Furniture, Grill, And Pizza Oven Are Included If The Buyer Would Like.
- Ownership: Condominium
Estimated market value
Not available
Estimated sales range
Not available
Not available
Price history
| Date | Event | Price |
|---|---|---|
| 8/12/2026 | Listed for sale | $339,900+8.2%$154/sqft |
Source:  Bright MLS #PAYK2109364 Report a problem Bright MLS #PAYK2109364 Report a problem | ||
| 10/8/2024 | Sold | $314,000-1.6%$142/sqft |
Source: Bright MLS #PAYK2067910 Report a problem | ||
| 9/12/2024 | Pending sale | $319,000$145/sqft |
Source: Bright MLS #PAYK2067910 Report a problem | ||
| 9/11/2024 | Listed for sale | $319,000+3.3%$145/sqft |
Source: Bright MLS #PAYK2067910 Report a problem | ||
| 8/25/2023 | Sold | $308,840-3.5%$140/sqft |
Source: Bright MLS #PAYK2041576 Report a problem | ||
| 7/7/2023 | Pending sale | $319,900$145/sqft |
Source: Bright MLS #PAYK2041576 Report a problem | ||
| 5/25/2023 | Listed for sale | $319,900$145/sqft |
Source: Bright MLS #PAYK2041576 Report a problem | ||
| 5/19/2023 | Pending sale | $319,900$145/sqft |
Source: Bright MLS #PAYK2041576 Report a problem | ||
| 5/15/2023 | Listed for sale | $319,900$145/sqft |
Source: Bright MLS #PAYK2041576 Report a problem | ||
Public tax history
Tax history is unavailable.
Monthly payment
Est. payment
Payment breakdown
Explore the cost of this home by adjusting the details. Changes won't be saved.Climate risks
Neighborhood: 17401
Similar homes
- $324,9002 bd1 ba1.7k sqft914 Somerset Ln, York, PA 17403For Sale
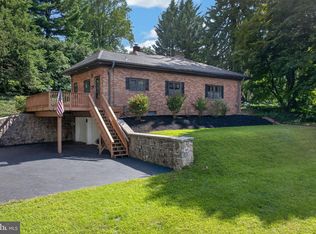
 MLS ID #PAYK2110532, Dan Hineline, Coldwell Banker Realty. Bright MLS
 - $349,9003 bd3 ba2.5k sqft2780 Northvue Ln, York, PA 17408For Sale
 MLS ID #PAYK2109478, Logan Chappel, JRHeller.com LLC. Bright MLS
 - $379,9003 bd2 ba2.2k sqft4149 Robin Hood Dr, York, PA 17408For Sale
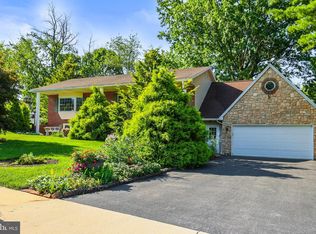 MLS ID #PAYK2110216, Debra McManus, Berkshire Hathaway HomeServices Homesale Realty. Bright MLS
 - $365,0004 bd3 ba1.6k sqft445 Ivory Rd, York, PA 17402For Sale
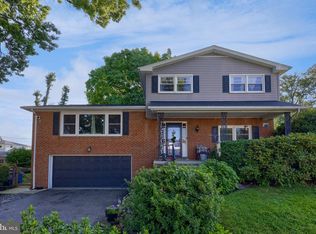 MLS ID #PAYK2110674, Chris Birk, Keller Williams Elite. Bright MLS
 - $359,9003 bd4 ba2.3k sqft1054 Rosecroft Ln #24, York, PA 17403For SaleMLS ID #PAYK2108044, Mr. Ralphy Louis, RE/MAX Components. Bright MLS
- $269,9003 bd2 ba1.3k sqft3148 N George St, Emigsville, PA 17318For SaleMLS ID #PAYK2110010, Linda Forry, Berkshire Hathaway HomeServices Homesale Realty. Bright MLS
- $265,0003 bd3 ba1.9k sqft394 Bruaw Dr, York, PA 17406For SaleMLS ID #PAYK2110548, Ryan Lordan, EXP Realty, LLC. Bright MLS
- $399,9994 bd3 ba2.1k sqft2768 Sparrow Dr, York, PA 17408For SaleMLS ID #PAYK2109484, Samantha Meagher, Monument Sotheby's International Realty. Bright MLS
- $349,9002 bd3 ba2k sqft141 Fountain Dr, York, PA 17402For SaleMLS ID #PAYK2106972, Cinda Nease, Berkshire Hathaway HomeServices Homesale Realty. Bright MLS
- $275,0003 bd3 ba2.2k sqft404 Marion Rd, York, PA 17406For SaleMLS ID #PAYK2110466, Jessica Gray, Keller Williams Keystone Realty. Bright MLS
- $399,9003 bd3 ba2.5k sqft2570 Primrose Ln, York, PA 17404For SaleMLS ID #PAYK2108636, Stacy Smires, Keller Williams Keystone Realty. Bright MLS
- $275,0003 bd3 ba2k sqft1281 Stonehaven Way, York, PA 17403For SaleMLS ID #PAYK2110546, Amy Beachy, Coldwell Banker Realty. Bright MLS
- $199,9003 bd2 ba1.9k sqft143 S Belvidere Ave, York, PA 17401For SaleMLS ID #PAYK2108244, Mr. Nehemiah J Lindo, Realty One Group Alliance. Bright MLS
- $349,9003 bd2 ba1.9k sqft20 Oak Dr, Mount Wolf, PA 17347For SaleMLS ID #PAYK2106434, Mike Watroba, EXP Realty, LLC. Bright MLS
- $399,9003 bd3 ba2.3k sqft90 Steffie Dr, Mount Wolf, PA 17347For SaleMLS ID #PAYK2110564, Adam Kautz, Iron Valley Real Estate of York County. Bright MLS
- $319,9003 bd2 ba1.3k sqft1355 Baughman Ln, Seven Valleys, PA 17360For SaleMLS ID #PAYK2109880, Wendy Miller, William Penn Real Estate Assoc. Bright MLS
- $437,0003 bd3 ba2.4k sqft1790 Mount Zion Rd, York, PA 17406For SaleMLS ID #PAYK2109990, Robin Turner, Howard Hanna Real Estate Services-Shrewsbury. Bright MLS
- $350,0003 bd1 ba1.1k sqft1724 Jefferson Rd, Spring Grove, PA 17362For SaleMLS ID #PAYK2110724, Lukas DelVuo, Keller Williams Keystone Realty. Bright MLS
- $284,5006 bd2 ba2.7k sqft812 S George St, York, PA 17403For SaleMLS ID #PAYK2099050, Elisa Schwenk, House Broker Realty LLC. Bright MLS
- $399,9004 bd3 ba2.6k sqft740 Chesterbrook Dr, York, PA 17406For SaleMLS ID #PAYK2108606, Stephany Flanagan, Long & Foster Real Estate, Inc.. Bright MLS
