Skip main navigation
Off market
  • Price Unknown

    134 Talbot Dr, Oakville, ON L6L 4C5

    5beds
    4,308sqft
    SingleFamily
    Built in 2020
    -- sqft lot
    $-- Zestimate®
    C$--/sqft
    C$7,624 Estimated rent

    Home value

    Not available

    Estimated sales range

    Not available

    Not available

    Loading
    Loading...

    Owner options

    List your home for rent

    C$7,624/mo

    Rent Zestimate®

    Find your next renter with Zillow Rental Manager. Plus, with online applications, you can quickly screen prospective tenants – for free.

    Learn more

    C$7,624/mo

    Rent Zestimate®

    Refinance and save

    Refinancing to a lower rate could help reduce your monthly payments and save thousands over the life of the loan.

    See today's rates

    Explore your selling options

    Work with a Zillow partner agent

    Leverage their expertise and Zillow's premium Showcase listings to get your home seen by more buyers.

    Get started

    List with your own agent

    Get your home in front of millions of buyers by listing it on Zillow.

    Learn how to do it

    Sell it yourself

    Take full control of how buyers see your home on Zillow by listing For Sale by Owner (FSBO).

    List your home

    What's special

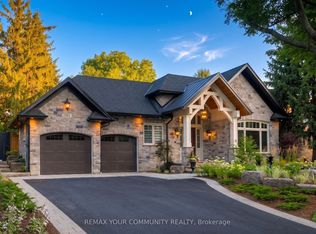
    Situated prominently on a desirable tree-lined lot in Coronation Park, lies this gorgeous property featuring four plus 1 bedrooms and six bathrooms, den, gym, expansive grounds with pool. The elegant floor plan is ideal for a sophisticated but comfortable lifestyle. The dramatic foyer flows to the formal living room and dining room. Family room with custom tray ceilings, warm caster plast fireplace, breakfast area and gourmet kitchen featuring WOLF and SUBZERO and Bosch appliances overlook the professionally landscaped pool and grounds. Beautiful detailing throughout. The master suite features a his and hers shower and a separate dressing area with complete vanity and space to lounge. There's also a spacious home office, mudroom and a fully enclosed gym. Come check out this special property in one of the most serene neighbourhoods Oakville has to offer.

    This property is off market, which means it's not currently listed for sale or rent on Zillow. This may be different from what's available on other websites or public sources.
    Facts & features

    Interior

    Bedrooms & bathrooms
    • Bedrooms: 5
    • Bathrooms: 6
    • Full bathrooms: 5
    • 1/2 bathrooms: 1
    Appliances
    • Laundry: Sink, Laundry Room
    Features
    • Central Vacuum, Sump Pump, On Demand Water Heater, Countertop Range, Built-In Appliances, Bar Fridge, Separate Heating Controls, Wet Bar, Auto Garage Door Remote(s)
    • Fireplace features: Natural Gas
    Interior area
    • Total interior livable area: 4,308 sqft

    Property

    Features
    • Pool features: Inground
    Details
    • Additional structures: Shed

    Construction

    Type & style
    • Home type: SingleFamily
    • Architectural style: 2 Storey
    Condition
    • Year built: 2020

    Utilities & green energy

    • Sewer: Sewer (Municipal)

    Community & HOA

    Location
    • Region: Oakville

    Price history

    DateEventPrice
    1/12/2021Listed for saleC$3,749,999C$870/sqft
    Source: Royal LePage Real Estate Services Ltd., Brokerage #40053264 Report a problem

    Public tax history

    Tax history is unavailable.

    Neighborhood: Bronte

    Nearby schools

    GreatSchools rating

    No schools nearby

    We couldn't find any schools near this home.

    Schools provided by the listing agent
    • Elementary: EastviewSt. Nicholas
    • High: Thomas A BlakelockSt. Thomas Aquinas

    Source: The MLS. This data may not be complete. We recommend contacting the local school district to confirm school assignments for this home.