Welcome to 134 Worth Court N, a new construction modern Mediterranean home in West Palm Beach's coveted South of Southern (SoSo) neighborhood. Thoughtfully designed and built with exceptional attention to detail, the home offers a level of quality and craftsmanship rarely found in new construction. The residence features 5 bedrooms, 5 full baths, and 2 powder rooms across 5,743 square feet of living space (7,313 total). The chef's kitchen is outfitted with Sub-Zero and Wolf appliances, at the center of light-filled living spaces made for both everyday living and entertaining. Designed for indoor/outdoor living, the main living areas open to a covered loggia with summer kitchen and a firepit with built-in bench seating, all overlooking a heated saltwater pool and spa framed by lush, private landscaping. Additional features include a club room with wet bar, second floor lounge/flex space, Lutron lighting control, integrated audio, elevator, dual laundry rooms, and a 3-car garage. Ideally located just minutes from Flagler Drive, Worth Avenue, Palm Beach Island, and PBI Airport, 134 Worth Court N is a rare opportunity to own a refined home in one of West Palm Beach's most desirable neighborhoods. Expected completion Summer 2027.
Pending
$9,495,000
134 Worth Ct N #N, West Palm Beach, FL 33405
5beds
5,743sqft
Single Family Residence, Residential
Built in 2027
9,583 Square Feet Lot
$9,128,100 Zestimate®
$1,653/sqft
$-- HOA
What's special
- 32 days |
- 54 |
- 4 |
Zillow last checked:
Listing updated:
Listed by:
SABRA KIRKPATRICK 561-628-2077,
Brown Harris Stevens of Palm Beach 7232,
Simon Isaacs
Source: Palm Beach BOR,MLS#: 26-1020
Facts & features
Interior
Bedrooms & bathrooms
- Bedrooms: 5
- Bathrooms: 7
- Full bathrooms: 5
- 1/2 bathrooms: 2
Primary bedroom
- Level: Upper
- Area: 320
- Dimensions: 20 x 16
Bedroom 2
- Level: Upper
- Area: 182
- Dimensions: 14 x 13
Bedroom 3
- Level: Upper
- Area: 210
- Dimensions: 15 x 14
Bedroom 4
- Level: Upper
- Area: 270
- Dimensions: 18 x 15
Bedroom 5
- Level: Main
- Area: 195
- Dimensions: 15 x 13
Other
- Level: Main
- Area: 190
- Dimensions: 19 x 10
Dining room
- Level: Main
- Area: 294
- Dimensions: 21 x 14
Family room
- Level: Main
- Area: 440
- Dimensions: 22 x 20
Foyer
- Level: Main
- Area: 88
- Dimensions: 11 x 8
Garage
- Level: Main
- Area: 756
- Dimensions: 36 x 21
Kitchen
- Level: Main
- Area: 375
- Dimensions: 25 x 15
Living room
- Level: Main
- Area: 418
- Dimensions: 22 x 19
Loft
- Level: Upper
- Area: 280
- Dimensions: 35 x 8
Other
- Level: Main
- Area: 300
- Dimensions: 20 x 15
Other
- Level: Upper
- Area: 169
- Dimensions: 13 x 13
Heating
- Central
Cooling
- Central Air
Appliances
- Included: Refrigerator, Freezer, Dishwasher, Disposal, Washer, Dryer, Ice Maker
Features
- Wet Bar, Pantry
- Flooring: Tile
- Doors: Impact Doors
- Windows: Impact Glass-Full, Impact Windows
Interior area
- Total structure area: 7,313
- Total interior livable area: 5,743 sqft
Property
Parking
- Total spaces: 3
- Parking features: Attached
- Attached garage spaces: 3
Features
- Levels: Two
- Patio & porch: Patio
- Exterior features: Balcony, Sprinkler System
- Has private pool: Yes
- Has spa: Yes
- Spa features: Spa
- Waterfront features: None
Lot
- Size: 9,583 Square Feet
- Dimensions: 75
Details
- Parcel number: 74434403030000390
- Zoning: SF7
Construction
Type & style
- Home type: SingleFamily
- Property subtype: Single Family Residence, Residential
Materials
- Concrete
- Roof: Other
Condition
- Year built: 2027
Utilities & green energy
- Water: Public
Community & HOA
Community
- Subdivision: Worth Court
Location
- Region: West Palm Beach
Financial & listing details
- Price per square foot: $1,653/sqft
- Annual tax amount: $29,224
- Date on market: 7/21/2026
- Listing agreement: Exclusive Right To Sell
- Listing terms: Cash,Conventional
Estimated market value
$9,128,100
$8.67M - $9.58M
Not available
Price history
| Date | Event | Price |
|---|---|---|
| 7/22/2026 | Pending sale | $9,495,000$1,653/sqft |
Source: Palm Beach BOR #26-1020 Report a problem | ||
| 7/21/2026 | Listed for sale | $9,495,000$1,653/sqft |
Source: Palm Beach BOR #26-1020 Report a problem | ||
Public tax history
Tax history is unavailable.
Monthly payment
Est. payment
Payment breakdown
Explore the cost of this home by adjusting the details. Changes won't be saved.Climate risks
Neighborhood: South Side
Nearby schools
GreatSchools rating
- 7/10South Olive Elementary SchoolGrades: PK-5Distance: 1.4 mi
- 4/10Conniston Middle SchoolGrades: 6-8Distance: 0.8 mi
- 3/10Forest Hill Community High SchoolGrades: 9-12Distance: 1.7 mi
- $9,495,0005 bd7 ba5.7k sqft134 Worth Ct N, West Palm Beach, FL 33405Pending

- $2,100,0005 bd3 ba2.5k sqft128 Worth Ct N, West Palm Beach, FL 33405Sold

- $2,930,1004 bd3 ba2.8k sqft144 Worth Ct N, West Palm Beach, FL 33405Off Market
- $2,352,9002 bd2 ba1.6k sqft137 Worth Ct S, West Palm Beach, FL 33405Off Market
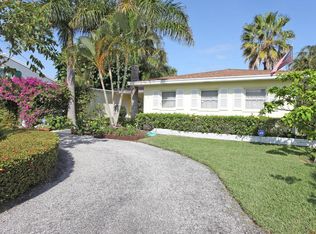
- $2,633,500-- bd3 ba2.4k sqft147 Worth Ct S, West Palm Beach, FL 33405Off Market
- $2,891,4003 bd3 ba2.5k sqft131 Worth Ct S, West Palm Beach, FL 33405Off Market
- $2,728,6004 bd3 ba2.7k sqft150 Worth Ct N, West Palm Beach, FL 33405Off Market
- $3,884,5004 bd4 ba3.3k sqft122 Worth Ct N, West Palm Beach, FL 33405Off Market
A local agent can set up tours, give advice and negotiate with sellers.
Similar homes
- $8,900,0006 bd7 ba5.1k sqft123 Murray Road, West Palm Beach, FL 33405For Sale

 MLS ID #B26037621, Ryan Straub PA, Keller Williams Coastal Partners. BeachesMLS
 - $7,600,0004 bd5 ba5k sqft257 E Lakewood Rd, West Palm Beach, FL 33405For Sale
 MLS ID #26-950, BOBBY B GOODNOUGH, Sotheby's International Realty, Inc.. Palm Beach BOR
 - $8,195,0005 bd7 ba5.5k sqft140 Elwa Pl, West Palm Beach, FL 33405New Construction
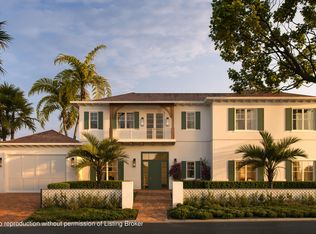 MLS ID #26-1081, LISA HAISFIELD WILKINSON, Douglas Elliman. Palm Beach BOR
 - $6,750,0006 bd7 ba5.6k sqft248 E Lakewood Rd, West Palm Beach, FL 33405For Sale
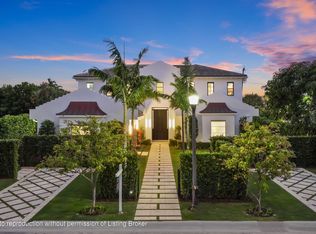 MLS ID #26-413, Daniel Ekerold, Compass Florida, LLC. Palm Beach BOR
 - $7,495,0004 bd5 ba5.1k sqft129 Santa Lucia Dr, West Palm Beach, FL 33405For SaleMLS ID #26-233, TOM DAVIS, Coldwell Banker Realty. Palm Beach BOR
- $6,495,0004 bd5 ba3.4k sqft4444 Washington Rd, West Palm Beach, FL 33405For SaleMLS ID #26-986, TODD F. PETER, Sotheby's International Realty, Inc.. Palm Beach BOR
- $5,250,0005 bd4 ba3.4k sqft229 Edmor Rd, West Palm Beach, FL 33405For SaleMLS ID #26-494, TODD F. PETER, Sotheby's International Realty, Inc.. Palm Beach BOR
- $11,900,0005 bd8 ba6.7k sqft141 Cortez Rd, West Palm Beach, FL 33405New ConstructionMLS ID #26-1063, STEPHANIE MORDES, PA, Aquantis Realty LLC. Palm Beach BOR
- $11,500,0006 bd9 ba6.2k sqft210 Cortez Rd, West Palm Beach, FL 33405For SaleMLS ID #25-1170, Daniel Ekerold, Compass Florida, LLC. Palm Beach BOR
- $7,950,0006 bd8 ba6.9k sqft7935 S Flagler Dr, West Palm Beach, FL 33405For SaleMLS ID #26-953, WENDY PASKOW, Sotheby's International Realty, Inc.. Palm Beach BOR
- $5,950,0005 bd6 ba4.5k sqft372 Franklin Road, West Palm Beach, FL 33405New ConstructionMLS ID #B26007441, Robert Linck, Seaspray Homes LLC. BeachesMLS
- $5,950,0005 bd7 ba4.3k sqft368 Potter Rd, West Palm Beach, FL 33405New ConstructionMLS ID #26-580, SABRA KIRKPATRICK, Brown Harris Stevens of Palm Beach 7232. Palm Beach BOR
- $6,999,0005 bd6 ba4.5k sqft234 Summa St, West Palm Beach, FL 33405New ConstructionMLS ID #26-493, SABRA KIRKPATRICK, Brown Harris Stevens of Palm Beach 7232. Palm Beach BOR
- $5,700,0004 bd4 ba2.9k sqft136 Santa Lucia Dr, West Palm Beach, FL 33405For SaleMLS ID #25-1509, Simon Isaacs, Simon Isaacs Real Estate LLC. Palm Beach BOR
- $5,995,0005 bd6 ba5.4k sqft261 Rutland Blvd, West Palm Beach, FL 33405For SaleMLS ID #26-428, Simon Isaacs, Simon Isaacs Real Estate LLC. Palm Beach BOR
- $5,950,0005 bd6 ba4.4k sqft230 Avila Rd, West Palm Beach, FL 33405For SaleMLS ID #26-489, ALEXIS WALLER, Brown Harris Stevens of Palm Beach 6598. Palm Beach BOR
- $7,775,0005 bd6 ba5.5k sqft715 Ibis Way, North Palm Beach, FL 33408For SaleMLS ID #B26066758, Paula Marie Wittmann, William Raveis Real Estate. BeachesMLS
- $10,495,0005 bd7 ba5.4k sqft908 N Atlantic Drive, Lantana, FL 33462For SaleMLS ID #B26035004, Peter D. Burt LLC, Douglas Elliman. BeachesMLS
- $5,300,0004 bd5 ba3.8k sqft315 Avila Rd, West Palm Beach, FL 33405For SaleMLS ID #26-510, LAURISTON VAIL SEGERSON, Brown Harris Stevens of Palm Beach 5225. Palm Beach BOR
- $11,900,0004 bd4 ba3.4k sqft255 El Pueblo Way, Palm Beach, FL 33480For SaleMLS ID #26-1049, JOHN CREGAN, Sotheby's International Realty, Inc.. Palm Beach BOR
