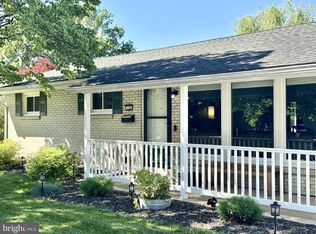
Open House: 07/25/2026 12pm-1:30pm Welcome to 134 Yorkshire Drive, a beautifully maintained brick rancher offering comfortable one-floor living in a desirable Mechanicsburg location. Lovingly cared for by its owner for well over a decade, this home reflects a true pride of ownership and is ready for its next chapter. Inside, you'll find three comfortable bedrooms, a full bathroom, and a functional layout that makes everyday living easy. Searching for a move-in ready home, this property offers a wonderful opportunity. The unfinished basement provides excellent storage, workshop space, or the potential for future finishing. It features a French drain system and has been freshly painted, offering a clean and well-maintained space. Outside, the manageable yard provides just the right amount of outdoor space to enjoy without the upkeep of a larger lot. A convenient carport makes unloading groceries or staying dry on rainy days simple and practical. Solidly built with classic brick construction, thoughtfully maintained, and located in an established neighborhood close to shopping, dining, parks, and commuter routes, this home combines value, convenience, and lasting quality. Don't miss your chance to own this exceptionally well-kept Mechanicsburg ranch.
Pending
$275,000
134 Yorkshire Dr, Mechanicsburg, PA 17055
3beds
1,244sqft
Single Family Residence
Built in 1962
7,405 Square Feet Lot
$278,600 Zestimate®
$221/sqft
$-- HOA
What's special
Manageable yardConvenient carportFunctional layoutFrench drain systemBeautifully maintained brick rancherComfortable one-floor livingThree comfortable bedrooms
- 37 days
- 153
- 9
Likely to sell faster than
Zillow last checked:
Listing updated:
Listed by:
Albert Linsdell 717-814-2090,
Real of Pennsylvania 7173445577
Source: Bright MLS,MLS#: PACB2056344
Facts & features
Interior
Bedrooms & bathrooms
- Bedrooms: 3
- Bathrooms: 1
- Full bathrooms: 1
- Main level bathrooms: 1
- Main level bedrooms: 3
Rooms
- Room types: Living Room, Kitchen, Sun/Florida Room
Kitchen
- Level: Main
Living room
- Level: Main
Other
- Level: Main
Heating
- Forced Air, Electric
Cooling
- Central Air, Electric
Appliances
- Included: Electric Water Heater
Features
- Basement: Full,Unfinished
- Has fireplace: No
Interior area
- Total structure area: 1,244
- Total interior livable area: 1,244 sqft
- Finished area above ground: 1,244
- Finished area below ground: 0
Property
Parking
- Total spaces: 4
- Parking features: Attached Carport, Driveway, Off Street
- Carport spaces: 1
- Has uncovered spaces: Yes
Accessibility
- Accessibility features: None
Features
- Levels: One
- Stories: 1
- Pool features: None
Lot
- Size: 7,405 Square Feet
Details
- Additional structures: Above Grade, Below Grade
- Parcel number: 13240793057
- Zoning: RESIDENTIAL
- Special conditions: Standard
Construction
Type & style
- Home type: SingleFamily
- Architectural style: Ranch/Rambler
- Property subtype: Single Family Residence
Materials
- Brick, Block
- Foundation: Block
Condition
- New construction: No
- Year built: 1962
Utilities & green energy
- Sewer: Public Sewer
- Water: Public
Community & HOA
Community
- Subdivision: Lower Allen Township
HOA
- Has HOA: No
Location
- Region: Mechanicsburg
- Municipality: LOWER ALLEN TWP
Financial & listing details
- Price per square foot: $221/sqft
- Tax assessed value: $165,400
- Annual tax amount: $3,579
- Date on market: 7/23/2026
- Listing agreement: Exclusive Right To Sell
- Listing terms: Cash,Conventional,FHA,PHFA,VA Loan
- Ownership: Fee Simple
Estimated market value
$278,600
$265,000 - $293,000
$1,745/mo
Price history
| Date | Event | Price |
|---|---|---|
| 7/27/2026 | Pending sale | $275,000$221/sqft |
Source:  Bright MLS #PACB2056344 Report a problem Bright MLS #PACB2056344 Report a problem | ||
| 7/23/2026 | Listed for sale | $275,000+77.4%$221/sqft |
Source: Bright MLS #PACB2056344 Report a problem | ||
| 6/13/2016 | Sold | $155,000$125/sqft |
Source: Public Record Report a problem | ||
| 4/8/2016 | Pending sale | $155,000$125/sqft |
Source: Keller Williams - Harrisburg - East #10272806 Report a problem | ||
| 9/23/2015 | Price change | $155,000-3.1%$125/sqft |
Source: Keller Williams - Harrisburg - East #10272806 Report a problem | ||
| 8/5/2015 | Price change | $160,000-3%$129/sqft |
Source: Keller Williams - Harrisburg - East #10272806 Report a problem | ||
| 7/16/2015 | Listed for sale | $165,000$133/sqft |
Source: Keller Williams - Harrisburg - East #10272806 Report a problem | ||
Public tax history
| Year | Property taxes | Tax assessment |
|---|---|---|
| 2025 | $3,504 +6.3% | $165,400 |
| 2024 | $3,295 +2.6% | $165,400 |
| 2023 | $3,212 +1.6% | $165,400 |
| 2022 | $3,161 | $165,400 |
| 2021 | $3,161 +4.4% | $165,400 |
| 2020 | $3,028 +224.6% | $165,400 |
| 2019 | $933 -66% | $165,400 |
| 2018 | $2,744 | $165,400 |
| 2017 | -- | $165,400 |
| 2016 | -- | $165,400 |
| 2015 | -- | $165,400 |
| 2014 | -- | $165,400 |
| 2013 | -- | $165,400 |
| 2012 | -- | $165,400 |
| 2011 | -- | $165,400 +36.4% |
| 2010 | -- | $121,240 |
| 2009 | -- | $121,240 |
| 2008 | -- | $121,240 |
| 2007 | -- | $121,240 |
| 2006 | -- | $121,240 |
| 2005 | -- | $121,240 +7.7% |
| 2004 | -- | $112,530 +11.3% |
| 2003 | -- | $101,140 |
| 2000 | -- | $101,140 |
Find assessor info on the county website
Monthly payment
Est. payment
Payment breakdown
Explore the cost of this home by adjusting the details. Changes won't be saved.Climate risks
Neighborhood: 17055
Nearby schools
Schools provided by the listing agent
- High: Cedar Cliff
- District: West Shore
Source: Bright MLS. This data may not be complete. We recommend contacting the local school district to confirm school assignments for this home.
Similar homes
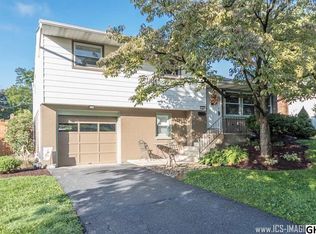
- $275,0003 bd2 ba1.2k sqft6 Columbia Dr, Camp Hill, PA 17011For Sale

 MLS ID #PACB2057850, JENNIFER DEBERNARDIS, Coldwell Banker Realty. Bright MLS
 - $305,0003 bd2 ba1.7k sqft115 Allen Ct, Camp Hill, PA 17011For Sale
 MLS ID #PACB2057760, Trevor Stuck, Coldwell Banker Realty. Bright MLS
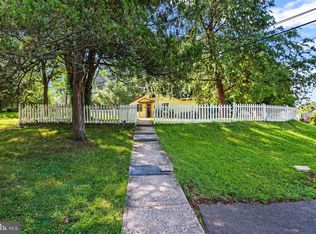
 - $280,0003 bd2 ba1.4k sqft586 Lewisberry Rd, New Cumberland, PA 17070For Sale
 MLS ID #PAYK2109458, Robert Stough, Iron Valley Real Estate of York County. Bright MLS
 - $294,9003 bd3 ba1.5k sqft506 Hogestown Rd, Mechanicsburg, PA 17050For Sale
 MLS ID #PACB2056020, HEATHER NEIDLINGER, Berkshire Hathaway HomeServices Homesale Realty. Bright MLS
 - $299,9002 bd1 ba1.5k sqft147 Salem Church Rd, Mechanicsburg, PA 17050For SaleMLS ID #PACB2056204, DENISE AMIG, RSR, REALTORS, LLC. Bright MLS
- $280,0002 bd3 ba1.7k sqft210 Allendale Rd, Mechanicsburg, PA 17055For SaleMLS ID #PACB2054716, Colleen Nicholson, Berkshire Hathaway HomeServices Homesale Realty. Bright MLS
- $220,0002 bd1 ba938 sqft3613 Lisburn Rd, Mechanicsburg, PA 17055For SaleMLS ID #PACB2056420, JOHN HOLTZMAN, Howard Hanna Company-Harrisburg. Bright MLS
- $365,0003 bd2 ba1.7k sqft412 Allegheny Dr, Mechanicsburg, PA 17055For SaleMLS ID #PACB2055078, Joe Washburn, Century 21 Realty Services. Bright MLS
- $254,9004 bd2 ba1.2k sqft418 E Main St, Shiremanstown, PA 17011For SaleMLS ID #PACB2057438, Christina Bailey, Coldwell Banker Realty. Bright MLS
- $284,9003 bd2 ba1.3k sqft12 Belle Vista Dr, Marysville, PA 17053For SaleMLS ID #PACB2057344, Frank Boyer, John H. Walak Real Estate. Bright MLS
- $300,0003 bd3 ba1.6k sqft922 Valley Rd, Enola, PA 17025For SaleMLS ID #PACB2057232, Drew Smith, Keller Williams Realty. Bright MLS
- $320,0003 bd3 ba1.4k sqft602 Saint Johns Rd, Shiremanstown, PA 17011For SaleMLS ID #PACB2056924, Dalton Reynolds, Keller Williams of Central PA. Bright MLS
- $325,0003 bd2 ba1.3k sqft238 Haldeman Ave, New Cumberland, PA 17070For SaleMLS ID #PACB2056846, LINDA GOLDBERG, Iron Valley Real Estate of Central PA. Bright MLS
- $329,9003 bd3 ba1.2k sqft19 E Glenwood Dr, Camp Hill, PA 17011For SaleMLS ID #PACB2057368, TERRI BARRICK Barrick, John H. Walak Real Estate. Bright MLS
- $244,9002 bd2 ba1.2k sqft1945 Spring Rd, Carlisle, PA 17013For SaleMLS ID #PACB2057928, SHAWN MCGEEHAN, Howard Hanna Company-Camp Hill. Bright MLS
- $264,900-- bd-- ba1.4k sqft4204 Allen Rd, Camp Hill, PA 17011For SaleMLS ID #PACB2049576, ALEX TRAN, KCA Real Estate. Bright MLS
- $359,9003 bd2 ba1.7k sqft1560 Seltzer Ct, Mechanicsburg, PA 17050For SaleMLS ID #PACB2056838, STEVEN VOORHEES, RE/MAX 1st Advantage. Bright MLS
- $265,0003 bd3 ba1.6k sqft6250 Haydon Ct, Mechanicsburg, PA 17050For SaleMLS ID #PACB2057016, TONYA M. LUCAS, RE/MAX Realty Associates. Bright MLS
- $199,9002 bd3 ba1.3k sqft755 Old Silver Spring Rd, Mechanicsburg, PA 17055For SaleMLS ID #PACB2056726, JIM BEDORF, Coldwell Banker Realty. Bright MLS
