Perched on one of the most desirable lots in Vistoso Village, this meticulously maintained one-owner patio home captures stunning mountain views and backs to a peaceful park setting within the sought-after gated 55+ community.Offering 1,851 square feet of thoughtfully designed living space, this exceptional residence welcomes you with a charming front courtyard and an expansive great room highlighted by soaring ceilings. Elegant details, including a formal dining room, create a sophisticated yet inviting atmosphere. Abundant natural light pours through new energy-efficient windows and a sliding glass door, enhancing the home's bright and airy feel. The well-appointed kitchen is perfect for both everyday living and entertaining, featuring granite countertops, upgraded cabinetry with roll- outs, a stainless steel appliance package, a gas range, a breakfast nook, and a formal dining area. Beautiful tile flooring extends throughout the main living areas, while bay windows add character and charm to the bedrooms. The flexible floor plan includes two spacious bedrooms, two bathrooms, and a versatile bonus room complete with a built-in Murphy bed and custom office workspace--perfect for guests, hobbies, or working from home. Outdoor living is equally impressive. Professionally landscaped front and rear yards frame a private backyard retreat featuring an extended custom patio, gas hookup and breathtaking mountain views. Whether hosting friends or enjoying a quiet evening under the Arizona sky, this home is designed to be enjoyed both indoors and out. The two-car garage offers abundant storage cabinetry, a utility sink, a dedicated workbench, and an extra-long driveway that easily accommodates guests. Adding even greater value, the HOA provides a truly low-maintenance lifestyle by covering water and sewer service, trash and recycling collection, cable TV, in-home WiFi, front and backyard landscaping, exterior painting, monthly pest and termite control, roof and structure insurance, gated security, and full access to the community clubhouse and its extensive array of resort-style amenities. Rarely does a home combine premium views, exceptional privacy, extensive upgrades, and effortless living so seamlessly. This is Vistoso Village at its finest.
Under contract
$459,000
13401 N Rancho Vistoso Blvd, Oro Valley, AZ 85755
2beds
1,851sqft
:
Get pre-qualified$3,333/mo
Townhouse
Built in 2003
4,356 Square Feet Lot
$458,400 Zestimate®
$248/sqft
$524/mo HOA
What's special
Flexible floor planTwo bathroomsWell-appointed kitchenCharming front courtyardBreathtaking mountain viewsStunning mountain viewsAbundant natural light
- 16 days |
- 203 |
- 6 |
Likely to sell faster than
Zillow last checked:
Listing updated:
Listed by:
Michele Radford 520-304-6475,
Realty One Group Integrity,
Charles Allan Radford 520-406-0785,
Realty One Group Integrity
Source: MLS of Southern Arizona,MLS#: 22616701
Facts & features
Interior
Bedrooms & bathrooms
- Bedrooms: 2
- Bathrooms: 2
- Full bathrooms: 2
Heating
- Forced Air, Natural Gas
Cooling
- Central Air, Ceiling Fan(s)
Appliances
- Included: Exhaust Fan, Dishwasher, Disposal, Refrigerator, Gas Range, Microwave
- Laundry: Laundry Room, Washer, Dryer
Features
- Vaulted Ceiling(s), Walk-In Closet(s), High Ceilings, Sound System
- Flooring: Carpet, Ceramic Tile, Laminate
- Windows: Bay Window(s)
- Has fireplace: No
- Fireplace features: None
Interior area
- Total structure area: 1,851
- Total interior livable area: 1,851 sqft
Property
Parking
- Total spaces: 2
- Parking features: Garage Door Opener, Attached Garage Cabinets
- Attached garage spaces: 2
Accessibility
- Accessibility features: None
Features
- Levels: One
- Stories: 1
- Patio & porch: Covered, Patio
- Pool features: None
- Has spa: Yes
- Spa features: None
- Fencing: Wrought Iron,View Fence
- Has view: Yes
- View description: Mountain(s), Sunset, Sunrise
Lot
- Size: 4,356 Square Feet
- Dimensions: 49' x 88 ' x 49' x 88'
- Features: Decorative Gravel, Shrubs, Sprinklers In Front, Subdivided, East/West Exposure
Details
- Parcel number: 219217860
- Zoning: Oro Valley - PAD
- Special conditions: None
Construction
Type & style
- Home type: Townhouse
- Property subtype: Townhouse
Materials
- Frame - Stucco
- Roof: Tile
Condition
- Year built: 2003
Utilities & green energy
- Sewer: Sewer Connected
- Water: Water Company
- Utilities for property: Phone Connected
Community & HOA
Community
- Features: Pool, Spa, Jogging/Bike Path, Fitness Center, Rec Center, Gated, Paved Street, Park, Walking Trail
- Security: Smoke Detector(s), Wrought Iron Security Door
- Senior community: Yes
- Subdivision: Vistoso Village
HOA
- Has HOA: Yes
- Amenities included: Clubhouse, Pool, Recreation Room, Spa/Hot Tub
- Services included: Blanket Ins Policy, Cable or Satellite, Common Area Maint, Exterior Mnt of Unit, Front Yard Maint, Gated Community, Pest Control, Roof Repair, Roof Replacement, Sewer, Street Maint, Water
- HOA fee: $524 monthly
- HOA name: Vistoso Village HOA
- HOA phone: 520-219-2310
Location
- Region: Oro Valley
Financial & listing details
- Price per square foot: $248/sqft
- Tax assessed value: $364,741
- Annual tax amount: $4,192
- Date on market: 7/6/2026
- Listing terms: FHA,VA Loan,Conventional,Cash
- Road surface type: Paved
Estimated market value
$458,400
$435,000 - $481,000
$2,209/mo
Price history
| Date | Event | Price |
|---|---|---|
| 7/7/2026 | Contingent | $459,000$248/sqft |
Source:  MLS of Southern Arizona #22616701 Report a problem MLS of Southern Arizona #22616701 Report a problem | ||
| 7/6/2026 | Listed for sale | $459,000+88%$248/sqft |
Source: MLS of Southern Arizona #22616701 Report a problem | ||
| 4/7/2003 | Sold | $244,145$132/sqft |
Source: Public Record Report a problem | ||
Public tax history
| Year | Property taxes | Tax assessment |
|---|---|---|
| 2025 | $4,021 +3.6% | $36,474 -1.3% |
| 2024 | $3,881 +4.6% | $36,957 +23.2% |
| 2023 | $3,710 +1.2% | $30,001 +15.7% |
| 2022 | $3,665 -0.9% | $25,919 +4.2% |
| 2021 | $3,700 +1.7% | $24,871 +2.4% |
| 2020 | $3,640 | $24,290 +1.6% |
| 2019 | $3,640 +4.1% | $23,903 +12.3% |
| 2018 | $3,497 +2% | $21,280 |
| 2017 | $3,429 +8% | $21,280 +5% |
| 2016 | $3,174 +8.8% | $20,267 +5% |
| 2015 | $2,916 | $19,302 |
| 2014 | -- | -- |
| 2013 | -- | $197,697 |
| 2012 | -- | -- |
| 2011 | -- | -- |
| 2010 | -- | -- |
| 2009 | -- | -- |
| 2007 | -- | -- |
| 2006 | -- | -- |
| 2005 | -- | -- |
| 2004 | -- | -- |
| 2003 | -- | -- |
| 2002 | -- | -- |
Find assessor info on the county website
Monthly payment
Est. payment
Payment breakdown
Explore the cost of this home by adjusting the details. Changes won't be saved.Climate risks
Neighborhood: 85755
Nearby schools
GreatSchools rating
- 9/10Painted Sky Elementary SchoolGrades: PK-5Distance: 0.8 mi
- 9/10Richard B Wilson Jr SchoolGrades: PK-8Distance: 3 mi
- 6/10Ironwood Ridge High SchoolGrades: 9-12Distance: 3.8 mi
Schools provided by the listing agent
- Elementary: Painted Sky
- Middle: Coronado K-8
- High: Ironwood Ridge
Source: MLS of Southern Arizona. This data may not be complete. We recommend contacting the local school district to confirm school assignments for this home.
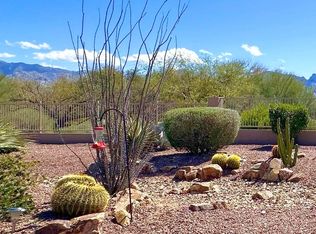
- $407,0002 bd2 ba1.5k sqft13401 N Rancho Vistoso Blvd, Oro Valley, AZ 85755Sold
- $361,0002 bd2 ba1.6k sqft13401 N Rancho Vistoso Blvd #44, Tucson, AZ 85737Off Market
- $382,8002 bd2 ba1.6k sqft13401 N Rancho Vistoso Blvd #43, Tucson, AZ 85737Off Market

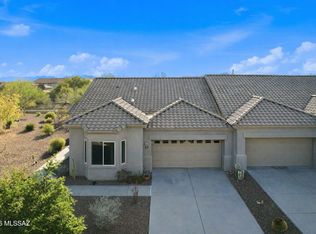
- $400,0002 bd2 ba1.6k sqft13401 N Rancho Vistoso Blvd UNIT 47, Tucson, AZ 85755Sold
- $372,2002 bd2 ba1.8k sqft13401 N Rancho Vistoso Blvd #230, Tucson, AZ 85737Off Market
- $362,0002 bd2 ba1.8k sqft13401 N Rancho Vistoso Blvd, Oro Valley, AZ 85755Sold
- $445,5004 bd2 ba1.9k sqft13121 N Tanner Robert Dr, Oro Valley, AZ 85755Off Market
- $---- bd-- ba-- sqft13121 N Tanner Robert Dr, Tucson, AZ 85755Off Market
A local agent can set up tours, give advice and negotiate with sellers.
Similar homes
- $439,0002 bd2 ba1.5k sqft13401 N Rancho Vistoso Blvd, Oro Valley, AZ 85755For Sale

 MLS ID #22616638, Zarina Marquez, Long Realty. MLS of Southern Arizona
 - $439,0002 bd2 ba1.5k sqft13401 N Rancho Vistoso Blvd #Boulevard112, Tucson, AZ 85755For SaleLong Realty Company
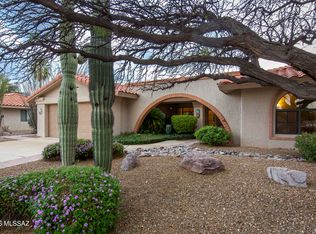
- $488,5002 bd2 ba1.6k sqft1176 E Rising Sun Dr, Oro Valley, AZ 85755For Sale
 MLS ID #22612248, Alex R Hernandez, Long Realty. MLS of Southern Arizona
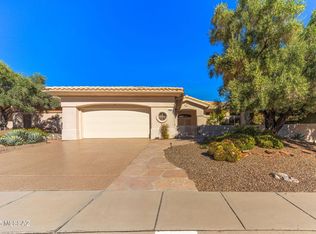
 - $440,0002 bd2 ba1.9k sqft14686 N Lost Arrow Dr, Oro Valley, AZ 85755For Sale
 MLS ID #22529774, Penny J Bernal, Russ Lyon Sotheby's International Realty. MLS of Southern Arizona
 - $579,0003 bd3 ba2k sqft13375 N Cottontop Ct, Oro Valley, AZ 85755For SaleMLS ID #22614511, Szilvia Culbertson, Tierra Antigua Realty. MLS of Southern Arizona
- $525,0003 bd3 ba2k sqft1701 E Crown Ridge Way, Oro Valley, AZ 85755For SaleMLS ID #22612733, Brenda O'Brien, Long Realty. MLS of Southern Arizona
- $485,0002 bd2 ba1.6k sqft13361 N Heritage Gateway Ave, Marana, AZ 85658For SaleMLS ID #22609554, Jacqueline Scott, Long Realty. MLS of Southern Arizona
- $569,9002 bd3 ba2.5k sqft13854 N Slazenger Dr, Oro Valley, AZ 85755For SaleMLS ID #22606518, Jacqueline Scott, Long Realty. MLS of Southern Arizona
- $524,9003 bd2 ba1.6k sqft781 E Camino Corrida, Tucson, AZ 85704For SaleMLS ID #22608815, Lindsay L Liffengren, RE/MAX Excalibur. MLS of Southern Arizona
- $465,0004 bd2 ba2.1k sqft13891 N Big Wash Overlook Pl, Tucson, AZ 85739For SaleMLS ID #22524570, Nara Brown, Long Realty. MLS of Southern Arizona
- $450,0002 bd2 ba1.6k sqft5388 W Winding Desert Dr, Marana, AZ 85658For SaleMLS ID #22603333, Sandra M Northcutt, Long Realty. MLS of Southern Arizona
- $487,9004 bd3 ba2.6k sqft13772 N High Mountain View Pl, Tucson, AZ 85739For SaleMLS ID #22605901, Adam Reyes, Realty One Group Integrity. MLS of Southern Arizona
- $465,0004 bd3 ba2.7k sqft3703 E Capriole Pl, Tucson, AZ 85739For SaleMLS ID #22615751, Heather Smith, United Real Estate Specialists. MLS of Southern Arizona
- $474,9002 bd2 ba2k sqft13774 N Heritage Canyon Dr, Marana, AZ 85658For SaleMLS ID #22608051, Christopher G Stacy, Realty One Group Integrity. MLS of Southern Arizona
- $479,0003 bd2 ba1.8k sqft5058 W Desert Chicory Pl, Marana, AZ 85658For SaleMLS ID #22613136, Cara M Mancuso, Golden Girls with SW Desert Homes, LLC. MLS of Southern Arizona
- $525,0003 bd3 ba2.6k sqft727 W Annandale Way, Oro Valley, AZ 85737For SaleMLS ID #22614738, Robin Lee Serna, Tierra Antigua Realty. MLS of Southern Arizona
- $450,0002 bd2 ba1.7k sqft30843 S Canyon Vista Way, Oracle, AZ 85623For SaleMLS ID #22613831, Dottie May, Long Realty. MLS of Southern Arizona
- $549,0003 bd2 ba1.9k sqft198 E Brearley Dr, Oro Valley, AZ 85737For SaleMLS ID #22614560, Jay Lotoski, Long Realty. MLS of Southern Arizona
- $425,0002 bd2 ba1.6k sqft2550 W Tom Watson Dr, Tucson, AZ 85742For SaleMLS ID #22615335, Dee Dee McCabe, HomeSmart Advantage Group. MLS of Southern Arizona
- $447,0002 bd2 ba1.6k sqft61202 E Shale Rd, Oracle, AZ 85623For SaleMLS ID #22614473, Johanna Rhodes, Keller Williams Southern Arizona. MLS of Southern Arizona
