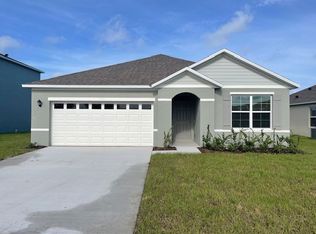
Short Sale. Welcome to this beautifully maintained 2024 Casa Fresca home located in the growing community of Bradbury Creek in Haines City. This 3-bedroom, 2-bath residence offers an open-concept layout designed for comfortable everyday living, featuring a spacious kitchen with a large island, stainless steel appliances, walk-in pantry, and seamless flow into the dining and living areas. The private owner's suite includes a generous walk-in closet and en-suite bath. Enjoy a fully equipped laundry room, a two-car garage, and a covered lanai perfect for relaxing outdoors. Conveniently located near shopping, dining, schools, US-27 and I-4, providing easy access to Orlando and Central Florida attractions. A great opportunity to own a nearly new home in one of Polk County's fastest-growing areas. Schedule your private showing today!
New construction
$289,500
1341 DERRY AVENUE, HAINES CITY, FL 33844
3beds
1,615sqft
:
Get pre-qualified$1,949/mo
Single Family Residence
Built in 2024
3,600 Square Feet Lot
$288,300 Zestimate®
$179/sqft
$51/mo HOA
What's special
Two-car garageEn-suite bathFully equipped laundry roomStainless steel appliancesWalk-in pantryGenerous walk-in closet
- 16 days |
- 197 |
- 20 |
Zillow last checked:
Listing updated:
Listed by:
Norma Favela Lozano 689-345-2912,
LA ROSA REALTY KISSIMMEE 407-930-3530
Source: Stellar MLS,MLS#: S5153902 Originating MLS: Osceola
Originating MLS: Osceola
Facts & features
Interior
Bedrooms & bathrooms
- Bedrooms: 3
- Bathrooms: 2
- Full bathrooms: 2
Primary bedroom
- Features: Walk-In Closet(s)
- Level: First
- Area: 208 Square Feet
- Dimensions: 16x13
Bedroom 1
- Features: Storage Closet
- Level: First
Great room
- Level: First
- Area: 238 Square Feet
- Dimensions: 14x17
Kitchen
- Level: First
Heating
- Central
Cooling
- Central Air
Appliances
- Included: Dishwasher, Disposal, Dryer, Microwave, Range, Refrigerator, Washer
- Laundry: Laundry Room
Features
- High Ceilings, In Wall Pest System, Open Floorplan, Stone Counters, Walk-In Closet(s)
- Flooring: Carpet, Luxury Vinyl
- Doors: Sliding Doors
- Has fireplace: No
Interior area
- Total structure area: 2,227
- Total interior livable area: 1,615 sqft
Video & virtual tour
Property
Parking
- Total spaces: 2
- Parking features: Garage - Attached
- Attached garage spaces: 2
- Details: Garage Dimensions: 18x20
Features
- Levels: One
- Stories: 1
Lot
- Size: 3,600 Square Feet
Details
- Parcel number: 272726758516005190
- Zoning: RESI
- Special conditions: Short Sale
Construction
Type & style
- Home type: SingleFamily
- Property subtype: Single Family Residence
Materials
- Block, Stucco
- Foundation: Slab
- Roof: Shingle
Condition
- Completed
- New construction: Yes
- Year built: 2024
Details
- Builder model: Magenta
- Builder name: Casa Fresca Homes
Utilities & green energy
- Sewer: Public Sewer
- Water: Public
- Utilities for property: Electricity Connected
Community & HOA
Community
- Pet fee: $0 monthly
- Subdivision: BRADBURY CREEK
HOA
- Has HOA: Yes
- HOA fee: $51 monthly
- HOA name: Prime Community Management, LLC
Location
- Region: Haines City
Financial & listing details
- Price per square foot: $179/sqft
- Tax assessed value: $237,019
- Annual tax amount: $3,917
- Date on market: 7/20/2026
- Cumulative days on market: 17 days
- Listing terms: Cash,Conventional,FHA,VA Loan
- Ownership: Fee Simple
- Total actual rent: 0
- Electric utility on property: Yes
- Road surface type: Asphalt
Estimated market value
$288,300
$274,000 - $303,000
$1,843/mo
Price history
| Date | Event | Price |
|---|---|---|
| 7/20/2026 | Listed for sale | $289,500-7.7%$179/sqft |
Source:  Stellar MLS #S5153902 Report a problem Stellar MLS #S5153902 Report a problem | ||
| 6/7/2024 | Sold | $313,640+1.2%$194/sqft |
Source: Stellar MLS #T3510327 Report a problem | ||
| 4/29/2024 | Pending sale | $309,995$192/sqft |
Source: Stellar MLS #T3510327 Report a problem | ||
| 4/23/2024 | Price change | $309,995-1%$192/sqft |
Source: Stellar MLS #T3510327 Report a problem | ||
| 4/17/2024 | Price change | $312,995-0.2%$194/sqft |
Source: Stellar MLS #T3510327 Report a problem | ||
| 3/8/2024 | Listed for sale | $313,640$194/sqft |
Source: Stellar MLS #T3510327 Report a problem | ||
Public tax history
| Year | Property taxes | Tax assessment |
|---|---|---|
| 2025 | $3,759 +281.4% | $237,019 +374% |
| 2024 | $986 +1455% | $50,000 +1468.9% |
| 2023 | $63 | $3,187 |
Find assessor info on the county website
Monthly payment
Est. payment
Payment breakdown
Explore the cost of this home by adjusting the details. Changes won't be saved.Climate risks
Neighborhood: 33844
Nearby schools
GreatSchools rating
- 2/10Sandhill Elementary SchoolGrades: PK-5Distance: 4.5 mi
- 3/10Lake Marion Creek Elementary SchoolGrades: 6-8Distance: 5.3 mi
- 3/10Haines City Senior High SchoolGrades: PK,9-12Distance: 1.3 mi
Schools provided by the listing agent
- Elementary: Sandhill Elem
- Middle: Lake Marion Creek Middle
- High: Haines City Senior High
Source: Stellar MLS. This data may not be complete. We recommend contacting the local school district to confirm school assignments for this home.
- $50,000-- bd-- ba-- sqft1337 Derry Ave, Haines City, FL 33844Off Market
- $308,9953 bd2 ba1.6k sqft1345 Derry Ave, Haines City, FL 33844Sold

- $349,9954 bd3 ba2.2k sqft1349 Derry Ave, Haines City, FL 33844Sold

- $50,000-- bd-- ba-- sqft1333 Derry Ave, Haines City, FL 33844Off Market
- $305,4994 bd2 ba1.6k sqft950 Ambleside Dr, Haines City, FL 33844Sold
- $307,9953 bd2 ba1.6k sqft958 Ambleside Dr, Haines City, FL 33844Sold
- $369,9955 bd3 ba2.4k sqft1353 Derry Ave, Haines City, FL 33844Sold
- $282,8003 bd2 ba1.6k sqft954 Ambleside Dr, Haines City, FL 33844Off Market
A local agent can set up tours, give advice and negotiate with sellers.
Similar homes
- $299,8884 bd3 ba1.9k sqft1025 AMBLESIDE DRIVE, HAINES CITY, FL 33844New Construction

 Stellar MLS
 - $293,5903 bd2 ba1.4k sqft424 LIBERTY BEND, HAINES CITY, FL 33844New Construction
 Stellar MLS
 - $295,6903 bd2 ba1.4k sqft432 LIBERTY BEND, HAINES CITY, FL 33844New Construction
 Stellar MLS
 - from $304,9903 bd2 ba1.6k sqftARIA Plan, Bradbury Creek, Haines City, FL 33844New Construction
 DR Horton
 - $280,0003 bd2 ba1.6k sqft409 STILLWATER LANE, HAINES CITY, FL 33844For SaleMLS ID #O6417068, Josue Soto, EXP REALTY LLC. Stellar MLS
- $299,0004 bd2 ba1.7k sqft360 TOWNS CIRCLE, HAINES CITY, FL 33844For SaleMLS ID #TB8531742, Maria Lopez, LOKATION. Stellar MLS
- from $284,9903 bd2 ba1.4k sqftAtlantic Plan, Liberty Trace, Haines City, FL 33844New ConstructionDRB Homes
- from $269,9903 bd2 ba1.3k sqftDOWNING Plan, Bradbury Creek, Haines City, FL 33844New ConstructionDR Horton
- $290,0003 bd2 ba1.4k sqft2019 KINGSMEN COURT, HAINES CITY, FL 33844For SaleMLS ID #TB8523154, CARLOS DIEZ CORDOVA, MARK SPAIN REAL ESTATE. Stellar MLS
- $268,0003 bd2 ba1.5k sqft1125 BELFAST PLACE, HAINES CITY, FL 33844For SaleMLS ID #O6422556, Anastasiia Zbihla, KELLER WILLIAMS REALTY AT THE LAKES. Stellar MLS
- $284,9003 bd2 ba1.2k sqft417 PATRICIA ALFORD DRIVE, HAINES CITY, FL 33844For SaleMLS ID #TB8514675, Wil Sanders, EXP REALTY LLC. Stellar MLS
- $293,8884 bd2 ba1.6k sqft1026 AMBLESIDE DRIVE, HAINES CITY, FL 33844New ConstructionMLS ID #C7523500, Octavia Valencia, WJH BROKERAGE FL LLC. Stellar MLS
- from $287,9903 bd2 ba1.4k sqftEverglade Plan, Bradbury Creek - Classic Series, Haines City, FL 33844New ConstructionMeritage Homes
- $329,9904 bd2 ba1.8k sqft476 BOARDWALK AVENUE, HAINES CITY, FL 33844For SaleMLS ID #S5154652, Mariely Rivera, LA ROSA REALTY LLC. Stellar MLS
- from $292,9004 bd2 ba1.6k sqftHARPER Plan, Bradbury Creek, Haines City, FL 33844New ConstructionDR Horton
- from $280,9903 bd2 ba1.2k sqftDenali Plan, Bradbury Creek - Classic Series, Haines City, FL 33844New ConstructionMeritage Homes
- $289,9903 bd2 ba1.5k sqft3217 WARWICK PLACE, HAINES CITY, FL 33844New ConstructionStellar MLS
- $318,9954 bd2 ba1.8k sqft750 LAFAYETTE LANE, HAINES CITY, FL 33844For SaleMLS ID #L4963259, Sharina George, COLDWELL BANKER REALTY. Stellar MLS
- $298,0003 bd2 ba1.7k sqft560 JERRY LN, HAINES CITY, FL 33844For SaleMLS ID #O6404218, Elvis Jorge Lajara, MY REALTY GROUP, LLC.. Stellar MLS
- $329,0904 bd3 ba1.9k sqft436 LIBERTY BEND, HAINES CITY, FL 33844New ConstructionStellar MLS
