
Brand-new Casa Fresca home, ready Mar - May 2024! Feel at home with the Magenta. This single-story home features an efficient use of space, designed with the Florida lifestyle in mind. The open-concept kitchen comes with quartz countertops, a generous pantry, and all-new GE appliances, including Refrigerator and Washer/Dryer. Also included in this home is a covered lanai, an oversized walk-in-closet, double vanities, and a vaulted ceiling. Get transported to a tranquil beach in the Caribbean! The beautiful contrast between the whte cabinetry and grey quartz countertops pair elegantly with the grey-toned, wood-look flooring. Our boldly unboring homes are now selling at Bradbury Creek, a new home community located at the intersection of E Hinson Ave and Ambleside Dr in Haines City, FL. Residents here enjoy resort-style amenities, beautiful water and wetland views, and an ideal location just 2 miles from US-17, 5.5 miles to US-27, 13 miles to I-4, and 12 miles to Posner Park shopping center. Images shown are for illustrative purposes only and may differ from actual home. Completion date subject to change. *Current promotion available on select move-in ready homes if the purchase agreement is fully executed between 03/08/2024 and 03/10/2024. Contact a sales consultant for more details. Builder contribution amount may vary and is evaluated on an individual basis. Seller concessions honored with the use of a preferred lender. Buyer is subject to qualifications for specific loan terms, occupancy, down payment, credit and underwriting requirements, and/or investor program guidelines. Casa Fresca Homes - Cool House, LLC reserves the right to end or modify any promotion at any time. Other restrictions may apply.
Pre-foreclosure
Est. $283,200
954 AMBLESIDE DRIVE, HAINES CITY, FL 33844
3beds
1,615sqft
Single Family Residence
Built in 2024
3,600 Square Feet Lot
$283,200 Zestimate®
$175/sqft
$51/mo HOA
What's special
Beautiful waterResort - style amenitiesSingle - story homeCool houseGenerous pantryFlorida lifestyleWetland views
- 190 days |
- 3 |
- 0 |
Zillow last checked:
Listing updated:
Listed by:
Nahomy Martinez vega 407-508-1678,
CASA FRESCA REALTY 813-343-4383,
Johnny Benzan,
CASA FRESCA REALTY
Source: Stellar MLS,MLS#: T3510317 Originating MLS: Tampa
Originating MLS: Tampa
Facts & features
Interior
Bedrooms & bathrooms
- Bedrooms: 3
- Bathrooms: 2
- Full bathrooms: 2
Primary bedroom
- Features: Walk-In Closet(s)
- Level: First
- Dimensions: 16x13
Great room
- Level: First
- Dimensions: 14x17
Kitchen
- Level: First
Heating
- Central
Cooling
- Central Air
Appliances
- Included: Dishwasher, Disposal, Dryer, Microwave, Range, Refrigerator, Washer
- Laundry: Laundry Room
Features
- High Ceilings, In Wall Pest System, Open Floorplan, Stone Counters, Walk-In Closet(s)
- Flooring: Carpet, Luxury Vinyl
- Doors: Sliding Doors
- Has fireplace: No
Interior area
- Total structure area: 2,220
- Total interior livable area: 1,615 sqft
Property
Parking
- Total spaces: 2
- Parking features: Garage - Attached
- Attached garage spaces: 2
- Details: Garage Dimensions: 18x20
Features
- Levels: One
- Stories: 1
Lot
- Size: 3,600 Square Feet
Details
- Parcel number: 272726758516005060
- Zoning: RESI
- Special conditions: None
Construction
Type & style
- Home type: SingleFamily
- Property subtype: Single Family Residence
Materials
- Block, Stucco
- Foundation: Slab
- Roof: Shingle
Condition
- Completed
- New construction: Yes
- Year built: 2024
Details
- Builder model: Magenta
- Builder name: Casa Fresca Homes
Utilities & green energy
- Sewer: Public Sewer
- Water: Public
- Utilities for property: Electricity Connected
Community & HOA
Community
- Pet fee: $0 monthly
- Subdivision: BRADBURY CREEK
HOA
- Has HOA: Yes
- HOA fee: $51 monthly
- HOA name: Prime Community Management, LLC
Location
- Region: Haines City
Financial & listing details
- Price per square foot: $175/sqft
- Tax assessed value: $234,384
- Annual tax amount: $3,907
- Date on market: 3/8/2024
- Cumulative days on market: 28 days
- Ownership: Fee Simple
- Total actual rent: 0
- Electric utility on property: Yes
- Road surface type: Asphalt
Foreclosure details
Estimated market value
$283,200
$269,000 - $297,000
$1,796/mo
Price history
| Date | Event | Price |
|---|---|---|
| 5/30/2024 | Sold | $312,990$194/sqft |
Source:  Stellar MLS #T3510317 Report a problem Stellar MLS #T3510317 Report a problem | ||
| 4/8/2024 | Pending sale | $312,990$194/sqft |
Source: Stellar MLS #T3510317 Report a problem | ||
| 3/8/2024 | Listed for sale | $312,990$194/sqft |
Source: Stellar MLS #T3510317 Report a problem | ||
Public tax history
| Year | Property taxes | Tax assessment |
|---|---|---|
| 2025 | $3,708 +276.2% | $234,384 +368.8% |
| 2024 | $986 +1455% | $50,000 +1468.9% |
| 2023 | $63 | $3,187 |
Find assessor info on the county website
Monthly payment
Climate risks
Neighborhood: 33844
Nearby schools
GreatSchools rating
- 2/10Sandhill Elementary SchoolGrades: PK-5Distance: 4.5 mi
- 3/10Lake Marion Creek Elementary SchoolGrades: 6-8Distance: 5.4 mi
- 3/10Haines City Senior High SchoolGrades: PK,9-12Distance: 1.3 mi
Schools provided by the listing agent
- Elementary: Sandhill Elem
- Middle: Lake Marion Creek Middle
- High: Haines City Senior High
Source: Stellar MLS. This data may not be complete. We recommend contacting the local school district to confirm school assignments for this home.
- $305,4994 bd2 ba1.6k sqft950 Ambleside Dr, Haines City, FL 33844Sold

- $307,9953 bd2 ba1.6k sqft958 Ambleside Dr, Haines City, FL 33844Sold
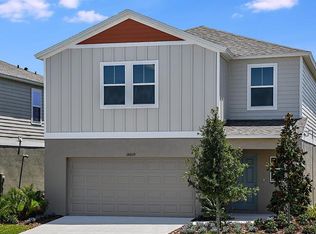
- $342,9904 bd3 ba2k sqft962 Ambleside Dr, Haines City, FL 33844Sold
- $348,9905 bd3 ba2.4k sqft946 Ambleside Dr, Haines City, FL 33844Sold

- $308,9953 bd2 ba1.6k sqft1345 Derry Ave, Haines City, FL 33844Sold
- $369,9955 bd3 ba2.4k sqft966 Ambleside Dr, Haines City, FL 33844Sold
- $289,5003 bd2 ba1.6k sqft1341 Derry Ave, Haines City, FL 33844For Sale
- $344,9994 bd3 ba2.2k sqft942 Ambleside Dr, Haines City, FL 33844Sold
Similar homes
- $287,9904 bd3 ba1.9k sqft1025 AMBLESIDE DRIVE, HAINES CITY, FL 33844New Construction

 Stellar MLS
 - $320,0003 bd1 ba1.2k sqft4994 E HINSON AVENUE, HAINES CITY, FL 33844For Sale
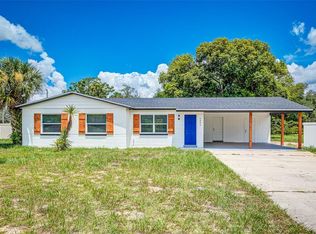 MLS ID #O6432374, Constantin Florean, FUTURE HOME REALTY INC. Stellar MLS
 - $289,5003 bd2 ba1.6k sqft1341 DERRY AVENUE, HAINES CITY, FL 33844For Sale
 MLS ID #S5153902, Norma Favela Lozano, LA ROSA REALTY KISSIMMEE. Stellar MLS
 - $269,9003 bd2 ba1.6k sqft409 STILLWATER LANE, HAINES CITY, FL 33844For Sale
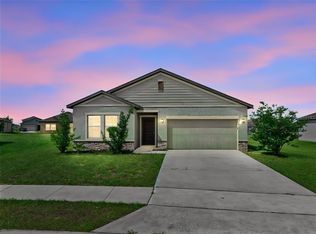 MLS ID #O6417068, Josue Soto, EXP REALTY LLC. Stellar MLS
 - $287,9903 bd2 ba1.5k sqft1006 AMBLESIDE DRIVE, HAINES CITY, FL 33844New ConstructionStellar MLS
- $268,0003 bd2 ba1.5k sqft1125 BELFAST PLACE, HAINES CITY, FL 33844For SaleMLS ID #O6422556, Anastasiia Zbihla, KELLER WILLIAMS REALTY AT THE LAKES. Stellar MLS
- $300,0004 bd2 ba1.7k sqft1562 LANDON LANE, HAINES CITY, FL 33844New ConstructionMLS ID #O6432693, Jennifer Robles, LPT REALTY, LLC. Stellar MLS
- $290,9903 bd2 ba1.5k sqft1050 AMBLESIDE DRIVE, HAINES CITY, FL 33844New ConstructionStellar MLS
- $293,5903 bd2 ba1.4k sqft424 LIBERTY BEND, HAINES CITY, FL 33844New ConstructionStellar MLS
- $290,0003 bd2 ba1.4k sqft2019 KINGSMEN COURT, HAINES CITY, FL 33844For SaleMLS ID #TB8523154, CARLOS DIEZ CORDOVA, MARK SPAIN REAL ESTATE. Stellar MLS
- from $287,9903 bd2 ba1.4k sqftEverglade Plan, Bradbury Creek - Classic Series, Haines City, FL 33844New ConstructionMeritage Homes
- $279,0003 bd2 ba1.2k sqft352 TOWNS CIRCLE, HAINES CITY, FL 33844For SaleMLS ID #G5114193, Kirsty Pitts, OLYMPUS EXECUTIVE REALTY INC. Stellar MLS
- $295,6903 bd2 ba1.4k sqft432 LIBERTY BEND, HAINES CITY, FL 33844New ConstructionStellar MLS
- from $280,9903 bd2 ba1.2k sqftDenali Plan, Bradbury Creek - Classic Series, Haines City, FL 33844New ConstructionMeritage Homes
- $273,9903 bd2 ba1.5k sqft1042 AMBLESIDE DRIVE, HAINES CITY, FL 33844New ConstructionStellar MLS
- $293,8884 bd2 ba1.6k sqft1026 AMBLESIDE DRIVE, HAINES CITY, FL 33844New ConstructionStellar MLS
- $299,0004 bd2 ba1.7k sqft360 TOWNS CIRCLE, HAINES CITY, FL 33844For SaleMLS ID #TB8531742, Maria Lopez, LOKATION. Stellar MLS
- $304,9904 bd2 ba1.8k sqft1829 GRASMERE STREET, HAINES CITY, FL 33844New ConstructionStellar MLS
- from $284,9903 bd2 ba1.4k sqftAtlantic Plan, Liberty Trace, Haines City, FL 33844New ConstructionDRB Homes
- from $280,9003 bd2 ba1.5k sqftALLEX Plan, Bradbury Creek, Haines City, FL 33844New ConstructionDR Horton
