Builder incentive! Seller is offering up to $10,000 toward buyer’s allowable closing costs, prepaid expenses, and/or interest-rate buy-down with an acceptable offer, subject to lender approval. Welcome to this beautiful new construction home located in Morganfield, Kentucky, in a subdivision just off Breckenridge Golf Course. Situated on a 0.31-acre lot, this 1,500-square-foot home offers three bedrooms and two full bathrooms with a thoughtfully designed open floor plan. The home features a black metal roof, black and white vinyl siding, and an attached one-car garage. Inside, you’ll find vinyl plank flooring throughout the main living areas, granite countertops, soft-close kitchen cabinetry, a spacious kitchen island, and a dedicated pantry. Both bathrooms will feature tile showers. A welcoming entryway and open-concept living, dining, and kitchen areas provide a functional layout for everyday living. Construction is scheduled for completion by the end of October 2026. This home is eligible for USDA, FHA, VA, and Conventional financing for qualified buyers, with no construction loan required.Photos shown are of a previously completed home by the same builder, Photos are of a different model. Final finishes, colors, and layout will vary.
For sale
$269,000
1341 Mercer Ave, Morganfield, KY 42437
3beds
1,500sqft
Single Family Residence
Built in 2026
0.31 Acres Lot
$269,200 Zestimate®
$179/sqft
$-- HOA
What's special
Attached one-car garageDedicated pantrySoft-close kitchen cabinetrySpacious kitchen islandBlack metal roofWelcoming entrywayGranite countertops
- 49 days
- 343
- 24
Zillow last checked:
Listing updated:
Listed by:
Brittany Duckworth,
ERA FIRST ADVANTAGE
Source: HAMLS,MLS#: 260534
Facts & features
Interior
Bedrooms & bathrooms
- Bedrooms: 3
- Bathrooms: 2
- Full bathrooms: 2
- Main level bathrooms: 2
- Main level bedrooms: 3
Heating
- Electric Forced Air
Cooling
- Central Air
Appliances
- Included: Dishwasher, Refrigerator, Range/Oven, Microwave, Electric Water Heater
Features
- Flooring: Vinyl, Tile
- Windows: No Window Treatments
- Basement: None
- Has fireplace: No
- Fireplace features: None
Interior area
- Total interior livable area: 1,500 sqft
- Finished area above ground: 1,500
Property
Parking
- Total spaces: 1
- Parking features: Garage Attached, Yes, Rock
- Attached garage spaces: 1
- Has uncovered spaces: Yes
Features
- Levels: One
- Stories: 1
- Patio & porch: Porch
- Pool features: None
- Fencing: None
Lot
- Size: 0.31 Acres
Details
- Zoning description: City
Construction
Type & style
- Home type: SingleFamily
- Property subtype: Single Family Residence
Materials
- Dry Wall, Vinyl Siding
- Foundation: Concrete Block
- Roof: Metal
Condition
- Year built: 2026
Utilities & green energy
- Electric: KU
- Gas: None
- Sewer: Public Sewer
- Water: City
- Utilities for property: Internet Available, Cable Connected
Community & HOA
Location
- Region: Morganfield
Financial & listing details
- Price per square foot: $179/sqft
- Price range: $269K - $269K
- Date on market: 9/1/2026
Estimated market value
$269,200
$256,000 - $283,000
$1,853/mo
Price history
| Date | Event | Price |
|---|---|---|
| 9/1/2026 | Listed for sale | $269,000$179/sqft |
Source:  HAMLS #260534 Report a problem HAMLS #260534 Report a problem | ||
Public tax history
Tax history is unavailable.
Monthly payment
Est. payment
Payment breakdown
Explore the cost of this home by adjusting the details. Changes won't be saved.Climate risks
Neighborhood: 42437
Nearby schools
Schools provided by the listing agent
- Elementary: Morganfield
- Middle: Union County
Source: HAMLS. This data may not be complete. We recommend contacting the local school district to confirm school assignments for this home.
Similar homes
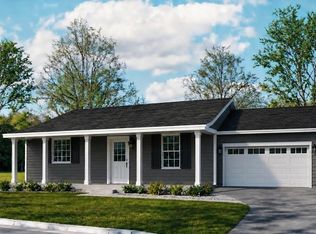
- $262,5003 bd2 ba1.4k sqft215 Spring Grove Blvd, Morganfield, KY 42437For Sale
 MLS ID #260625, Whitney Herron, HERRON AUCTION & REALTY. HAMLS
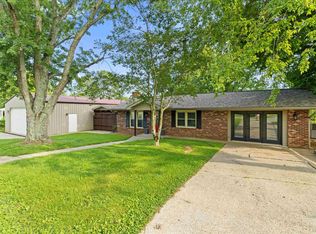
 - $240,0002 bd2 ba1.2k sqft4374 State Route 360, Morganfield, KY 42437For Sale
 MLS ID #260487, Brittany Duckworth, ERA FIRST ADVANTAGE. HAMLS
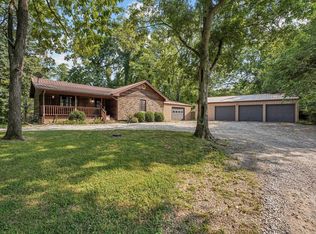
 - $--3 bd2 ba1.5k sqft1835 Allyn Dr, Mount Vernon, IN 47620Auction
 Auction.com 1
 - $359,9003 bd3 ba2k sqft2601 Graddy Rd, Mount Vernon, IN 47620For Sale
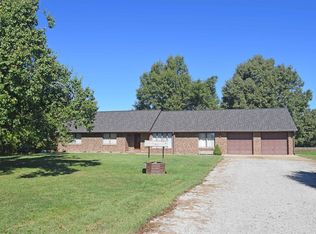 MLS ID #202643245, A.J. Naas, F.C. TUCKER EMGE. IRMLS
 - $189,0003 bd1 ba1.9k sqft70 Walnut St, Sturgis, KY 42459For SaleMLS ID #260646, Brittany Duckworth, ERA FIRST ADVANTAGE. HAMLS
- $395,0003 bd2 ba1.6k sqft754 Persimmon Ridge Rd, Morganfield, KY 42437For SaleMLS ID #260433, Kristi Overfield, ERA FIRST ADVANTAGE. HAMLS
- $225,0004 bd2 ba1.6k sqft427 Royster Robards Rd, Robards, KY 42452For SaleMLS ID #260559, Earle Eversole, TRADEWATER REALTY. HAMLS
- $178,4003 bd2 ba1.2k sqft721 5th St, Uniontown, KY 42461For SaleMLS ID #260424, Kristi Overfield, ERA FIRST ADVANTAGE. HAMLS
- $310,0003 bd2 ba1.5k sqft404 Bob Hatley Rd, Providence, KY 42450For SaleMLS ID #260529, Monica Todd, EXP Realty. HAMLS
- $205,0003 bd2 ba1.5k sqft703 Mooney Schoolhouse Rd, Robards, KY 42452For Sale
 MLS ID #RA20266031, Nathan Eaves, Eaves Realty Auc-KW 1st Choice. RASK
